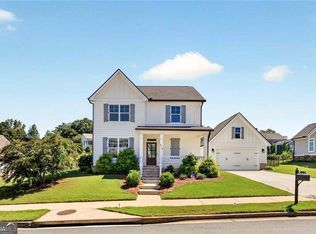
Located in one of Walton County's most desirable communities, Clubside Estates, and just one mile from downtown Monroe, this impeccably maintained home offers the perfect blend of modern design, thoughtful functionality, and an exceptional location. Built in 2022, the open-concept floor plan is anchored by a beautifully appointed kitchen featuring a large center island, double ovens, stainless steel appliances, a designer tile backsplash, pot filler, and an oversized walk-in pantry. The kitchen flows seamlessly into the spacious family room, where custom built-ins and a wood-burning brick fireplace with a gas starter create a warm and inviting atmosphere. Designed for both comfort and convenience, the home offers two bedrooms on the main level, including a luxurious owner's suite complete with a freestanding soaking tub and an expansive custom walk-in closet. Outdoor living is equally impressive, with a screened porch overlooking a professionally landscaped and fully fenced backyard enhanced by mature perennial plantings. The level lot offers ample space for a future pool while still providing plenty of room to enjoy the beautifully maintained grounds. A detached garage connected by a covered breezeway adds architectural charm and privacy, while the unfinished storage space above the garage provides flexibility for future expansion, a home office, workout room, or additional storage. Rarely does a newer home combine this level of quality, design, and meticulous upkeep. Situated within one of Monroe's premier gated communities, this exceptional property offers a truly move-in-ready lifestyle just minutes from shopping, dining, and the vibrant downtown Monroe.
Active under contract
$580,000
943 Clubside Dr, Monroe, GA 30655
4beds
2,458sqft
Single Family Residence
Built in 2022
0.29 Acres Lot
$573,300 Zestimate®
$236/sqft
$50/mo HOA
What's special
Fully fenced backyardCustom built-insBeautifully appointed kitchenMature perennial plantingsLarge center islandOpen-concept floor planSpacious family room
- 100 days
- 240
- 5
Zillow last checked:
Listing updated:
Listed by:
Lee P Malcom 404-218-2213,
Malcom & Malcom Realty Prof.
Source: GAMLS,MLS#: 10791186
Facts & features
Interior
Bedrooms & bathrooms
- Bedrooms: 4
- Bathrooms: 3
- Full bathrooms: 3
- Main level bathrooms: 2
- Main level bedrooms: 2
Rooms
- Room types: Laundry, Other
Heating
- Central, Electric
Cooling
- Central Air, Electric
Appliances
- Included: Dishwasher, Double Oven, Microwave
- Laundry: Mud Room
Features
- Master On Main Level, Tray Ceiling(s)
- Flooring: Carpet, Hardwood, Tile
- Basement: None
- Number of fireplaces: 1
- Fireplace features: Factory Built, Living Room
- Common walls with other units/homes: No Common Walls
Interior area
- Total structure area: 2,458
- Total interior livable area: 2,458 sqft
- Finished area above ground: 2,458
- Finished area below ground: 0
Property
Parking
- Total spaces: 2
- Parking features: Detached, Garage Door Opener
- Has garage: Yes
Features
- Levels: Two
- Stories: 2
- Patio & porch: Patio
- Exterior features: Other
- Fencing: Back Yard
Lot
- Size: 0.29 Acres
- Features: Level
Details
- Additional structures: Garage(s)
- Parcel number: NM08E049
- Special conditions: No Disclosure
Construction
Type & style
- Home type: SingleFamily
- Architectural style: Traditional
- Property subtype: Single Family Residence
Materials
- Other
- Foundation: Slab
- Roof: Other
Condition
- Resale
- New construction: No
- Year built: 2022
Utilities & green energy
- Sewer: Public Sewer
- Water: Public
- Utilities for property: Underground Utilities
Community & HOA
Community
- Features: Gated, Sidewalks, Street Lights, Walk To Schools
- Security: Smoke Detector(s)
- Subdivision: CLUBSIDE ESTATES
HOA
- Has HOA: Yes
- Services included: Maintenance Grounds, Other
- HOA fee: $600 annually
Location
- Region: Monroe
Financial & listing details
- Price per square foot: $236/sqft
- Tax assessed value: $493,100
- Annual tax amount: $6,940
- Date on market: 6/23/2026
- Cumulative days on market: 100 days
- Listing agreement: Exclusive Right To Sell
- Listing terms: Cash,Conventional,FHA,USDA Loan,VA Loan
Estimated market value
$573,300
$545,000 - $602,000
$2,517/mo
Price history
| Date | Event | Price |
|---|---|---|
| 8/28/2026 | Pending sale | $580,000$236/sqft |
Source:  FMLS GA #7793024 Report a problem FMLS GA #7793024 Report a problem | ||
| 8/18/2026 | Contingent | $580,000$236/sqft |
Source:  Hive MLS #CL358709 Report a problem Hive MLS #CL358709 Report a problem | ||
| 5/31/2026 | Price change | $580,000-0.9%$236/sqft |
Source:  GAMLS #10766702 Report a problem GAMLS #10766702 Report a problem | ||
| 5/18/2026 | Listed for sale | $585,000+4.5%$238/sqft |
Source: FMLS GA #7772445 Report a problem | ||
| 10/22/2025 | Sold | $560,000$228/sqft |
Source: GAMLS #10612997 Report a problem | ||
| 9/28/2025 | Pending sale | $560,000$228/sqft |
Source: GAMLS #10612997 Report a problem | ||
| 9/26/2025 | Listed for sale | $560,000+20%$228/sqft |
Source: FMLS GA #7655493 Report a problem | ||
| 4/26/2022 | Sold | $466,775$190/sqft |
Source: Public Record Report a problem | ||
| 2/10/2022 | Pending sale | $466,775$190/sqft |
Source:  Reliant Homes Report a problem Reliant Homes Report a problem | ||
Public tax history
| Year | Property taxes | Tax assessment |
|---|---|---|
| 2024 | $6,487 +2.9% | $197,240 +8.1% |
| 2023 | $6,306 +470.5% | $182,520 +516.6% |
| 2022 | $1,105 +169.8% | $29,600 +179.2% |
| 2021 | $410 -2.4% | $10,600 |
| 2020 | $420 -0.8% | $10,600 |
| 2019 | $423 +7.2% | $10,600 +7.3% |
| 2018 | $394 +1.4% | $9,880 |
| 2017 | $389 -4.5% | $9,880 |
| 2016 | $407 +262.2% | $9,880 +268.7% |
| 2015 | $112 | $2,680 |
| 2014 | $112 | $2,680 |
| 2013 | -- | -- |
| 2012 | -- | -- |
| 2011 | -- | -- |
| 2010 | -- | -- |
| 2009 | -- | -- |
| 2008 | -- | -- |
Find assessor info on the county website
Monthly payment
Est. payment
Payment breakdown
Explore the cost of this home by adjusting the details. Changes won't be saved.Climate risks
Neighborhood: 30655
Nearby schools
Schools provided by the listing agent
- Elementary: Atha Road
- Middle: Youth
- High: Walnut Grove
Source: GAMLS. This data may not be complete. We recommend contacting the local school district to confirm school assignments for this home.
Similar homes
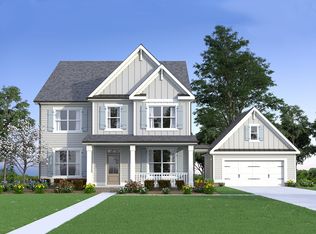
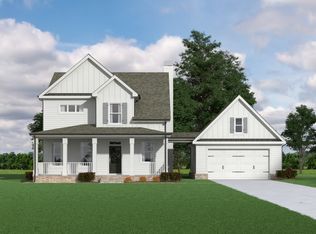
- $569,9004 bd3 ba2.8k sqft936 Clubside Dr, Monroe, GA 30655Active

 MLS ID #10848683, Winter Paskins, Atlanta Communities. GAMLS
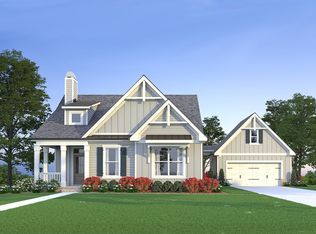
 - $549,0003 bd3 ba2.2k sqft939 Clubside Dr, Monroe, GA 30655Active
 MLS ID #10794877, Susan Sykes, The Eulalia Group Real Estate. GAMLS
 - $565,0005 bd4 ba2.5k sqft2461 Waterside Dr, Monroe, GA 30655Active
 MLS ID #10839464, Matt Knight, American Realty Professionals. GAMLS
 - $619,9005 bd4 ba3.1k sqft339 Flat Creek Dr, Monroe, GA 30655Active
 MLS ID #10843884, Joshua T Parker, The HomeStore. GAMLS
 - $519,0004 bd3 ba3.1k sqft3640 Eagle View Way, Monroe, GA 30655ActiveMLS ID #10764360, Christy Smith, The Rezerve. GAMLS
- $589,9994 bd3 ba2.7k sqft1515 Gratis Rd, Monroe, GA 30656ActiveMLS ID #10844657, Georgia Tira, Virtual Properties Realty.com. GAMLS
- $489,0004 bd3 ba2.6k sqft3657 Eagle View Way, Monroe, GA 30655ActiveMLS ID #10775207, Kim M Shupe, Coldwell Banker Upchurch Realty. GAMLS
- $460,0003 bd3 ba2.1k sqft2011 Windfield Dr, Monroe, GA 30655ActiveMLS ID #10838542, Savanna McMichael, The Rezerve. GAMLS
- $385,0003 bd3 ba2k sqft352 Davis St, Monroe, GA 30655ActiveMLS ID #10828722, Mark Spain, Mark Spain Real Estate. GAMLS
- $649,9004 bd4 ba2.7k sqft3706 Highway 83, Good Hope, GA 30641ActiveMLS ID #10826845, Bryan Bufford, Georgia Home Partners Realty. GAMLS
- $659,0004 bd4 ba2.9k sqft3261 George Williams Rd, Monroe, GA 30656ActiveMLS ID #10795918, Rhiannon L Townley, RE/MAX Around Atlanta East. GAMLS
- $580,0005 bd3 ba3k sqft878 Forrester Cemetery Rd, Covington, GA 30014ActiveMLS ID #10839998, Mark Spain, Mark Spain Real Estate. GAMLS
- $499,9004 bd3 ba2.5k sqft781 Cattle Barn Rd, Monroe, GA 30656ActiveMLS ID #10804316, Kasey Prince, Keller Williams Realty Atl. Partners. GAMLS
- $364,9994 bd3 ba1.9k sqft1519 New Hope Church Rd, Loganville, GA 30052ActiveMLS ID #10853316, Jonathan G Davis, Buford Realty. GAMLS
- $489,9004 bd3 ba2.6k sqft140 Providence Club Dr, Monroe, GA 30656ActiveMLS ID #10796334, Evin Earnhart, Bolst. GAMLS
- $600,0004 bd3 ba3.1k sqft1448 Henderson Ridge Ln, Loganville, GA 30052ActiveMLS ID #10838987, Kristy Marshall, BHHS Georgia Properties. GAMLS
- $584,9004 bd3 ba3.3k sqft2062 Brookside Cir, Statham, GA 30666ActiveMLS ID #10842933, Daniel Taylor, eXp Realty. GAMLS
- $589,0004 bd3 ba2.5k sqft4662 Whitlow Ridge Dr, Bishop, GA 30621ActiveMLS ID #10804911, Chassidy Hodgins, 1 Look Real Estate. GAMLS
- $621,0004 bd4 ba3k sqft3994 Jersey Covington Rd, Covington, GA 30014ActiveMLS ID #10836716, Ellen Miller, Maximum One Platinum Realtors. GAMLS
