ZERO DOWN! 100% Financing Available! Like New! Only 2 Years Old! 2.31 Acres - No HOA! Experience the perfect blend of modern comfort and timeless farmhouse charm with this Beautiful Home. Situated on a private 2.31-acre estate-sized, pool-friendly lot with NO HOA, this thoughtfully designed home offers exceptional living spaces both inside and out. A welcoming covered front porch featuring stately columns, stone accents, and expansive windows creates stunning curb appeal. Inside, the impressive foyer showcases wide-plank luxury vinyl plank flooring and opens to a versatile flex room and an elegant formal dining room complete with a beautiful trim package and designer lighting. The spacious family room is filled with natural light and features soaring 9-foot ceilings along with a striking stacked stone fireplace. Flowing seamlessly into the chef-inspired kitchen, you'll find an oversized granite island, a spacious walk-in pantry, and a bright breakfast area-perfect for casual dining and entertaining. Easy access to the covered rear patio creates an ideal indoor-outdoor living experience for family gatherings and weekend cookouts. Conveniently located off the garage is a functional mud room area complete with a built-in mud bench, a full bathroom, and a generously sized guest suite, offering privacy and flexibility for guests or multigenerational living. Upstairs, stained oak stairs lead to two spacious secondary bedrooms, a centrally located laundry room, and a full bath featuring granite countertops. The luxurious primary suite showcases elegant double tray ceilings, oversized windows, a spa-inspired bath with a super shower, and a spacious walk-in closet, creating the perfect private retreat. Outside, enjoy the peace and privacy of a 2.31-acre, pool-friendly homesite, offering endless possibilities for creating your dream outdoor oasis-all with the freedom of NO HOA. Property Highlights: Contemporary farmhouse design; 2.31-acre estate-sized, pool-friendly lot; No HOA; Covered front porch; Covered rear patio with TV; Flex room and formal dining room; Spacious family room with stacked stone fireplace; Gourmet kitchen with oversized granite island; Bright breakfast area; Walk-in pantry; Main-level guest suite with full bath; Mud room area with built-in mud bench off the garage; Luxury vinyl plank flooring; Granite countertops throughout; Spacious primary suite with elegant double tray ceiling; Spa-inspired primary bath with super shower; Large walk-in closet; Two additional bedrooms upstairs; Convenient second-floor laundry room; Incentives available with preferred lender; 100% USDA financing available for qualified buyers; Don't miss the opportunity to own this beautifully crafted home that combines modern finishes, thoughtful design, and peaceful country living on a private 2.31-acre, pool-friendly homesite with NO HOA.
Active
$499,900
781 Cattle Barn Rd, Monroe, GA 30656
4beds
2,579sqft
Single Family Residence
Built in 2024
2.31 Acres Lot
$491,800 Zestimate®
$194/sqft
$-- HOA
What's special
Striking stacked stone fireplaceStained oak stairsSpacious walk-in closetVersatile flex roomStunning curb appealGranite countertops throughoutSpacious walk-in pantry
- 69 days
- 670
- 69
Zillow last checked:
Listing updated:
Listed by:
Kasey Prince 770-356-7004,
Keller Williams Realty Atl. Partners,
Susan Prince 770-601-3438,
Keller Williams Realty Atl. Partners
Source: GAMLS,MLS#: 10804316
Facts & features
Interior
Bedrooms & bathrooms
- Bedrooms: 4
- Bathrooms: 3
- Full bathrooms: 3
- Main level bathrooms: 1
- Main level bedrooms: 1
Rooms
- Room types: Family Room, Laundry, Office, Other
Dining room
- Features: Separate Room
Kitchen
- Features: Kitchen Island, Walk-in Pantry
Heating
- Central, Electric
Cooling
- Central Air, Electric
Appliances
- Included: Dishwasher, Dryer, Electric Water Heater, Microwave, Refrigerator, Washer
- Laundry: Upper Level
Features
- Other
- Flooring: Carpet, Other
- Basement: None
- Number of fireplaces: 1
- Fireplace features: Family Room
- Common walls with other units/homes: No Common Walls
Interior area
- Total structure area: 2,579
- Total interior livable area: 2,579 sqft
- Finished area above ground: 2,579
- Finished area below ground: 0
Property
Parking
- Total spaces: 2
- Parking features: Attached, Garage, Garage Door Opener, Kitchen Level, Side/Rear Entrance
- Has attached garage: Yes
Features
- Levels: Two
- Stories: 2
- Patio & porch: Porch
- Fencing: Back Yard,Fenced
- Waterfront features: No Dock Or Boathouse
- Body of water: None
Lot
- Size: 2.31 Acres
- Features: Corner Lot, Private
Details
- Parcel number: C1780047P00
Construction
Type & style
- Home type: SingleFamily
- Architectural style: Craftsman
- Property subtype: Single Family Residence
Materials
- Stone, Wood Siding
- Foundation: Slab
- Roof: Composition,Metal
Condition
- Resale
- New construction: No
- Year built: 2024
Utilities & green energy
- Sewer: Septic Tank
- Water: Public
- Utilities for property: Cable Available, Electricity Available, Phone Available, Water Available
Community & HOA
Community
- Features: None
- Security: Carbon Monoxide Detector(s), Smoke Detector(s)
- Subdivision: None
HOA
- Has HOA: No
- Services included: None
Location
- Region: Monroe
Financial & listing details
- Price per square foot: $194/sqft
- Tax assessed value: $458,500
- Annual tax amount: $5,614
- Date on market: 7/11/2026
- Cumulative days on market: 69 days
- Listing agreement: Exclusive Right To Sell
- Listing terms: 1031 Exchange,Cash,Conventional,FHA,USDA Loan,VA Loan
- Electric utility on property: Yes
Estimated market value
$491,800
$467,000 - $516,000
$3,077/mo
Price history
| Date | Event | Price |
|---|---|---|
| 7/13/2026 | Listed for sale | $499,900+16.3%$194/sqft |
Source:  FMLS GA #7803739 Report a problem FMLS GA #7803739 Report a problem | ||
| 5/17/2024 | Sold | $429,850$167/sqft |
Source:  GAMLS #10234989 Report a problem GAMLS #10234989 Report a problem | ||
| 4/16/2024 | Pending sale | $429,850$167/sqft |
Source: GAMLS #10234989 Report a problem | ||
| 12/21/2023 | Listed for sale | $429,850$167/sqft |
Source: GAMLS #10234989 Report a problem | ||
Public tax history
| Year | Property taxes | Tax assessment |
|---|---|---|
| 2025 | $5,614 +539.9% | $183,400 +516.3% |
| 2024 | $877 | $29,760 |
Find assessor info on the county website
Monthly payment
Est. payment
Payment breakdown
Explore the cost of this home by adjusting the details. Changes won't be saved.Climate risks
Neighborhood: 30656
Nearby schools
Schools provided by the listing agent
- Elementary: Monroe
- Middle: Carver
- High: Monroe Area
Source: GAMLS. This data may not be complete. We recommend contacting the local school district to confirm school assignments for this home.
Similar homes
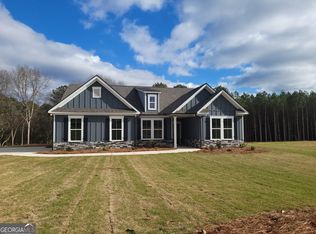
- $589,9994 bd3 ba2.7k sqft1515 Gratis Rd, Monroe, GA 30656Active
 MLS ID #10844657, Georgia Tira, Virtual Properties Realty.com. GAMLS
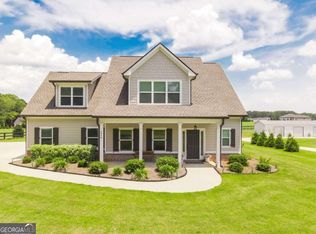
 - $469,9003 bd3 ba2.1k sqft2011 Windfield Dr, Monroe, GA 30655Active
 MLS ID #10838542, Savanna McMichael, The Rezerve. GAMLS
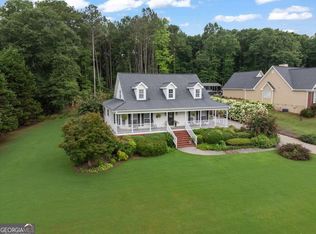
 - $345,0004 bd2 ba1.8k sqft249 Clearwater Dr, Monroe, GA 30655Active
 MLS ID #10848869, Tanya Pickens, Opendoor Brokerage. GAMLS
 - $450,0004 bd3 ba1.8k sqft4625 Mount Carmel Church Rd, Monroe, GA 30655Active Under Contract
 MLS ID #10778955, Ashley Noggle, Woodall Realty Group. GAMLS
 - $614,9004 bd4 ba3.4k sqft3145 George Williams Rd, Monroe, GA 30656ActiveMLS ID #10818310, Doug Minton, Keller Williams Realty Atl. Partners. GAMLS
- $429,9004 bd3 ba2.3k sqft242 Lokeys Cir, Bethlehem, GA 30620ActiveMLS ID #10848692, Krystal Meadows, Keller Williams Realty Atl. Partners. GAMLS
- $499,0004 bd2 ba2.6k sqft3670 Davis Academy Rd, Rutledge, GA 30663ActiveMLS ID #10807306, Marzena Trawinski, Main Street Realty Group LLC. GAMLS
- $519,0004 bd3 ba3.1k sqft3640 Eagle View Way, Monroe, GA 30655ActiveMLS ID #10764360, Christy Smith, The Rezerve. GAMLS
- $559,0004 bd4 ba2.4k sqft2712 Jones Holly Rd, Good Hope, GA 30641ActiveMLS ID #10753360, Lynn Brogdon, RE/MAX Living. GAMLS
- $419,5003 bd2 ba2k sqft744 Brookshire Ct, Monroe, GA 30655ActiveMLS ID #10778134, Best Team, Red 1 Realty. GAMLS
- $580,0004 bd3 ba2.4k sqft943 Clubside Dr, Monroe, GA 30655Active Under ContractMLS ID #10791186, Lee P Malcom, Malcom & Malcom Realty Prof.. GAMLS
- $460,0004 bd3 ba2.5k sqft261 Breckens Way, Statham, GA 30666ActiveMLS ID #10838203, Vic Mixon, Five Market Realty LLC. GAMLS
- $599,0004 bd3 ba2.5k sqft2219 Greensboro Hwy, Watkinsville, GA 30677ActiveMLS ID #10814193, Mark Spain, Mark Spain Real Estate. GAMLS
- $584,9004 bd3 ba3.3k sqft2062 Brookside Cir, Statham, GA 30666ActiveMLS ID #10842933, Daniel Taylor, eXp Realty. GAMLS
- $369,9004 bd3 ba1.9k sqft1519 New Hope Church Rd, Loganville, GA 30052ActiveMLS ID #10764971, Jonathan G Davis, Buford Realty. GAMLS
- $700,0005 bd4 ba3.7k sqft281 Providence Club Dr, Monroe, GA 30656ActiveMLS ID #10811472, Melissa Phillips, Keller Williams Realty Atl. Partners. GAMLS
- $579,9004 bd4 ba2.3k sqft2165 Harperfield Dr, Bogart, GA 30622ActiveMLS ID #10822065, Ashleigh Baker, Coldwell Banker Upchurch Realty. GAMLS
- $350,0004 bd2 ba1.7k sqft117 Condor Ct, Statham, GA 30666ActiveMLS ID #10847786, Ashley Nalley, Keller Williams Greater Athens. GAMLS
- $529,0004 bd3 ba2.3k sqft61 Caden Ln, Athens, GA 30607ActiveMLS ID #10787950, Abigail Bradley, Malcom & Malcom Realty Prof.. GAMLS
- $499,9005 bd3 ba3.5k sqft1248 Austin Thomas Dr, Dacula, GA 30019ActiveMLS ID #10808526, Beauty Joseph, Compass. GAMLS
