Private 4.56-Acre Ranch with Creek, No HOA Space, privacy, and easy living all in one. Built in 2018, this 3-bedroom, 2-bath ranch sits on 4.56 private acres with a creek, a fenced yard, and no HOA. It's low maintenance, with room to spread out and still be minutes from town. Inside, an open-concept layout flows through beautiful hardwood floors and fresh paint. The custom kitchen features solid surface countertops, a tile backsplash, and an island, and it's made for cooking, gathering, and entertaining. The roommate floor plan puts the primary suite on its own side of the home, with a primary bath that includes double vanities. A main-level laundry room adds everyday convenience, and the unfinished basement gives you plenty of storage and the freedom to finish it however you like. Outside, the covered rear porch with a ceiling fan is the perfect spot for morning coffee or relaxed evenings. The fenced yard is great for pets and play, and the fire pit is ready for cool nights. Walk down to the creek and enjoy the quiet. With 4.56 acres, there's plenty of room for a detached garage or workshop, ideal for hobbyists, tinkerers, and anyone who needs extra space. It feels like a retreat, but you're just minutes from downtown Monroe, Bethlehem, and Loganville. Acreage, privacy, and newer construction with no HOA don't come along often. Schedule your showing today!
Active
$575,000
350 Quail Creek Dr NW, Monroe, GA 30656
3beds
2,014sqft
Single Family Residence
Built in 2018
4.56 Acres Lot
$561,300 Zestimate®
$286/sqft
$-- HOA
What's special
Fenced yardOpen-concept layoutRoommate floor planTile backsplashSolid surface countertopsBeautiful hardwood floorsCustom kitchen
- 18 days
- 919
- 96
Zillow last checked:
Listing updated:
Listed by:
Doug Minton 404-520-0015,
Keller Williams Realty Atl. Partners
Source: GAMLS,MLS#: 10881610
Facts & features
Interior
Bedrooms & bathrooms
- Bedrooms: 3
- Bathrooms: 2
- Full bathrooms: 2
- Main level bathrooms: 2
- Main level bedrooms: 3
Rooms
- Room types: Foyer, Great Room, Laundry, Other
Dining room
- Features: Dining Rm/Living Rm Combo
Kitchen
- Features: Breakfast Area, Country Kitchen, Kitchen Island, Pantry, Solid Surface Counters
Heating
- Central, Electric, Forced Air, Heat Pump
Cooling
- Ceiling Fan(s), Central Air
Appliances
- Included: Dishwasher, Electric Water Heater, Microwave
- Laundry: Common Area
Features
- High Ceilings, Master On Main Level, Roommate Plan, Split Bedroom Plan, Walk-In Closet(s)
- Flooring: Carpet, Hardwood
- Windows: Double Pane Windows
- Basement: Bath/Stubbed,Full,Unfinished
- Number of fireplaces: 1
- Fireplace features: Factory Built, Family Room
- Common walls with other units/homes: No Common Walls
Interior area
- Total structure area: 2,014
- Total interior livable area: 2,014 sqft
- Finished area above ground: 2,014
- Finished area below ground: 0
Property
Parking
- Total spaces: 2
- Parking features: Garage, Garage Door Opener, Kitchen Level
- Has garage: Yes
Features
- Levels: One
- Stories: 1
- Patio & porch: Deck
- Fencing: Back Yard,Chain Link,Fenced,Front Yard
- Has view: Yes
- View description: Seasonal View
- Waterfront features: Creek, Stream
- Body of water: None
Lot
- Size: 4.56 Acres
- Features: Cul-De-Sac, Private
- Residential vegetation: Wooded
Details
- Additional structures: Shed(s)
- Parcel number: N086A011
Construction
Type & style
- Home type: SingleFamily
- Architectural style: Craftsman,Ranch
- Property subtype: Single Family Residence
Materials
- Concrete, Vinyl Siding
- Roof: Composition
Condition
- Resale
- New construction: No
- Year built: 2018
Utilities & green energy
- Electric: 220 Volts
- Sewer: Septic Tank
- Water: Public
- Utilities for property: Cable Available, Electricity Available, High Speed Internet, Phone Available
Community & HOA
Community
- Features: None
- Security: Carbon Monoxide Detector(s), Smoke Detector(s)
- Subdivision: Quail Creek
HOA
- Has HOA: No
- Services included: None
Location
- Region: Monroe
Financial & listing details
- Price per square foot: $286/sqft
- Tax assessed value: $476,200
- Annual tax amount: $4,814
- Date on market: 10/29/2026
- Cumulative days on market: 17 days
- Listing agreement: Exclusive Agency
- Listing terms: Cash,Conventional,FHA,USDA Loan,VA Loan
- Electric utility on property: Yes
Estimated market value
$561,300
$533,000 - $589,000
$2,747/mo
Price history
| Date | Event | Price |
|---|---|---|
| 10/29/2026 | Listed for sale | $575,000+721.4%$286/sqft |
Source:  FMLS GA #7860968 Report a problem | ||
| 7/25/2017 | Sold | $70,000-6.7%$35/sqft |
Source:  FMLS GA #5853243 Report a problem | ||
| 5/23/2017 | Listed for sale | $75,000-11.7%$37/sqft |
Source: PalmerHouse Properties #5853243 Report a problem | ||
| 6/18/2011 | Listing removed | $84,900$42/sqft |
Source: Prudential Georgia Realty #4055021 Report a problem | ||
| 7/16/2010 | Price change | $84,900-19.1%$42/sqft |
Source: Prudential Georgia Realty #4055021 Report a problem | ||
| 6/27/2010 | Price change | $104,900-4.6%$52/sqft |
Source: PRUDENTIAL ATLANTA RLTY #4055021 Report a problem | ||
| 4/24/2010 | Price change | $110,000+29.4%$55/sqft |
Source: PRUDENTIAL ATLANTA RLTY #4055021 Report a problem | ||
| 2/20/2010 | Listed for sale | $85,000-15%$42/sqft |
Source: RE/MAX Greater Atlanta #3915381 Report a problem | ||
| 6/13/2009 | Price change | $99,999+0.1%$50/sqft |
Source: RE/MAX Greater Atlanta #3915381 Report a problem | ||
| 5/31/2009 | Listed for sale | $99,900+11%$50/sqft |
Source: Listhub #3746907 Report a problem | ||
| 10/4/2006 | Sold | $90,000-78%$45/sqft |
Source: Public Record Report a problem | ||
| 6/6/2005 | Sold | $410,000$204/sqft |
Source: Public Record Report a problem | ||
Public tax history
| Year | Property taxes | Tax assessment |
|---|---|---|
| 2024 | $5,076 +2.7% | $190,480 +9.6% |
| 2023 | $4,945 +1.6% | $173,720 +12.8% |
| 2022 | $4,869 +19.3% | $154,000 +22.9% |
| 2021 | $4,083 +4% | $125,320 +5.7% |
| 2020 | $3,928 +7% | $118,520 +7% |
| 2019 | $3,671 +370.8% | $110,760 +372.5% |
| 2018 | $780 -0.5% | $23,440 |
| 2017 | $784 +13.4% | $23,440 +15.1% |
| 2016 | $691 -3.1% | $20,360 -1.5% |
| 2015 | $714 | $20,680 +43.2% |
| 2014 | $714 | $14,440 |
| 2013 | -- | -- |
| 2012 | -- | -- |
| 2011 | -- | -- |
| 2010 | -- | -- |
| 2009 | -- | -- |
| 2008 | -- | -- |
| 2007 | -- | -- |
| 2006 | -- | $69,656 +72.5% |
| 2005 | -- | $40,384 |
| 2004 | -- | $40,384 +10% |
| 2003 | -- | $36,713 |
| 2002 | -- | $36,713 |
| 2001 | -- | $36,713 |
Find assessor info on the county website
Monthly payment
Est. payment
Payment breakdown
Explore the cost of this home by adjusting the details. Changes won't be saved.Climate risks
Neighborhood: 30656
Nearby schools
Schools provided by the listing agent
- Elementary: Walker Park
- Middle: Carver
- High: Monroe Area
Source: GAMLS. This data may not be complete. We recommend contacting the local school district to confirm school assignments for this home.


Similar homes
- $589,9994 bd3 ba2.7k sqft1515 Gratis Rd, Monroe, GA 30656Active
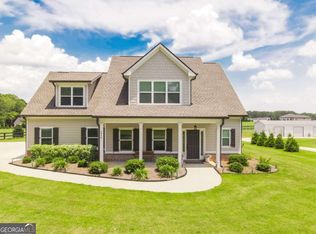
 MLS ID #10844657, Georgia Tira, Virtual Properties Realty.com. GAMLS
- $579,0005 bd3 ba2.8k sqft1205 Emmas Path, Monroe, GA 30656Active
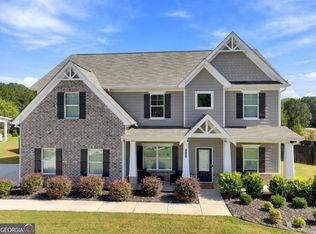 MLS ID #10877140, Abby K Cruz, Humphries & King Realty, LLC. GAMLS
- $494,9004 bd3 ba2.5k sqft781 Cattle Barn Rd, Monroe, GA 30656Active
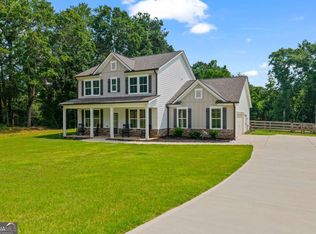 MLS ID #10804316, Kasey Prince, Keller Williams Realty Atl. Partners. GAMLS
- $349,9993 bd3 ba1.9k sqft1519 New Hope Church Rd, Loganville, GA 30052Active
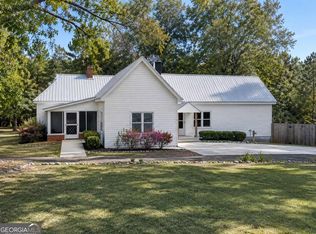 MLS ID #10885782, Jonathan G Davis, Buford Realty. GAMLS
- $495,0003 bd2 ba2k sqft2630 Old Mill Rd, Rutledge, GA 30663ActiveMLS ID #10886729, Brad Jones, U1 Realty. GAMLS
- $500,0004 bd4 ba2.8k sqft378 Ralph Still Rd, Dacula, GA 30019ActiveMLS ID #10877654, Matthew E Hermes, Keller Williams Realty Atl. Partners. GAMLS
- $563,0004 bd4 ba2.3k sqft3906 Laurens Ln, Snellville, GA 30039ActiveMLS ID #10853280, Katrina Wall, Keller Williams Atlanta Perimeter. GAMLS
- $359,9003 bd2 ba1.7k sqft1212 Bethany Estates Ct, Monroe, GA 30655ActiveMLS ID #10885127, Janice L Baldwin, Keller Williams Realty Atl. Partners. GAMLS
- $625,0004 bd3 ba2.2k sqft1413 Wood Fern Way, Bogart, GA 30622ActiveMLS ID #10886500, Deanna Cozart, Cottage Door Realty. GAMLS
- $405,0004 bd3 ba2.7k sqft1162 Mason Lee Pl, Loganville, GA 30052ActiveMLS ID #10890311, Deysi Valle, Virtual Properties Realty.com. GAMLS
- $579,0004 bd3 ba2.7k sqft2103 Whitlow View Dr, Bishop, GA 30621ActiveMLS ID #10789684, Tara Brown, Coldwell Banker Upchurch Realty. GAMLS
- $589,9004 bd4 ba2.4k sqft907 Bessie Ct, Loganville, GA 30052ActiveMLS ID #10858003, Doug Minton, Keller Williams Realty Atl. Partners. GAMLS
- $575,0004 bd3 ba2.3k sqft544 Martin Forest Ln, Lawrenceville, GA 30045ActiveMLS ID #10809920, Venetia Atkinson, Keller Williams Realty Atl. Partners. GAMLS
- $490,0003 bd2 ba2.4k sqft1889 Ridgedale Dr, Snellville, GA 30078ActiveMLS ID #10810490, Haven House Team, Virtual Properties Realty.Net. GAMLS
- $570,0004 bd3 ba2.6k sqft3000 Barimore Pl, Dacula, GA 30019ActiveMLS ID #10742479, Errol Danley, Orchard Brokerage, LLC. GAMLS
- $474,9004 bd2 ba2.2k sqft111 Buttercup Ln, Bogart, GA 30622ActiveMLS ID #10842804, Ashleigh Baker, Coldwell Banker Upchurch Realty. GAMLS
- $580,0005 bd3 ba3k sqft878 Forrester Cemetery Rd, Covington, GA 30014ActiveMLS ID #10839998, Mark Spain, Mark Spain Real Estate. GAMLS
- $459,9004 bd2 ba2.5k sqft475 Pendergrass Rd, Winder, GA 30680ActiveMLS ID #10781441, Mutzy Parra, Virtual Properties Realty.com. GAMLS
- $439,0003 bd3 ba2.3k sqft198 Celestial Run, Winder, GA 30680ActiveMLS ID #10846610, Rabeel Eshai, Century 21 Results. GAMLS
