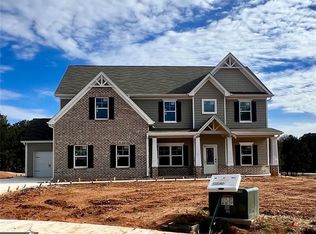
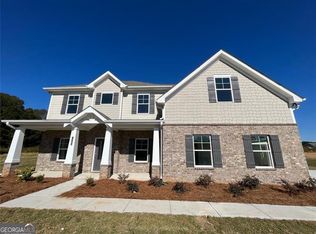
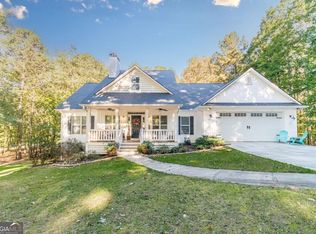
Beautiful 5-Bedroom Home with In-ground Pool, Fenced Backyard & .84-Acre Lot! Welcome to this stunning home, offering an ideal blend of space, comfort, and style! Situated on an expansive .84-acre lot, this impressive 5-bedroom, 3-full-bath home features attractive brick and gray siding, classic white trim, and a welcoming covered front porch. With an in-ground pool and fully fenced backyard, this property offers the perfect setting for entertaining, relaxing, and enjoying outdoor living. Step inside to a bright, open interior featuring a two-story foyer, and light-toned flooring that flows throughout the main living areas. The open-concept design seamlessly connects the spacious family room and kitchen, creating an inviting atmosphere for everyday living and gathering with family and friends. The modern kitchen features crisp white cabinetry, granite countertops, stainless steel appliances, pendant lighting, and a large center island with seating; perfect for casual meals, morning coffee, or entertaining guests. Generous cabinet and counter space make meal preparation a breeze, while the open layout keeps everyone connected. The main level also includes a versatile den or flex space ideal for a home office, study, or quiet reading nook, a formal dining room for special occasions, and a guest bedroom with a full bathroom for added convenience and flexibility. Step outside to the covered patio with an outdoor ceiling fan, an ideal spot for dining outdoors or unwinding after a long day. The spacious, fully fenced backyard features an inground pool, providing a wonderful space for summer fun, outdoor gatherings, and making lasting memories. Upstairs, enjoy a spacious loft that offers additional room for a media area, playroom, or second living space. Three bedrooms plus the private primary suite provides a relaxing retreat. The en-suite bathroom features French doors, granite countertops, a garden tub, and a separate shower. A conveniently located laundry room near the primary suite adds to the home's thoughtful layout. Complete with five bedrooms, three full bathrooms, a three-car garage, and an expansive .84-acre homesite, this home offers the space and versatility to fit a variety of lifestyles. From the inviting interior and functional floor plan to the inground pool and fully fenced backyard, this property combines everyday comfort with exceptional opportunities for outdoor enjoyment. Come discover the space, style, and backyard retreat that make this home a must-see!
Active
Price cut: $16K (11/11)
$579,000
1205 Emmas Path, Monroe, GA 30656
5beds
2,890sqft
Single Family Residence
Built in 2024
0.84 Acres Lot
$573,700 Zestimate®
$200/sqft
$43/mo HOA
What's special
In-ground poolThree-car garageFenced backyardSpacious fully fenced backyardSpacious loftOpen-concept designBright open interior
- 24 days
- 407
- 39
Zillow last checked:
Listing updated:
Listed by:
Abby K Cruz 256-328-5760,
Humphries & King Realty, LLC
Source: GAMLS,MLS#: 10877140
Facts & features
Interior
Bedrooms & bathrooms
- Bedrooms: 5
- Bathrooms: 3
- Full bathrooms: 3
- Main level bathrooms: 1
- Main level bedrooms: 1
Rooms
- Room types: Den, Family Room, Foyer, Laundry, Loft, Office
Dining room
- Features: Separate Room
Kitchen
- Features: Breakfast Area, Kitchen Island, Pantry, Solid Surface Counters
Heating
- Central, Electric
Cooling
- Ceiling Fan(s), Central Air, Electric
Appliances
- Included: Dishwasher, Electric Water Heater, Microwave, Oven/Range (Combo)
- Laundry: In Hall, Upper Level
Features
- High Ceilings, Walk-In Closet(s)
- Flooring: Carpet, Laminate, Tile
- Windows: Double Pane Windows
- Basement: None
- Number of fireplaces: 1
- Fireplace features: Factory Built, Family Room
- Common walls with other units/homes: No Common Walls
Interior area
- Total structure area: 2,890
- Total interior livable area: 2,890 sqft
- Finished area above ground: 2,890
- Finished area below ground: 0
Video & virtual tour
Property
Parking
- Total spaces: 3
- Parking features: Attached, Garage, Garage Door Opener, Side/Rear Entrance
- Has attached garage: Yes
Features
- Levels: Two
- Stories: 2
- Patio & porch: Patio
- Exterior features: Other
- Has private pool: Yes
- Pool features: In Ground
- Fencing: Back Yard,Fenced
- Body of water: None
Lot
- Size: 0.84 Acres
- Features: Cul-De-Sac, Level
Details
- Additional structures: Garage(s)
- Parcel number: N178C021
Construction
Type & style
- Home type: SingleFamily
- Architectural style: Brick Front,Craftsman,Traditional
- Property subtype: Single Family Residence
Materials
- Concrete
- Foundation: Slab
- Roof: Composition
Condition
- Resale
- New construction: No
- Year built: 2024
Utilities & green energy
- Electric: 220 Volts
- Sewer: Septic Tank
- Water: Public
- Utilities for property: Electricity Available, Water Available
Green energy
- Energy efficient items: Appliances
Community & HOA
Community
- Features: Sidewalks, Street Lights, Walk To Schools, Near Shopping
- Security: Smoke Detector(s)
- Subdivision: Joel's Landing
HOA
- Has HOA: Yes
- Services included: Other
- HOA fee: $520 annually
Location
- Region: Monroe
Financial & listing details
- Price per square foot: $200/sqft
- Tax assessed value: $400,100
- Annual tax amount: $5,364
- Date on market: 10/22/2026
- Cumulative days on market: 25 days
- Listing agreement: Exclusive Right To Sell
- Electric utility on property: Yes
Estimated market value
$573,700
$545,000 - $602,000
$3,290/mo
Price history
| Date | Event | Price |
|---|---|---|
| 11/11/2026 | Price change | $579,000-2.7%$200/sqft |
Source:  GAMLS #10877140 Report a problem | ||
| 10/22/2026 | Listed for sale | $595,000+41.7%$206/sqft |
Source: GAMLS #10877140 Report a problem | ||
| 4/22/2024 | Sold | $420,000-1.4%$145/sqft |
Source:  FMLS GA #7323752 Report a problem | ||
| 2/23/2024 | Price change | $425,900-1.6%$147/sqft |
Source: FMLS GA #7323752 Report a problem | ||
| 1/29/2024 | Price change | $432,775-4.4%$150/sqft |
Source: FMLS GA #7323752 Report a problem | ||
| 1/12/2024 | Listed for sale | $452,775$157/sqft |
Source: FMLS GA #7323752 Report a problem | ||
Public tax history
| Year | Property taxes | Tax assessment |
|---|---|---|
| 2024 | $4,718 +418.5% | $160,040 +433.5% |
| 2023 | $910 | $30,000 |
Find assessor info on the county website
Monthly payment
Est. payment
Payment breakdown
Explore the cost of this home by adjusting the details. Changes won't be saved.Climate risks
Neighborhood: 30656
Nearby schools
Schools provided by the listing agent
- Elementary: Monroe
- Middle: Carver
- High: Monroe Area
Source: GAMLS. This data may not be complete. We recommend contacting the local school district to confirm school assignments for this home.
Similar homes
- $589,9994 bd3 ba2.7k sqft1515 Gratis Rd, Monroe, GA 30656Active
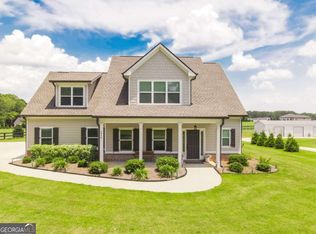
 MLS ID #10844657, Georgia Tira, Virtual Properties Realty.com. GAMLS
- $494,9004 bd3 ba2.5k sqft781 Cattle Barn Rd, Monroe, GA 30656Active
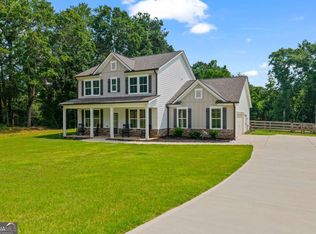 MLS ID #10804316, Kasey Prince, Keller Williams Realty Atl. Partners. GAMLS
- $575,0003 bd2 ba2k sqft350 Quail Creek Dr NW, Monroe, GA 30656Active
 MLS ID #10881610, Doug Minton, Keller Williams Realty Atl. Partners. GAMLS
- $550,0004 bd3 ba2.5k sqft4662 Whitlow Ridge Dr, Bishop, GA 30621Active
 MLS ID #10888507, Chassidy Hodgins, 1 Look Real Estate. GAMLS
- $549,0005 bd4 ba3.8k sqft448 Rabbit Run, Good Hope, GA 30641ActiveMLS ID #10856278, Sarah Sturgill, Solace Realty. GAMLS
- $459,9004 bd3 ba2.8k sqft1515 Highland Creek Dr, Monroe, GA 30656ActiveMLS ID #10826694, Lisa Vernon, NorthGroup Real Estate Inc. GAMLS
- $575,0005 bd4 ba3k sqft1110 Brookstone Pl, Bogart, GA 30622ActiveMLS ID #10849439, Katie E Bishop, First Class Realty. GAMLS
- $584,9004 bd3 ba3.3k sqft2062 Brookside Cir, Statham, GA 30666ActiveMLS ID #10842933, Daniel Taylor, eXp Realty. GAMLS
- $695,0005 bd4 ba3.7k sqft281 Providence Club Dr, Monroe, GA 30656ActiveMLS ID #10811472, Melissa Phillips, Keller Williams Realty Atl. Partners. GAMLS
- $359,9003 bd2 ba1.7k sqft1212 Bethany Estates Ct, Monroe, GA 30655ActiveMLS ID #10885127, Janice L Baldwin, Keller Williams Realty Atl. Partners. GAMLS
- $599,9005 bd5 ba4.2k sqft818 Oak Ridge Ter, Loganville, GA 30052For Sale
 MLS ID #7858854, Krystal Meadows, Keller Williams Realty Atl Partners. FMLS GA
- $830,0004 bd4 ba3.1k sqft2128 Stonegate Way, Monroe, GA 30656ActiveMLS ID #10829830, Courtney Newton, The Rezerve. GAMLS
- $580,0005 bd3 ba3k sqft878 Forrester Cemetery Rd, Covington, GA 30014ActiveMLS ID #10839998, Mark Spain, Mark Spain Real Estate. GAMLS
- $525,0005 bd4 ba3.1k sqft318 Cattail Ln, Winder, GA 30680ActiveMLS ID #10886202, Bill Reed, RE/MAX Center. GAMLS
- $579,0005 bd4 ba3k sqft2606 Traditions Way, Jefferson, GA 30549ActiveMLS ID #10839829, Miranda Gill, Virtual Properties Realty.com. GAMLS
- $575,0005 bd4 ba4k sqft420 Bay Grove Rd, Loganville, GA 30052ActiveMLS ID #10837056, Huma Sandhu, Keller Williams Realty Atl. Partners. GAMLS
- $589,9004 bd4 ba2.4k sqft907 Bessie Ct, Loganville, GA 30052ActiveMLS ID #10858003, Doug Minton, Keller Williams Realty Atl. Partners. GAMLS
- $625,0005 bd3 ba3k sqft291 Durham Dr, Hoschton, GA 30548ActiveMLS ID #10847800, Sarah Prouty, Chapman Hall Realtors Professionals. GAMLS
- $500,0004 bd4 ba2.8k sqft378 Ralph Still Rd, Dacula, GA 30019ActiveMLS ID #10877654, Matthew E Hermes, Keller Williams Realty Atl. Partners. GAMLS
- $563,9005 bd3 ba3.1k sqft572 Redfish Way, Hoschton, GA 30548ActiveMLS ID #10870335, Holly McCoy, Reliant Realty Inc.. GAMLS
