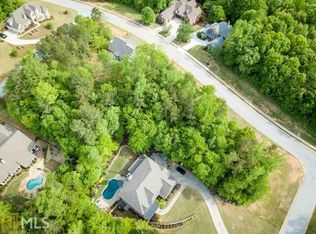
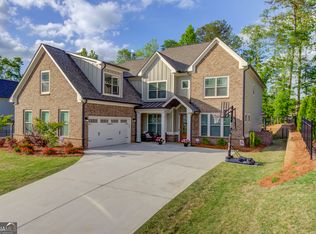
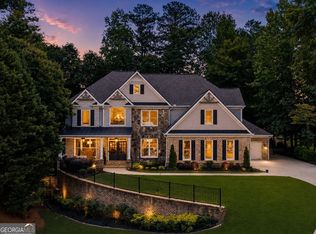
Sunset evenings, golf-cart outings, and a home that makes staying in just as appealing as heading out-this is life in Traditions of Braselton. With distinctive Craftsman character, thoughtfully selected updates, and inviting spaces inside and out, this home delivers much more than a beautiful first impression. High ceilings and tall doors give the open interior an airy, generous feel, while the great room's gas fireplace adds warmth and a natural gathering place. In the kitchen, custom 42-inch cabinetry, stone countertops, a substantial island, double ovens, and a gas cooktop provide the storage, workspace, and cooking capacity to handle everything from a quiet dinner to a full house. The owner's suite offers a retreat of its own, featuring a custom Closets by Design walk-in closet and a spacious bath with dual vanities, an oversized soaking tub, and an expansive tiled shower with two adjustable showerheads. A private enclosed all-season room connects directly to the suite, creating a lovely place to read, recharge, or settle in as the sun goes down. A covered patio and enclosed upper-level balcony offer even more ways to spread out and enjoy the surroundings. Practical upgrades are already in place, including a whole-house water filtration system and water softener, irrigation, low-maintenance landscaping, a decorative stone wall, and exterior lighting that highlights the home's architectural character. Beyond the front door, Traditions of Braselton brings the lifestyle full circle. This golf-cart-friendly community pairs an 18-hole golf course with resort-style amenities, including a pool with a waterslide, clubhouse, fitness center, tennis, and pickleball. An active social calendar, neighborhood clubs, and on-site dining at Twenty7 make it easy to find your people and fill your weekends-or simply enjoy having so much close to home. Located in the Jackson County School District, with convenient access to I-85, Historic Downtown Braselton, shopping, dining, and nearby wineries, this home puts everyday essentials and weekend plans within easy reach. Come for the home. Stay for the Traditions lifestyle.
Active
Price cut: $60.9K (9/30)
$579,000
2606 Traditions Way, Jefferson, GA 30549
5beds
3,079sqft
Single Family Residence
Built in 2022
0.25 Acres Lot
$576,100 Zestimate®
$188/sqft
$92/mo HOA
What's special
Substantial islandEnclosed upper-level balconyDecorative stone wallCovered patioStone countertopsDistinctive craftsman characterLow-maintenance landscaping
- 33 days
- 702
- 50
Zillow last checked:
Listing updated:
Listed by:
Miranda Gill 404-301-7679,
Virtual Properties Realty.com
Source: GAMLS,MLS#: 10839829
Facts & features
Interior
Bedrooms & bathrooms
- Bedrooms: 5
- Bathrooms: 4
- Full bathrooms: 4
- Main level bathrooms: 1
- Main level bedrooms: 1
Rooms
- Room types: Foyer, Laundry, Sun Room
Dining room
- Features: Seats 12+
Kitchen
- Features: Breakfast Area, Breakfast Room, Kitchen Island, Walk-in Pantry
Heating
- Central
Cooling
- Ceiling Fan(s), Central Air
Appliances
- Included: Dishwasher, Double Oven, Microwave, Refrigerator
- Laundry: Upper Level
Features
- Double Vanity, Rear Stairs, Tray Ceiling(s)
- Flooring: Carpet
- Windows: Double Pane Windows
- Basement: None
- Number of fireplaces: 1
- Fireplace features: Family Room
- Common walls with other units/homes: No Common Walls
Interior area
- Total structure area: 3,079
- Total interior livable area: 3,079 sqft
- Finished area above ground: 3,079
- Finished area below ground: 0
Property
Parking
- Total spaces: 2
- Parking features: Attached, Garage, Garage Door Opener
- Has attached garage: Yes
Accessibility
- Accessibility features: Accessible Approach with Ramp
Features
- Levels: Two
- Stories: 2
- Patio & porch: Deck
- Body of water: None
Lot
- Size: 0.25 Acres
- Features: Level
Details
- Parcel number: 105D 044P
Construction
Type & style
- Home type: SingleFamily
- Architectural style: Brick Front,Colonial
- Property subtype: Single Family Residence
Materials
- Concrete
- Foundation: Slab
- Roof: Composition
Condition
- Updated/Remodeled
- New construction: No
- Year built: 2022
Utilities & green energy
- Sewer: Public Sewer
- Water: Public
- Utilities for property: Cable Available, Electricity Available, Sewer Available, Water Available
Green energy
- Energy efficient items: Appliances, Insulation, Water Heater
Community & HOA
Community
- Features: Clubhouse, Fitness Center, Golf, Playground, Tennis Court(s), Walk To Schools, Near Shopping
- Security: Carbon Monoxide Detector(s), Smoke Detector(s)
- Subdivision: Traditions of Braselton
HOA
- Has HOA: Yes
- Services included: Reserve Fund, Swimming, Tennis
- HOA fee: $1,100 annually
Location
- Region: Jefferson
Financial & listing details
- Price per square foot: $188/sqft
- Tax assessed value: $648,300
- Annual tax amount: $6,767
- Date on market: 9/3/2026
- Cumulative days on market: 33 days
- Listing agreement: Exclusive Right To Sell
- Listing terms: Cash,Conventional,FHA,USDA Loan,VA Loan
- Electric utility on property: Yes
Estimated market value
$576,100
$547,000 - $605,000
$2,811/mo
Price history
| Date | Event | Price |
|---|---|---|
| 9/30/2026 | Price change | $579,000-9.5%$188/sqft |
Source:  GAMLS #10839829 Report a problem GAMLS #10839829 Report a problem | ||
| 9/16/2026 | Price change | $639,900-1.5%$208/sqft |
Source: GAMLS #10839829 Report a problem | ||
| 9/4/2026 | Listed for sale | $649,900-1.5%$211/sqft |
Source:  FMLS GA #7832633 Report a problem FMLS GA #7832633 Report a problem | ||
| 2/20/2025 | Listed for sale | $659,900-0.6%$214/sqft |
Source: GAMLS #10461158 Report a problem | ||
| 11/2/2024 | Listing removed | $664,000$216/sqft |
Source: FMLS GA #7436832 Report a problem | ||
| 8/10/2024 | Listed for sale | $664,000$216/sqft |
Source: FMLS GA #7436832 Report a problem | ||
| 8/10/2024 | Listing removed | -- |
Source: GAMLS #10295882 Report a problem | ||
| 7/5/2024 | Price change | $664,000-3.6%$216/sqft |
Source: FMLS GA #7383774 Report a problem | ||
| 5/28/2024 | Price change | $689,000-0.9%$224/sqft |
Source: GAMLS #10295882 Report a problem | ||
| 5/9/2024 | Listed for sale | $695,000+18.8%$226/sqft |
Source: FMLS GA #7383774 Report a problem | ||
| 3/17/2023 | Sold | $584,900$190/sqft |
Source: FMLS GA #7142662 Report a problem | ||
| 1/31/2023 | Pending sale | $584,900$190/sqft |
Source: FMLS GA #7142662 Report a problem | ||
| 12/27/2022 | Price change | $584,900-1.7%$190/sqft |
Source: GAMLS #10109108 Report a problem | ||
| 12/13/2022 | Price change | $594,900-4%$193/sqft |
Source: GAMLS #10109108 Report a problem | ||
| 10/23/2022 | Price change | $619,900-3.9%$201/sqft |
Source: FMLS GA #7095940 Report a problem | ||
| 10/9/2022 | Price change | $645,0000%$209/sqft |
Source: FMLS GA #7095940 Report a problem | ||
| 8/7/2022 | Listed for sale | $645,083+1140.5%$210/sqft |
Source: FMLS GA #7095940 Report a problem | ||
| 1/11/2020 | Listing removed | $52,000$17/sqft |
Source: Virtual Properties Realty.com #6128293 Report a problem | ||
| 10/4/2019 | Listed for sale | $52,000$17/sqft |
Source: Virtual Properties Realty.com #6128293 Report a problem | ||
| 7/4/2018 | Listing removed | $52,000$17/sqft |
Source: Virtual Properties Realty.com #5954801 Report a problem | ||
| 6/20/2018 | Listed for sale | $52,000$17/sqft |
Source: Virtual Properties Realty.com #5954801 Report a problem | ||
| 5/19/2018 | Pending sale | $52,000$17/sqft |
Source: Virtual Properties Realty.com #5954801 Report a problem | ||
| 1/24/2018 | Listed for sale | $52,000+79.3%$17/sqft |
Source: Virtual Properties Realty.com #5954801 Report a problem | ||
| 11/20/2015 | Sold | $29,000+480%$9/sqft |
Source: Public Record Report a problem | ||
| 3/19/2015 | Sold | $5,000$2/sqft |
Source: Public Record Report a problem | ||
| 10/24/2011 | Sold | $5,000$2/sqft |
Source: Public Record Report a problem | ||
Public tax history
| Year | Property taxes | Tax assessment |
|---|---|---|
| 2025 | $6,767 +11.6% | $259,320 |
| 2024 | $6,063 +2.4% | $259,320 +18.2% |
| 2023 | $5,921 +1314.2% | $219,360 +1423.3% |
| 2022 | $419 -33.8% | $14,400 -42.9% |
| 2021 | $632 +35% | $25,200 +75% |
| 2020 | $468 -1.2% | $14,400 |
| 2019 | $474 -0.8% | $14,400 |
| 2018 | $478 -0.6% | $14,400 |
| 2017 | $481 +0.6% | $14,400 -42.9% |
| 2016 | $478 +23.5% | $25,200 +320% |
| 2015 | $387 +93.6% | $6,000 |
| 2014 | $200 -0.2% | $6,000 +50% |
| 2013 | $200 | $4,000 |
| 2012 | -- | -- |
| 2011 | -- | -- |
| 2010 | -- | -- |
Find assessor info on the county website
Monthly payment
Est. payment
Payment breakdown
Explore the cost of this home by adjusting the details. Changes won't be saved.Climate risks
Neighborhood: 30549
Nearby schools
Schools provided by the listing agent
- Elementary: Gum Springs
- Middle: West Jackson
- High: Jackson County
Source: GAMLS. This data may not be complete. We recommend contacting the local school district to confirm school assignments for this home.
Similar homes
- $649,0006 bd3 ba3k sqft2991 Rice Creek Ct, Jefferson, GA 30549Active
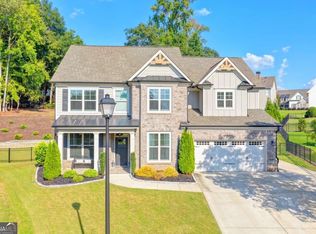
 MLS ID #10842509, Ricki Shaw, Keller Williams Realty Atl. Partners. GAMLS
 - $824,9005 bd4 ba3.5k sqft3199 Brush Arbor Ct, Jefferson, GA 30549Active
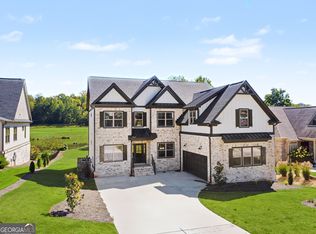 MLS ID #10866556, Jody L Gillis, Rivermoore Partners Realty LLC. GAMLS
 - $473,9004 bd3 ba2.2k sqft1328 Woods Ln, Jefferson, GA 30549Active
 MLS ID #10842236, Miranda Gill, Virtual Properties Realty.com. GAMLS
 - $640,0005 bd3 ba3k sqft291 Durham Dr, Hoschton, GA 30548Active
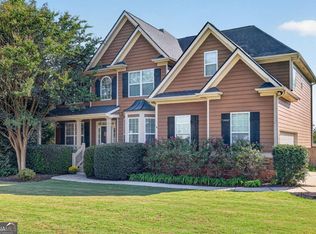 MLS ID #10847800, Sarah Prouty, Chapman Hall Realtors Professionals. GAMLS
 - $568,5705 bd4 ba3k sqft372 Aidens Blf, Hoschton, GA 30548ActiveGAMLS
- $698,9004 bd3 ba3.3k sqft672 Callie Cir, Jefferson, GA 30549ActiveMLS ID #10812128, Aimee Coker, Keller Williams Realty Atl. Partners. GAMLS
- $750,0004 bd4 ba3.3k sqft7055 Sanctuary Dr, Jefferson, GA 30549ActiveMLS ID #10734096, Luxe Real Estate, Keller Williams Lanier Partners. GAMLS
- $425,0004 bd4 ba2.8k sqft120 Paxton Ln, Jefferson, GA 30549Active Under ContractMLS ID #10819907, Ayana Farrar, eXp Realty. GAMLS
- $616,1684 bd4 ba3.2k sqft293 Lucas Ct, Jefferson, GA 30549ActiveMLS ID #10809249, Jaymie Dimbath, Pulte Realty of Georgia, Inc. GAMLS
- $610,0005 bd3 ba3.3k sqft5883 Heritage Rdg, Flowery Branch, GA 30542ActiveMLS ID #10853499, Jana Waycaster, BHHS Georgia Properties. GAMLS
- $599,0003 bd3 ba2.5k sqft6286 Cedar Springs Ln, Hoschton, GA 30548ActiveMLS ID #10858305, Karen M Tatro, Coldwell Banker Realty. GAMLS
- $560,0005 bd4 ba3.7k sqft4208 Sierra Creek Ct, Hoschton, GA 30548Active Under ContractMLS ID #10820711, EmpowerHome Team Atlanta, Keller Williams Realty First Atlanta. GAMLS
- $397,0004 bd3 ba2.6k sqft42 Sinclair Cir, Hoschton, GA 30548ActiveMLS ID #10856617, Crystal Cooper, Keller Williams Realty Atl. Partners. GAMLS
- $554,6005 bd4 ba3.3k sqft22 Winding Rose Dr, Hoschton, GA 30548ActiveMLS ID #10831010, Karla Albertini, Keller Williams Realty Atl. Partners. GAMLS
- $399,9004 bd2 ba2.2k sqft399 Laurel Oaks Ln, Jefferson, GA 30549ActiveMLS ID #10848314, Wendi Ligas, Keller Williams Realty Atl. Partners. GAMLS
- $598,6505 bd4 ba4.2k sqft2537 Bent Tree Dr, Dacula, GA 30019ActiveMLS ID #10857538, Lance Real Estate Group, Bolst. GAMLS
- $600,0005 bd3 ba2.9k sqft5952 Deer Chase Ln, Hoschton, GA 30548ActiveMLS ID #10801372, Kara Corley, Chapman Hall Realtors. GAMLS
- $589,9994 bd3 ba2.7k sqft1515 Gratis Rd, Monroe, GA 30656ActiveMLS ID #10844657, Georgia Tira, Virtual Properties Realty.com. GAMLS
- $449,0003 bd3 ba2.3k sqft198 Celestial Run, Winder, GA 30680ActiveMLS ID #10846610, Rabeel Eshai, Century 21 Results. GAMLS
- $510,0004 bd3 ba2.7k sqft3653 Elinburg Cove Trl, Buford, GA 30519ActiveMLS ID #10858129, Brianna Smull-Maier, Virtual Properties Realty.com. GAMLS
