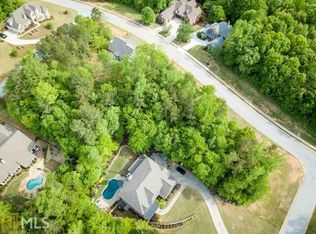
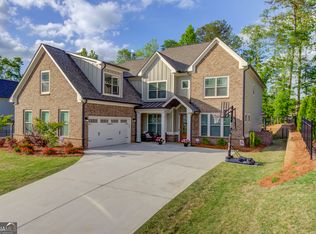
PRIVATE BACKYARD RESORT | EXTENSIVELY RENOVATED | THREE FINISHED LEVELS. Tucked at the end of a private cul-de-sac in Traditions of Braselton, this exceptional 5-bedroom, 5-bath estate offers 5,557 square feet, a three-car garage, a private saltwater pool and beautifully designed indoor and outdoor spaces created for entertaining. A dramatic two-story great room with soaring 20-foot ceilings immediately sets the tone, while extensive renovations, designer lighting and thoughtfully selected finishes give the home a polished yet welcoming feel. High-end porcelain wood-look tile extends throughout the main and upper levels, providing the warmth of hardwood with added durability. At the heart of the home is an impressive chef's kitchen featuring an oversized 14-foot island, floor-to-ceiling cabinetry, upgraded lighting and a custom pantry with built-in cabinetry and floating shelves. The open layout flows seamlessly into the keeping room and overlooks the backyard oasis. The main level also includes a formal dining room, dedicated office and a functional mudroom with custom built-ins and a beverage refrigerator. The spacious owner's suite is a private retreat measuring approximately 21 by 23 feet and features a spa-inspired bathroom and an oversized custom closet system. Additional bedrooms and updated bathrooms provide flexible space for family, guests or multigenerational living. The fully finished terrace level expands the home's entertaining possibilities with upgraded LVP flooring, a custom wet bar, media and recreation spaces, additional living areas and direct access to the backyard. Outside, enjoy resort-style living without leaving home. The private fenced backyard features a saltwater pool, a dedicated dog run and a covered flagstone porch with a wood-burning fireplace-an inviting setting for outdoor dining, game days and year-round relaxation. Additional improvements include newer HVAC systems, newer water heaters, new six-inch gutters, a professionally painted interior, renovated kitchen and bathrooms, upgraded lighting throughout and extensive updates across all three finished levels. Traditions of Braselton offers an exceptional lifestyle with a private championship golf course, resort-style pool with waterslide, tennis and pickleball courts, fitness center, playgrounds, walking areas and a private clubhouse with dining and year-round social events. The home is also conveniently located within golf-cart distance of the schools and club amenities. A rare combination of luxury, privacy, thoughtful renovation and resort-style living in one of Jefferson's most desirable communities. Owner/Agent.
Pending
Price cut: $25K (7/24)
$924,950
3610 Lively Oak Dr, Jefferson, GA 30549
5beds
5,557sqft
Single Family Residence
Built in 2006
0.45 Acres Lot
$905,000 Zestimate®
$166/sqft
$92/mo HOA
What's special
Three-car garagePrivate fenced backyardDesigner lightingDedicated officeFloor-to-ceiling cabinetryRenovated kitchen and bathroomsNew six-inch gutters
- 130 days
- 75
- 1
Zillow last checked:
Listing updated:
Listed by:
Miranda Gill 4043017679,
Virtual Properties Realty.com
Source: GAMLS,MLS#: 10784633
Facts & features
Interior
Bedrooms & bathrooms
- Bedrooms: 5
- Bathrooms: 5
- Full bathrooms: 5
- Main level bathrooms: 1
Rooms
- Room types: Den, Foyer, Great Room
Dining room
- Features: Seats 12+
Kitchen
- Features: Breakfast Area, Kitchen Island, Walk-in Pantry
Heating
- Central
Cooling
- Ceiling Fan(s), Central Air
Appliances
- Included: Dishwasher, Disposal, Double Oven
- Laundry: Upper Level
Features
- Vaulted Ceiling(s), Walk-In Closet(s)
- Flooring: Tile
- Windows: Double Pane Windows
- Basement: Bath Finished,Daylight,Finished,Full,Interior Entry
- Number of fireplaces: 3
- Fireplace features: Family Room, Outside
- Common walls with other units/homes: No Common Walls
Interior area
- Total structure area: 5,557
- Total interior livable area: 5,557 sqft
- Finished area above ground: 3,659
- Finished area below ground: 1,898
Property
Parking
- Total spaces: 3
- Parking features: Attached, Garage, Garage Door Opener
- Has attached garage: Yes
Accessibility
- Accessibility features: Accessible Full Bath, Accessible Kitchen
Features
- Levels: Three Or More
- Stories: 3
- Patio & porch: Patio
- Exterior features: Sprinkler System
- Has private pool: Yes
- Pool features: In Ground, Salt Water
- Fencing: Back Yard
- Body of water: None
Lot
- Size: 0.45 Acres
- Features: Cul-De-Sac, Private
- Residential vegetation: Partially Wooded
Details
- Additional structures: Kennel/Dog Run
- Parcel number: 105D 042P
- Special conditions: Agent Owned
Construction
Type & style
- Home type: SingleFamily
- Architectural style: Traditional
- Property subtype: Single Family Residence
Materials
- Brick, Concrete, Stone
- Foundation: Slab
- Roof: Composition
Condition
- Updated/Remodeled
- New construction: No
- Year built: 2006
Utilities & green energy
- Sewer: Public Sewer
- Water: Public
- Utilities for property: Cable Available, Electricity Available, Phone Available, Sewer Available, Underground Utilities, Water Available
Green energy
- Energy efficient items: Appliances, Thermostat, Water Heater
Community & HOA
Community
- Features: Clubhouse, Fitness Center, Golf, Playground, Pool, Tennis Court(s), Walk To Schools
- Security: Security System, Smoke Detector(s)
- Subdivision: Traditions of Braselton
HOA
- Has HOA: Yes
- Services included: Reserve Fund, Swimming, Tennis
- HOA fee: $1,100 annually
Location
- Region: Jefferson
Financial & listing details
- Price per square foot: $166/sqft
- Tax assessed value: $945,300
- Annual tax amount: $9,867
- Date on market: 6/12/2026
- Cumulative days on market: 130 days
- Listing agreement: Exclusive Right To Sell
- Listing terms: Cash,Conventional,VA Loan
- Electric utility on property: Yes
Estimated market value
$905,000
$860,000 - $950,000
$4,260/mo
Price history
| Date | Event | Price |
|---|---|---|
| 8/17/2026 | Pending sale | $924,950$166/sqft |
Source:  GAMLS #10784633 Report a problem GAMLS #10784633 Report a problem | ||
| 7/24/2026 | Price change | $924,950-2.6%$166/sqft |
Source: GAMLS #10784633 Report a problem | ||
| 6/30/2026 | Price change | $949,950-2.5%$171/sqft |
Source: GAMLS #10784633 Report a problem | ||
| 6/27/2026 | Price change | $973,900-0.1%$175/sqft |
Source: GAMLS #10784633 Report a problem | ||
| 6/12/2026 | Listed for sale | $974,900+21.9%$175/sqft |
Source:  FMLS GA #7787257 Report a problem FMLS GA #7787257 Report a problem | ||
| 10/6/2022 | Sold | $800,000-3.6%$144/sqft |
Source: FMLS GA #7017497 Report a problem | ||
| 8/10/2022 | Pending sale | $829,900$149/sqft |
Source: GAMLS #20027779 Report a problem | ||
| 5/30/2022 | Price change | $829,900-2.4%$149/sqft |
Source: FMLS GA #7017497 Report a problem | ||
| 3/22/2022 | Listed for sale | $850,000+70.7%$153/sqft |
Source: GAMLS #20027779 Report a problem | ||
| 2/27/2018 | Sold | $498,000+100%$90/sqft |
Source:  FMLS GA #5936551 Report a problem FMLS GA #5936551 Report a problem | ||
| 1/19/2012 | Sold | $249,000-4.3%$45/sqft |
Source:  Hive MLS #CM924330 Report a problem Hive MLS #CM924330 Report a problem | ||
| 8/31/2011 | Sold | $260,100+145.5%$47/sqft |
Source: Public Record Report a problem | ||
| 10/12/2005 | Sold | $105,963+21.9%$19/sqft |
Source: Public Record Report a problem | ||
| 4/20/2005 | Sold | $86,900$16/sqft |
Source: Public Record Report a problem | ||
Public tax history
| Year | Property taxes | Tax assessment |
|---|---|---|
| 2025 | $9,867 +6.9% | $378,120 +6.2% |
| 2024 | $9,229 +7.6% | $356,120 +12% |
| 2023 | $8,581 +30% | $317,880 +40% |
| 2022 | $6,601 +4.4% | $227,040 +5.1% |
| 2021 | $6,322 +7.4% | $215,960 +19.3% |
| 2020 | $5,886 -10.2% | $181,000 -10.9% |
| 2019 | $6,558 +2.3% | $203,120 +4.2% |
| 2018 | $6,410 +7.5% | $194,920 +8% |
| 2017 | $5,962 +0.6% | $180,453 +2.5% |
| 2016 | $5,930 +2% | $176,014 +12.2% |
| 2015 | $5,814 +11.2% | $156,814 +9.5% |
| 2014 | $5,227 +9.3% | $143,240 +15.6% |
| 2013 | $4,782 | $123,942 |
| 2012 | -- | -- |
| 2011 | -- | -- |
| 2010 | -- | -- |
Find assessor info on the county website
Monthly payment
Est. payment
Payment breakdown
Explore the cost of this home by adjusting the details. Changes won't be saved.Climate risks
Neighborhood: 30549
Nearby schools
Schools provided by the listing agent
- Elementary: Gum Springs
- Middle: West Jackson
- High: Jackson County
Source: GAMLS. This data may not be complete. We recommend contacting the local school district to confirm school assignments for this home.

Similar homes
- $899,9006 bd5 ba5.1k sqft1921 Duncans Mill Ln, Jefferson, GA 30549Active

 MLS ID #10843673, Simply Stephens Real Estate, Keller Williams Realty Atl. Partners. GAMLS
 - $875,0006 bd7 ba5.6k sqft124 Waterford Ct, Jefferson, GA 30549Active
 MLS ID #10801796, Tracy Cousineau Advisors, Tracy Cousineau Real Estate. GAMLS
 - $579,0005 bd4 ba3k sqft2606 Traditions Way, Jefferson, GA 30549Active
 MLS ID #10839829, Miranda Gill, Virtual Properties Realty.com. GAMLS
 - $750,0004 bd4 ba3.3k sqft7055 Sanctuary Dr, Jefferson, GA 30549Active
 MLS ID #10734096, Luxe Real Estate, Keller Williams Lanier Partners. GAMLS
 - $815,0005 bd4 ba4.6k sqft91 Martin St, Jefferson, GA 30549ActiveMLS ID #10840172, Best Team, Red 1 Realty. GAMLS
- $899,0005 bd4 ba6.2k sqft4512 Northampton, Flowery Branch, GA 30542ActiveMLS ID #10868789, Dani Burns, Keller Williams Lanier Partners. GAMLS
- $983,5004 bd5 ba5.3k sqft386 Kentucky Ct, Hoschton, GA 30548ActiveMLS ID #10812620, Gina Bradley, Virtual Properties Realty.com. GAMLS
- $899,9995 bd5 ba4.1k sqft4405 Park Royal Dr, Flowery Branch, GA 30542ActiveMLS ID #10868743, Samuel Love, South Property Collective. GAMLS
- $698,9004 bd3 ba3.3k sqft672 Callie Cir, Jefferson, GA 30549ActiveMLS ID #10812128, Aimee Coker, Keller Williams Realty Atl. Partners. GAMLS
- $800,8705 bd6 ba4k sqft290 Races Rd, Hoschton, GA 30548ActiveMLS ID #10832907, Samuel D Bass, DFH Realty Georgia. GAMLS
- $799,0005 bd4 ba3.3k sqft727 Old Collins Rd, Hoschton, GA 30548ActiveMLS ID #10841437, Richard Rodriguez, BHHS Georgia Properties. GAMLS
- $796,9285 bd6 ba4k sqft98 Blue Rider Trl, Hoschton, GA 30548ActiveMLS ID #10845286, Samuel D Bass, DFH Realty Georgia. GAMLS
- $793,2525 bd6 ba4k sqft494 Races Rd, Hoschton, GA 30548ActiveMLS ID #10845510, Samuel D Bass, DFH Realty Georgia. GAMLS
- $900,0007 bd5 ba6.5k sqft6409 Snelling Mill Rd, Flowery Branch, GA 30542ActiveMLS ID #10836536, Nikhil Sharma, TOP Brokerage. GAMLS
- $690,0005 bd4 ba3.3k sqft845 Walnut River Trl, Hoschton, GA 30548ActiveMLS ID #10820708, Sarah Pickell, eXp Realty. GAMLS
- $849,9006 bd6 ba5.5k sqft2664 Black Fox Way, Buford, GA 30519ActiveMLS ID #10845561, Hank Bailey, RE/MAX Center. GAMLS
- $998,0006 bd7 ba6.8k sqft2083 Skybrooke Ln, Hoschton, GA 30548ActiveMLS ID #10740776, Ryan Heward, RH Collective Real Estate. GAMLS
- $649,0005 bd4 ba4.6k sqft110 Whitaker Way, Hoschton, GA 30548ActiveMLS ID #10830452, Shane Myer, Foundation Partners Realty LLC. GAMLS
- $950,0005 bd5 ba3.8k sqft3091 Bold Springs Rd, Monroe, GA 30656Active Under ContractMLS ID #10741743, Roberto Fuentes, Virtual Properties Realty.com. GAMLS
- $639,0004 bd4 ba3.1k sqft32 Quail Run, Hoschton, GA 30548ActiveMLS ID #10856411, Greg Shadburn, BHHS Georgia Properties. GAMLS
