Welcome home to this stunning custom-built residence in the highly sought-after Stonewater Creek community-where space, comfort, and thoughtful design come together beautifully. From the moment you step inside, you're greeted by soaring ceilings and an open, inviting layout perfect for both everyday living and entertaining. The spacious eat-in kitchen features a large island and flows seamlessly into the family room, creating a warm and connected gathering space. Step outside from the kitchen onto the deck-ideal for morning coffee or hosting guests. The main level includes a convenient bedroom with a full bath, perfect for guests or multi-generational living. Upstairs, you'll find four additional bedrooms, including an oversized primary suite that serves as a true retreat. The spa-like primary bath offers a relaxing escape with ample space to unwind. The fully finished basement is a standout feature, functioning like its own private residence with a walkout. Complete with a full kitchen and island, laundry area, living room, gym, den, and a bedroom with an attached bath, it's perfect for extended family, guests. This exceptional home truly has it all-space, versatility, and elegance-making it the perfect fit for any family looking to live and entertain in style.
Active
Price cut: $1K (8/14)
$998,000
2083 Skybrooke Ln, Hoschton, GA 30548
6beds
6,853sqft
Single Family Residence
Built in 2013
0.35 Acres Lot
$970,200 Zestimate®
$146/sqft
$200/mo HOA
What's special
Soaring ceilingsLarge islandOpen inviting layoutSpacious eat-in kitchen
- 139 days
- 522
- 23
Zillow last checked:
Listing updated:
Listed by:
Ryan Heward 480-382-5187,
RH Collective Real Estate
Source: GAMLS,MLS#: 10740776
Facts & features
Interior
Bedrooms & bathrooms
- Bedrooms: 6
- Bathrooms: 7
- Full bathrooms: 5
- 1/2 bathrooms: 2
- Main level bathrooms: 1
- Main level bedrooms: 1
Rooms
- Room types: Family Room, Laundry, Office
Dining room
- Features: Seats 12+
Kitchen
- Features: Breakfast Area, Kitchen Island, Second Kitchen, Walk-in Pantry
Heating
- Central, Forced Air
Cooling
- Ceiling Fan(s), Central Air
Appliances
- Included: Dishwasher, Disposal, Double Oven, Dryer, Microwave, Refrigerator, Washer
- Laundry: In Basement, Upper Level
Features
- Double Vanity, High Ceilings, In-Law Floorplan, Rear Stairs, Vaulted Ceiling(s), Walk-In Closet(s)
- Flooring: Carpet, Hardwood
- Windows: Double Pane Windows
- Basement: Bath Finished,Finished,Full,Interior Entry
- Attic: Pull Down Stairs
- Number of fireplaces: 3
- Fireplace features: Basement, Family Room, Master Bedroom
- Common walls with other units/homes: No Common Walls
Interior area
- Total structure area: 6,853
- Total interior livable area: 6,853 sqft
- Finished area above ground: 4,637
- Finished area below ground: 2,216
Property
Parking
- Total spaces: 3
- Parking features: Garage, Garage Door Opener, Kitchen Level
- Has garage: Yes
Features
- Levels: Two
- Stories: 2
- Patio & porch: Deck
- Body of water: None
Lot
- Size: 0.35 Acres
- Features: Cul-De-Sac, Private
Details
- Parcel number: R3003 900
Construction
Type & style
- Home type: SingleFamily
- Architectural style: Brick 4 Side,Traditional
- Property subtype: Single Family Residence
Materials
- Brick
- Roof: Composition
Condition
- Resale
- New construction: No
- Year built: 2013
Utilities & green energy
- Sewer: Public Sewer
- Water: Public
- Utilities for property: Electricity Available, Natural Gas Available, Sewer Available
Community & HOA
Community
- Features: Gated, Playground, Pool, Tennis Court(s), Walk To Schools, Near Shopping
- Security: Carbon Monoxide Detector(s)
- Subdivision: Stonewater Creek
HOA
- Has HOA: Yes
- Services included: Maintenance Grounds, Private Roads, Swimming, Tennis
- HOA fee: $2,400 annually
Location
- Region: Hoschton
Financial & listing details
- Price per square foot: $146/sqft
- Tax assessed value: $1,133,700
- Annual tax amount: $11,606
- Date on market: 4/22/2026
- Cumulative days on market: 140 days
- Listing agreement: Exclusive Right To Sell
- Listing terms: Cash,Conventional
- Electric utility on property: Yes
Estimated market value
$970,200
$922,000 - $1.02M
$5,396/mo
Price history
| Date | Event | Price |
|---|---|---|
| 8/14/2026 | Price change | $998,000-0.1%$146/sqft |
Source:  FMLS GA #7757573 Report a problem FMLS GA #7757573 Report a problem | ||
| 5/26/2026 | Price change | $999,000-8.3%$146/sqft |
Source: FMLS GA #7757573 Report a problem | ||
| 4/23/2026 | Listed for sale | $1,090,000+31.3%$159/sqft |
Source: FMLS GA #7757573 Report a problem | ||
| 9/1/2021 | Sold | $830,000+59.6%$121/sqft |
Source:  GAMLS #9021204 Report a problem GAMLS #9021204 Report a problem | ||
| 6/27/2014 | Sold | $520,000-3.7%$76/sqft |
Source:  FMLS GA #5270151 Report a problem FMLS GA #5270151 Report a problem | ||
| 1/9/2014 | Price change | $539,900-3.6%$79/sqft |
Source: RE/MAX Center #7191342 Report a problem | ||
| 10/23/2013 | Price change | $559,900-2.6%$82/sqft |
Source: RE/MAX Center #7149435 Report a problem | ||
| 9/27/2013 | Price change | $574,758+0.2%$84/sqft |
Source: RE/MAX Center #7149435 Report a problem | ||
| 8/3/2013 | Price change | $573,8200%$84/sqft |
Source: RE/MAX Center #7149435 Report a problem | ||
| 7/30/2013 | Price change | $574,020+0.5%$84/sqft |
Source: RE/MAX Center #7104666 Report a problem | ||
| 7/9/2013 | Price change | $571,020+0.2%$83/sqft |
Source: RE/MAX Center #7104666 Report a problem | ||
| 7/2/2013 | Price change | $569,970+0.4%$83/sqft |
Source: RE/MAX Center #7104666 Report a problem | ||
| 6/7/2013 | Price change | $567,770+0%$83/sqft |
Source: RE/MAX Center #7104666 Report a problem | ||
| 6/5/2013 | Price change | $567,570+3.7%$83/sqft |
Source: RE/MAX Center #7104666 Report a problem | ||
| 5/11/2013 | Price change | $547,570+0.2%$80/sqft |
Source: RE/MAX Center #7104666 Report a problem | ||
| 3/20/2013 | Price change | $546,270+0.4%$80/sqft |
Source: RE/MAX Center Duluth #5112436 Report a problem | ||
| 2/22/2013 | Listed for sale | $543,870$79/sqft |
Source: Keller Williams Realty Atlanta Partners #5112436 Report a problem | ||
Public tax history
| Year | Property taxes | Tax assessment |
|---|---|---|
| 2025 | $12,976 -0.3% | $453,480 +3.2% |
| 2024 | $13,013 +11% | $439,520 +10% |
| 2023 | $11,724 | $399,440 +27.5% |
| 2022 | -- | $313,360 +21.6% |
| 2021 | $8,759 +3.3% | $257,760 +6.6% |
| 2020 | $8,476 +3.5% | $241,800 |
| 2019 | $8,191 | $241,800 +2.1% |
| 2018 | $8,191 +10.3% | $236,720 +13.8% |
| 2016 | $7,428 -1.2% | $208,000 |
| 2015 | $7,520 | $208,000 -2.4% |
| 2014 | $7,520 +1707.1% | $213,080 +1730.6% |
| 2013 | $416 | $11,640 |
| 2012 | -- | $11,640 |
| 2011 | -- | $11,640 -10.2% |
| 2010 | -- | $12,960 |
| 2009 | -- | $12,960 |
| 2007 | -- | -- |
Find assessor info on the county website
Monthly payment
Est. payment
Payment breakdown
Explore the cost of this home by adjusting the details. Changes won't be saved.Climate risks
Neighborhood: 30548
Nearby schools
Schools provided by the listing agent
- Elementary: Duncan Creek
- Middle: Frank N Osborne
- High: Mill Creek
Source: GAMLS. This data may not be complete. We recommend contacting the local school district to confirm school assignments for this home.


Similar homes
- $899,0006 bd6 ba6.4k sqft952 Ardmore Trl, Hoschton, GA 30548Active
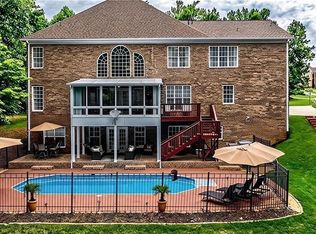
 MLS ID #10778569, Monica O'Keefe, BHGRE Metro Brokers. GAMLS
 - $765,0005 bd4 ba3.4k sqft1884 Granite Hill Ct, Hoschton, GA 30548Active
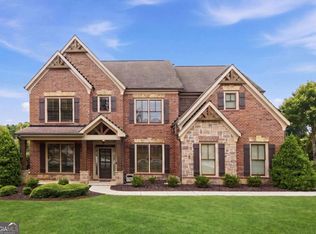 MLS ID #10762698, Jana Waycaster, BHHS Georgia Properties. GAMLS
 - $1,300,0006 bd6 ba9.4k sqft1267 Old Victron School Rd, Hoschton, GA 30548Active Under Contract
 MLS ID #10817056, Mandy Sayles, BHHS Georgia Properties. GAMLS
 - $1,100,0006 bd6 ba6.8k sqft2585 Shumard Oak Dr, Braselton, GA 30517Active
 MLS ID #10772445, Ashleigh B Scarbrough, Life Path Realty. GAMLS
 - $585,0006 bd5 ba4.3k sqft1617 Trilogy Park Dr, Hoschton, GA 30548ActiveMLS ID #10819398, Janelle L McCain, Southern Living Realty Inc. GAMLS
- $879,9005 bd4 ba5.5k sqft624 Skyland Dr, Hoschton, GA 30548ActiveMLS ID #10641812, David Nichols, Keller Williams Realty Atl. Partners. GAMLS
- $975,0008 bd6 ba7.6k sqft3180 Mulberry Oaks Ct, Dacula, GA 30019ActiveMLS ID #10797171, Tracy Cousineau Advisors, Tracy Cousineau Real Estate. GAMLS
- $749,9006 bd5 ba4.6k sqft1710 Winter Jasmine Dr, Dacula, GA 30019ActiveMLS ID #10840510, Isla Mills, Re/Max Tru, Inc.. GAMLS
- $780,0006 bd5 ba4.7k sqft1400 Torrington Dr, Auburn, GA 30011ActiveMLS ID #10723287, Kim A Gittens, HomeSmart. GAMLS
- $1,100,0005 bd5 ba6.4k sqft2485 Rock Springs Rd, Buford, GA 30519ActiveMLS ID #10821584, Lyman Oehring, Keller Williams Realty Atl. Partners. GAMLS
- $999,9006 bd6 ba5.2k sqft5069 Tarry Glen Dr, Suwanee, GA 30024ActiveMLS ID #10800933, Amy Young, Keller Williams Realty Atl. Partners. GAMLS
- $1,100,0005 bd6 ba6.7k sqft5118 Deer Creek Ct, Flowery Branch, GA 30542For Sale
 MLS ID #7783676, Alex Crocker, Realty Hub, LLC. FMLS GA
 - $919,0006 bd6 ba4.4k sqft4607 Cardinal Ridge Way, Flowery Branch, GA 30542ActiveMLS ID #10780959, William Carlisle, eXp Realty. GAMLS
- $779,0006 bd5 ba5.8k sqft4030 Greenside Ct, Dacula, GA 30019ActiveMLS ID #10820206, Jodie Buckley, Chapman Hall Realtors Professionals. GAMLS
- $1,000,0007 bd5 ba5.3k sqft1340 Eryn Cir, Suwanee, GA 30024ActiveMLS ID #10825969, Jarka Baranowski, Keller Williams Community Partners. GAMLS
- $1,250,0006 bd6 ba6.2k sqft1925 Gene Sarazen Way, Braselton, GA 30517ActiveMLS ID #10817911, Karen M Tatro, Coldwell Banker Realty. GAMLS
- $1,024,9005 bd6 ba6.2k sqft960 Allen Lake Ln, Suwanee, GA 30024ActiveMLS ID #10829730, Levi Crabtree, Heartland Real Estate. GAMLS
- $889,0005 bd5 ba5.5k sqft525 Big Bend Trl, Sugar Hill, GA 30518ActiveMLS ID #10840618, Beth Mitchell, Ansley RE|Christie's Int'l RE. GAMLS
- $750,0005 bd4 ba3.8k sqft1734 Woodbow Path, Dacula, GA 30019ActiveMLS ID #10820998, Todd Aukland, Boardwalk Realty Associates. GAMLS
