EXECUTIVE 4 SIDES BRICK HOME ON FINISHED BASEMENT *3 CAR GARAGE *IN-LAW ARRANGEMENT *2 FULL KITCHENS *8 BEDROOMS / 5.5 BATHROOMS *2 DRIVEWAYS *3 FIREPLACES *NEW ROOF (2021) *NEW WATER HEATER (2018) *COVERED FRONT PORCH *2 STORY FOYER *CHERRY HARDWOOD FLOORS *FORMAL DINING ROOM *VAULTED CEILING IN THE LIVING ROOM / LIBRARY WITH FIREPLACE AND BUILT-IN BOOKCASES *GREAT ROOM WITH COFFERED CEILING AND FIREPLACE *GOURMET KITCHEN WITH ISLAND, STAINLESS STEEL APPLIANCES, INCLUDING DOUBLE OVENS, TONS OF CABINETS AND BREAKFAST AREA *FRONT AND REAR STAIRS TO THE UPPER LEVEL *OVERSIZED, MAIN LEVEL PRIMARY SUITE WITH ENSUITE AND ACCESS TO THE SUN ROOM *UPPER LEVEL GUEST ENSUITE, 2 SECONDARY BEDROOMS JOINED BY A JACK-AND-JILL BATHROOM, 2 ADDITIONAL SECONDARY BEDROOMS AND GUEST BATHROOM *FINISHED TERRACE LEVEL WITH DRIVEWAY ACCESS AND PRIVATE ENTRANCE OFFERS A COMPLETE IN-LAW ARRANGEMENT: FULL KITCHEN, FAMILY ROOM WITH FIREPLACE, HUGE ENSUITE BEDROOM, SECONDARY BEDROOM / OFFICE / FLEX SPACE, SUN ROOM AND WORKSHOP / STORAGE AREA *TREX DECK OVERLOOKS THE PRIVATE, LEVEL, FENCED BACKYARD WITH GARDEN AREA *NO HOA
Pending
Price cut: $75K (7/1)
$975,000
3180 Mulberry Oaks Ct, Dacula, GA 30019
8beds
7,661sqft
:
Get pre-qualified$6,132/mo
Single Family Residence
Built in 2004
0.8 Acres Lot
$938,500 Zestimate®
$127/sqft
$-- HOA
What's special
- 26 days |
- 761 |
- 40 |
Zillow last checked:
Listing updated:
Listed by:
Tracy Cousineau Advisors 678-804-7020,
Tracy Cousineau Real Estate,
Tracy Cousineau 770-378-3161,
Tracy Cousineau Real Estate
Source: GAMLS,MLS#: 10797171
Facts & features
Interior
Bedrooms & bathrooms
- Bedrooms: 8
- Bathrooms: 6
- Full bathrooms: 5
- 1/2 bathrooms: 1
- Main level bathrooms: 1
- Main level bedrooms: 1
Rooms
- Room types: Exercise Room, Family Room, Great Room, Laundry, Library, Office, Sun Room
Dining room
- Features: Seats 12+, Separate Room
Kitchen
- Features: Breakfast Area, Breakfast Bar, Breakfast Room, Kitchen Island, Second Kitchen, Walk-in Pantry
Heating
- Central, Forced Air, Natural Gas, Zoned
Cooling
- Ceiling Fan(s), Central Air, Electric, Zoned
Appliances
- Included: Cooktop, Dishwasher, Disposal, Double Oven, Gas Water Heater, Ice Maker, Microwave, Oven, Oven/Range (Combo), Refrigerator, Stainless Steel Appliance(s)
- Laundry: In Basement, Other
Features
- Bookcases, Double Vanity, High Ceilings, In-Law Floorplan, Master On Main Level, Rear Stairs, Separate Shower, Soaking Tub, Tile Bath, Tray Ceiling(s), Entrance Foyer, Vaulted Ceiling(s), Walk-In Closet(s)
- Flooring: Carpet, Hardwood, Tile
- Windows: Double Pane Windows
- Basement: Bath Finished,Daylight,Exterior Entry,Finished,Full,Interior Entry
- Attic: Pull Down Stairs
- Number of fireplaces: 3
- Fireplace features: Basement, Family Room, Gas Log, Living Room
- Common walls with other units/homes: No Common Walls
Interior area
- Total structure area: 7,661
- Total interior livable area: 7,661 sqft
- Finished area above ground: 4,595
- Finished area below ground: 3,066
Property
Parking
- Total spaces: 6
- Parking features: Garage, Garage Door Opener, Guest, Off Street, Side/Rear Entrance
- Has garage: Yes
Features
- Levels: Two
- Stories: 2
- Patio & porch: Deck, Porch
- Exterior features: Garden, Sprinkler System
- Fencing: Back Yard,Fenced
- Body of water: None
Lot
- Size: 0.8 Acres
- Features: Level, Private
Details
- Additional structures: Gazebo
- Parcel number: R3001C154
Construction
Type & style
- Home type: SingleFamily
- Architectural style: Brick 4 Side,Brick Front,Traditional
- Property subtype: Single Family Residence
Materials
- Concrete
- Foundation: Slab
- Roof: Composition
Condition
- Resale
- New construction: No
- Year built: 2004
Utilities & green energy
- Electric: 220 Volts
- Sewer: Public Sewer
- Water: Public
- Utilities for property: Cable Available, Electricity Available, High Speed Internet, Natural Gas Available, Phone Available, Sewer Available, Sewer Connected, Underground Utilities, Water Available
Community & HOA
Community
- Features: Sidewalks, Street Lights, Walk To Schools, Near Shopping
- Security: Carbon Monoxide Detector(s), Smoke Detector(s)
- Subdivision: Mulberry Oaks
HOA
- Has HOA: No
- Services included: None
Location
- Region: Dacula
Financial & listing details
- Price per square foot: $127/sqft
- Tax assessed value: $1,009,000
- Annual tax amount: $2,961
- Date on market: 7/1/2026
- Cumulative days on market: 27 days
- Listing agreement: Exclusive Right To Sell
- Electric utility on property: Yes
Estimated market value
$938,500
$892,000 - $985,000
$2,395/mo
Price history
| Date | Event | Price |
|---|---|---|
| 7/17/2026 | Pending sale | $975,000$127/sqft |
Source:  GAMLS #10797171 Report a problem GAMLS #10797171 Report a problem | ||
| 7/1/2026 | Price change | $975,000-7.1%$127/sqft |
Source: GAMLS #10797171 Report a problem | ||
| 4/22/2026 | Listed for sale | $1,050,000-6.7%$137/sqft |
Source:  FMLS GA #7756930 Report a problem FMLS GA #7756930 Report a problem | ||
| 10/12/2024 | Listing removed | $1,125,000$147/sqft |
Source: FMLS GA #7367573 Report a problem | ||
| 6/2/2024 | Price change | $1,125,000-4.3%$147/sqft |
Source: FMLS GA #7367573 Report a problem | ||
| 4/12/2024 | Listed for sale | $1,175,000+552.8%$153/sqft |
Source: FMLS GA #7367573 Report a problem | ||
| 3/22/2004 | Sold | $180,000$23/sqft |
Source: Public Record Report a problem | ||
Public tax history
| Year | Property taxes | Tax assessment |
|---|---|---|
| 2025 | $2,961 -1.5% | $403,600 +10.3% |
| 2024 | $3,005 +5.4% | $365,880 -1.1% |
| 2023 | $2,851 -3.8% | $370,080 +19.6% |
| 2022 | $2,964 +0.9% | $309,560 +12.8% |
| 2021 | $2,938 +0.1% | $274,520 |
| 2020 | $2,936 +9.2% | $274,520 +12.7% |
| 2019 | $2,689 | $243,560 |
| 2018 | $2,689 -0.2% | $243,560 +10.2% |
| 2016 | $2,694 -2.1% | $221,080 +4.9% |
| 2015 | $2,750 | $210,720 +1% |
| 2014 | $2,750 -59.1% | $208,640 +14.8% |
| 2013 | $6,730 | $181,800 |
| 2012 | -- | $181,800 -2.5% |
| 2011 | -- | $186,400 -18.5% |
| 2010 | -- | $228,800 |
| 2009 | -- | $228,800 +29.9% |
| 2007 | -- | $176,160 |
| 2006 | -- | $176,160 +3.9% |
| 2005 | -- | $169,520 +600.5% |
| 2004 | -- | $24,200 |
Find assessor info on the county website
Monthly payment
Est. payment
Payment breakdown
Explore the cost of this home by adjusting the details. Changes won't be saved.Climate risks
Neighborhood: 30019
Nearby schools
GreatSchools rating
- 9/10Fort Daniel Elementary SchoolGrades: PK-5Distance: 0.8 mi
- 8/10Frank N. Osborne Middle SchoolGrades: 6-8Distance: 3 mi
- 9/10Mill Creek High SchoolGrades: 9-12Distance: 2.8 mi
Schools provided by the listing agent
- Elementary: Fort Daniel
- Middle: Frank N Osborne
- High: Mill Creek
Source: GAMLS. This data may not be complete. We recommend contacting the local school district to confirm school assignments for this home.
- $709,9005 bd4 ba4.9k sqft1899 Trinity Mill Dr, Dacula, GA 30019Off Market

- $905,0006 bd5 ba5.8k sqft3187 Mulberry Oaks Ct, Dacula, GA 30019Sold

- $768,5004 bd4 ba4.1k sqft3170 Mulberry Oaks Ct, Dacula, GA 30019Off Market
- $707,2006 bd5 ba6.1k sqft1909 Trinity Mill Dr, Dacula, GA 30019Off Market
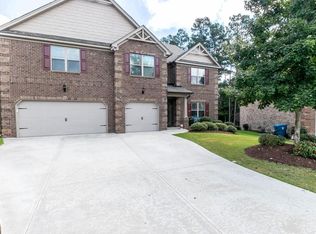
- $730,9005 bd4 ba4.8k sqft1889 Trinity Mill Dr, Dacula, GA 30019Off Market
- $519,4004 bd3 ba2.9k sqft1879 Trinity Mill Dr, Dacula, GA 30019Off Market
- $606,7004 bd3 ba3k sqft1801 Trinity Creek Dr, Dacula, GA 30019Off Market
- $545,5004 bd3 ba3k sqft1801 Trinity Creek Dr #1, Dacula, GA 30019Off Market
A local agent can set up tours, give advice and negotiate with sellers.
Similar homes
- $1,045,0005 bd6 ba6.2k sqft2195 Enclave Mill Dr, Dacula, GA 30019Active
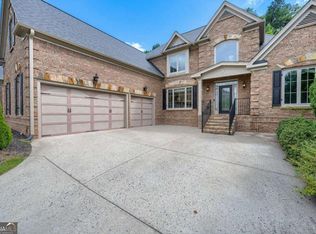
 MLS ID #10792322, Kayla Anderson, Keller Williams Realty Atlanta North. GAMLS
 - $879,0005 bd6 ba5.4k sqft3965 Greenside Ct, Dacula, GA 30019For Sale
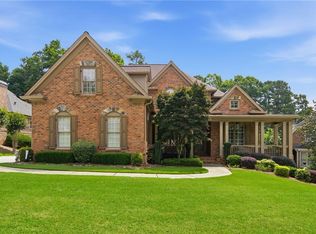
 MLS ID #7791746, MICHELLE MOSS, Emerald Homes. FMLS GA
 - $839,9005 bd5 ba4.8k sqft935 Golf View Ct, Dacula, GA 30019Active
 MLS ID #10807243, Jordan W Raper, Peggy Slappey Properties. GAMLS
 - $724,9005 bd4 ba4.7k sqft3365 Greenside Ct, Dacula, GA 30019Active
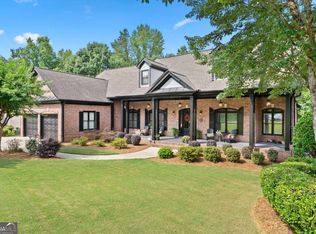 MLS ID #10794346, Amber Moran, TIG Realty Group LLC. GAMLS
 - $799,9006 bd5 ba5.8k sqft4030 Greenside Ct, Dacula, GA 30019ActiveMLS ID #10756970, Stefen Ash, Keller Williams Realty Atl. Partners. GAMLS
- $640,0005 bd4 ba3.9k sqft2960 Hampton Grove Trce, Dacula, GA 30019ActiveMLS ID #10722803, Mark Spain, Mark Spain Real Estate. GAMLS
- $649,9006 bd5 ba4.9k sqft1958 Mapmaker Dr, Dacula, GA 30019ActiveMLS ID #10793531, Jay Rolle, Keller Williams Realty Atl. Partners. GAMLS
- $999,0006 bd7 ba6.8k sqft2083 Skybrooke Ln, Hoschton, GA 30548ActiveMLS ID #10740776, Ryan Heward, RH Collective Real Estate. GAMLS
- $624,9005 bd5 ba4k sqft1595 Archmont Cir, Dacula, GA 30019ActiveMLS ID #10776283, Gretchen Stone, Chapman Hall Realtors Professionals. GAMLS
- $1,100,0005 bd4 ba8.7k sqft2565 Scarlet Oak Ln, Braselton, GA 30517ActiveMLS ID #10812602, Marcus Howell, Keller Williams Realty. GAMLS
- $910,0006 bd6 ba6.4k sqft952 Ardmore Trl, Hoschton, GA 30548ActiveMLS ID #10778569, Monica O'Keefe, BHGRE Metro Brokers. GAMLS
- $589,9995 bd4 ba3.8k sqft2390 Cain Cir, Dacula, GA 30019ActiveMLS ID #10785735, DeeDee Rousseau, Virtual Properties Realty.com. GAMLS
- $949,0006 bd6 ba5k sqft2051 Skybrooke Ct, Hoschton, GA 30548ActiveMLS ID #10663999, Patti Curtis, Patti Curtis Realty, Inc. GAMLS
- $1,149,0006 bd7 ba6.5k sqft2088 Skybrooke Ct, Hoschton, GA 30548ActiveMLS ID #10802621, David Blankenship, Keller Williams Realty North Atlanta. GAMLS
- $998,0005 bd5 ba6k sqft4514 Meadowland Way, Flowery Branch, GA 30542ActiveMLS ID #10753996, Luxe Real Estate, Keller Williams Lanier Partners. GAMLS
- $748,9005 bd5 ba6.1k sqft2723 Clearwater Springs Dr, Buford, GA 30519ActiveMLS ID #10806111, Sandy Donatucci, Hill Wood Realty. GAMLS
- $919,0006 bd6 ba4.4k sqft4607 Cardinal Ridge Way, Flowery Branch, GA 30542ActiveMLS ID #10780959, William Carlisle, eXp Realty. GAMLS
- $985,0006 bd5 ba5k sqft1005 Coleridge Way, Suwanee, GA 30024ActiveMLS ID #10796432, Terence Bruss, Keller Williams Community Partners. GAMLS
- $948,9006 bd5 ba5.8k sqft10420 Sugar Crest Ave, Johns Creek, GA 30097Active Under ContractMLS ID #10800490, Andrea Cueny, Ansley RE|Christie's Int'l RE. GAMLS
- $740,0006 bd5 ba6.7k sqft1973 Blue Heron Way, Lawrenceville, GA 30043For SaleMLS ID #7785930, RHONDA DUFFY, Duffy Realty of Atlanta. FMLS GA
