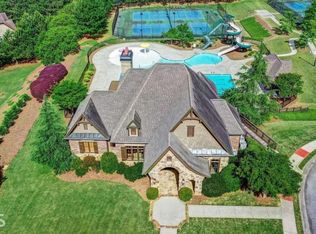
PRICE IMPROMENT!!! Beautiful Executive Home in gated community. A combination of four sides brick with stone. Large Kitchen with center island looking to the Keeping an Breakfast Room. A center positioned Grand Room for additional entertaining. A lovely guest Bedroom and Bath off keeping room area on main level plus a separate Office/Music Room that could also serve as a 6th bedroom that offers a full bath and closet. A lovely separate large Dinning Room off the foyer for extra dining enjoyment. The upstairs offers a oversized Primary Bedroom with a wonderful large Bath and huge Closet. The upstairs also has three additional Bedrooms with two full Baths. The Terrace level offers a awesome Media Room with step up platform seating. The exterior has a covered Front Porch, a covered Back Porch with extended Patio for wonderful entertainment space. Original Homeowners that have completed numerous updates and maintained the home beautifully.
Active
Price cut: $51K (6/11)
$949,000
2051 Skybrooke Ct, Hoschton, GA 30548
6beds
5,043sqft
:
Get pre-qualified$6,211/mo
Single Family Residence
Built in 2009
0.34 Acres Lot
$921,700 Zestimate®
$188/sqft
$200/mo HOA
What's special
Covered front porchBreakfast roomOversized primary bedroomWonderful large bathHuge closet
- 206 days |
- 604 |
- 28 |
Zillow last checked:
Listing updated:
Listed by:
Patti Curtis 678-687-6280,
Patti Curtis Realty, Inc
Source: GAMLS,MLS#: 10663999
Facts & features
Interior
Bedrooms & bathrooms
- Bedrooms: 6
- Bathrooms: 6
- Full bathrooms: 5
- 1/2 bathrooms: 1
- Main level bathrooms: 2
- Main level bedrooms: 2
Rooms
- Room types: Bonus Room, Foyer, Great Room, Keeping Room, Laundry, Library, Media Room
Dining room
- Features: Separate Room
Kitchen
- Features: Breakfast Area, Kitchen Island, Walk-in Pantry
Heating
- Central, Forced Air, Natural Gas
Cooling
- Ceiling Fan(s), Central Air, Electric
Appliances
- Included: Convection Oven, Dishwasher, Disposal, Double Oven, Gas Water Heater, Microwave, Oven, Stainless Steel Appliance(s)
- Laundry: Common Area, Upper Level
Features
- Bookcases, High Ceilings, Separate Shower, Tile Bath, Tray Ceiling(s), Entrance Foyer, Vaulted Ceiling(s), Walk-In Closet(s)
- Flooring: Carpet, Hardwood, Tile
- Windows: Double Pane Windows, Window Treatments
- Basement: Daylight,Exterior Entry,Finished,Full,Partial
- Attic: Pull Down Stairs
- Number of fireplaces: 2
- Fireplace features: Factory Built, Family Room, Gas Log, Gas Starter, Living Room
- Common walls with other units/homes: No Common Walls
Interior area
- Total structure area: 5,043
- Total interior livable area: 5,043 sqft
- Finished area above ground: 4,843
- Finished area below ground: 200
Property
Parking
- Total spaces: 3
- Parking features: Attached, Garage, Garage Door Opener, Kitchen Level
- Has attached garage: Yes
Features
- Levels: Three Or More
- Stories: 3
- Patio & porch: Deck, Patio, Porch
- Exterior features: Sprinkler System
- Has spa: Yes
- Spa features: Bath
- Fencing: Other
Lot
- Size: 0.34 Acres
- Features: Level
- Residential vegetation: Grassed, Partially Wooded
Details
- Additional structures: Garage(s)
- Parcel number: R3003 915
- Special conditions: Covenants/Restrictions
- Other equipment: Satellite Dish
Construction
Type & style
- Home type: SingleFamily
- Architectural style: Brick 4 Side,Traditional
- Property subtype: Single Family Residence
Materials
- Brick, Concrete, Stone
- Foundation: Block
- Roof: Composition
Condition
- Resale
- New construction: No
- Year built: 2009
Utilities & green energy
- Sewer: Public Sewer
- Water: Public
- Utilities for property: Cable Available, Electricity Available, High Speed Internet, Natural Gas Available, Phone Available, Sewer Connected, Underground Utilities, Water Available
Community & HOA
Community
- Features: Clubhouse, Gated, Pool, Sidewalks, Street Lights, Tennis Court(s)
- Subdivision: Stonewater Creek
HOA
- Has HOA: Yes
- Services included: Management Fee, Private Roads, Security, Swimming, Tennis
- HOA fee: $2,400 annually
Location
- Region: Hoschton
Financial & listing details
- Price per square foot: $188/sqft
- Tax assessed value: $1,072,700
- Annual tax amount: $15,095
- Date on market: 1/2/2026
- Cumulative days on market: 206 days
- Listing agreement: Exclusive Right To Sell
- Listing terms: Cash,Conventional
- Electric utility on property: Yes
Estimated market value
$921,700
$876,000 - $968,000
$3,820/mo
Price history
| Date | Event | Price |
|---|---|---|
| 6/11/2026 | Price change | $949,000-5.1%$188/sqft |
Source:  FMLS GA #7697546 Report a problem FMLS GA #7697546 Report a problem | ||
| 3/26/2026 | Price change | $999,999-4.8%$198/sqft |
Source: FMLS GA #7697546 Report a problem | ||
| 1/2/2026 | Listed for sale | $1,050,000+2900%$208/sqft |
Source: FMLS GA #7697546 Report a problem | ||
| 5/5/2009 | Sold | $35,000$7/sqft |
Source: Public Record Report a problem | ||
Public tax history
| Year | Property taxes | Tax assessment |
|---|---|---|
| 2025 | $15,253 +1% | $429,080 +3.3% |
| 2024 | $15,096 +9% | $415,520 +9.5% |
| 2023 | $13,851 +26.8% | $379,600 +27.5% |
| 2022 | $10,919 +10.5% | $297,640 +12.9% |
| 2021 | $9,884 +5.7% | $263,600 +6.6% |
| 2020 | $9,352 +3.8% | $247,200 |
| 2019 | $9,006 | $247,200 +4.7% |
| 2018 | $9,006 +12.2% | $236,200 +8.2% |
| 2016 | $8,030 -1.2% | $218,320 |
| 2015 | $8,130 | $218,320 |
| 2014 | $8,130 +19.6% | $218,320 +21.6% |
| 2013 | $6,797 | $179,600 |
| 2012 | -- | $179,600 |
| 2011 | -- | $179,600 +454.3% |
| 2010 | -- | $32,400 |
| 2009 | -- | $32,400 |
| 2007 | -- | -- |
Find assessor info on the county website
Monthly payment
Est. payment
Payment breakdown
Explore the cost of this home by adjusting the details. Changes won't be saved.Climate risks
Neighborhood: 30548
Nearby schools
GreatSchools rating
- 9/10Duncan Creek Elementary SchoolGrades: PK-5Distance: 0.6 mi
- 8/10Frank N. Osborne Middle SchoolGrades: 6-8Distance: 0.7 mi
- 9/10Mill Creek High SchoolGrades: 9-12Distance: 1 mi
Schools provided by the listing agent
- Elementary: Duncan Creek
- Middle: Frank N Osborne
- High: Mill Creek
Source: GAMLS. This data may not be complete. We recommend contacting the local school district to confirm school assignments for this home.
- $1,010,3000.36 Acres2061 Skybrooke Ct, Hoschton, GA 30548Off Market

- $933,6000.34 Acres2041 Skybrooke Ct, Hoschton, GA 30548Off Market

- $1,089,6005 bd4 ba6.9k sqft2056 Skybrooke Ln, Hoschton, GA 30548Off Market

- $864,2000.34 Acres2066 Skybrooke Ln, Hoschton, GA 30548Off Market
- $--0.34 Acres2066 Skybrooke Ln #160, Hoschton, GA 30548Off Market
- $820,4005 bd4 ba3.7k sqft2046 Skybrooke Ln, Hoschton, GA 30548Off Market
- $864,6004 bd4 ba4.2k sqft2071 Skybrooke Ct, Hoschton, GA 30548Off Market
- $997,7006 bd6 ba7.1k sqft2031 Skybrooke Ct, Hoschton, GA 30548Off Market
A local agent can set up tours, give advice and negotiate with sellers.
Similar homes
- $999,0006 bd7 ba6.8k sqft2083 Skybrooke Ln, Hoschton, GA 30548Active

 MLS ID #10740776, Ryan Heward, RH Collective Real Estate. GAMLS
 - $895,0006 bd5 ba5.8k sqft5175 Stefan Ridge Way, Buford, GA 30519For Sale
 MLS ID #7749748, Julin Gu, Best Realty Specialists, Inc.. FMLS GA
 - $824,9005 bd4 ba4k sqft2420 Hopehaven Way, Hoschton, GA 30548Active
 MLS ID #10801786, Jonesy Realty Group, HomeSmart. GAMLS
 - $879,0005 bd6 ba5.4k sqft3965 Greenside Ct, Dacula, GA 30019For Sale
 MLS ID #7791746, MICHELLE MOSS, Emerald Homes. FMLS GA
 - $1,029,0006 bd5 ba6.2k sqft2895 Shumard Oak Dr, Braselton, GA 30517For SaleMLS ID #7733382, Sarah Oh, Millenia Realty Group, LLC.. FMLS GA
- $979,0004 bd4 ba5.3k sqft3486 Ravens Nest Trl, Buford, GA 30519ActiveMLS ID #10767979, Myo Kim, Crye-Leike, Realtors. GAMLS
- $979,9006 bd7 ba7.1k sqft2919 Hidden Falls Dr, Buford, GA 30519ActiveMLS ID #10762656, Suada Nisic, Century 21 Results. GAMLS
- $689,0005 bd4 ba3.8k sqft4863 Highland Wood Dr, Auburn, GA 30011For SaleMLS ID #7798960, YANG SOOK KWON, America Realty Center, Inc.. FMLS GA
- $888,0003 bd4 ba3k sqft522 Ontario Ln, Hoschton, GA 30548For SaleMLS ID #7773245, BENJAMIN HARRISON, Sun Realty Group, LLC.. FMLS GA
- $850,0005 bd6 ba5.4k sqft2621 Trailing Ivy Way, Buford, GA 30519Active Under ContractMLS ID #10775897, Terence Richardson, Compass. GAMLS
- $649,0004 bd5 ba5.8k sqft6416 Hickory Springs Cir, Hoschton, GA 30548ActiveMLS ID #10512588, Alyssa Douglas, GA Realty LLC. GAMLS
- $1,160,0006 bd6 ba6.8k sqft2585 Shumard Oak Dr, Braselton, GA 30517ActiveMLS ID #10772445, Ashleigh B Scarbrough, Life Path Realty. GAMLS
- $945,0006 bd5 ba4.8k sqft3725 Horizon Ct, Cumming, GA 30041For SaleMLS ID #7790967, Wendi Ligas, Keller Williams Realty Atlanta Partners. FMLS GA
- $975,0006 bd5 ba5.8k sqft10370 Sugar Crest Ave, Johns Creek, GA 30097For SaleMLS ID #7799125, Veronica Shah, Virtual Properties Realty.com. FMLS GA
- $890,0004 bd3 ba2.9k sqft6382 Snelling Mill Rd, Flowery Branch, GA 30542ActiveMLS ID #10802164, Stacey Dodson, Keller Williams Realty North Atlanta. GAMLS
- $850,0006 bd5 ba4.7k sqft1960 Manor Vw, Cumming, GA 30041ActiveMLS ID #10811729, Stacy Collins, Century 21 Results. GAMLS
- $1,249,0006 bd6 ba6.2k sqft2220 Cambridge Hill Ct, Dacula, GA 30019ActiveMLS ID #10792444, Chloe-Ray Iacob, Heartland Real Estate. GAMLS
- $1,100,0005 bd6 ba6.7k sqft5118 Deer Creek Ct, Flowery Branch, GA 30542For SaleMLS ID #7783676, Alex Crocker, Realty Hub, LLC. FMLS GA
- $649,9004 bd5 ba4.6k sqft2737 Duncans View Trce NE, Buford, GA 30519ActiveMLS ID #10760383, Connie Quinn, BHGRE Metro Brokers. GAMLS
- $885,0005 bd4 ba6.4k sqft2602 Alcovy Club Dr, Dacula, GA 30019For SaleMLS ID #7730251, Christopher Otto, HomeSmart. FMLS GA
