- PRICED TO SELL - Meticulously maintained by its original owner, this exceptional Quailwood residence sits on a quiet cul-de-sac delivering privacy, natural beauty, and sophisticated design. An open-concept main level showcases a 2-story foyer, hardwood floors, and thoughtful craftsmanship throughout, highlighted by a spacious chef's kitchen with a large center island, double ovens, and a walk-in pantry, ideal for both everyday living and effortless entertaining. Step outside to a large covered back porch overlooking a pasture with the serene sounds of a nearby creek, a setting that cannot be replicated. The master on the main is a true retreat, featuring a double vanity, separate shower and tub, large walk-in closet, and private access to the covered back porch. Thoughtfully positioned on the opposite side of the home from the upstairs bedrooms, every member of the household enjoys their own space and privacy. Upstairs, a Jack-and-Jill bathroom connects two bedrooms alongside a loft — an ideal setup for kids — with a laundry chute leading directly to the main-level mudroom for effortless everyday living. Storage is never a concern, with both a pull-down attic for convenient everyday access and a full walk-in attic offering exceptional space for long-term storage, seasonal items, or future finishing potential. Upstairs also features a dedicated guest bedroom with its own full bathroom, ensuring every visitor feels right at home. As impressive as the main home is, the fully self-sustaining in-law suite, with its own private driveway entrance and over $250,000 in custom upgrades, sets this property in a class of its own. The in-law suite features heated floors, zero-entry wheelchair access, built-in surround sound flowing throughout every room, LED and ocean-style accent lighting, and windows flooding the space with natural light. The in-law kitchen is a showpiece: an oversized island with pop-up outlets, galley sink, convection range, touch faucets, and custom Rev-A-Shelf cabinetry extending through the kitchen, bathrooms, office, and laundry. The suite's spa-inspired bathroom includes a room-sized walk-in shower with bench seating and zero-entry access. A massive custom-built closet, private garage, outdoor patio with speakers, and a sunroom with built-in cabinetry and illuminated in-wall shelving round out an unmatched living experience. Interior access to the main home remains available for multi-generational flexibility. Every detail of this home was designed intentionally, from the double driveway to the custom accent lighting to the slow-close cabinetry, creating a property that performs as beautifully as it looks. Homes of this caliber, this condition, and this versatility rarely come to market.
Active
$1,100,000
5118 Deer Creek Ct, Flowery Branch, GA 30542
5beds
6,764sqft
Single Family Residence, Residential
Built in 2005
0.83 Acres Lot
$1,056,800 Zestimate®
$163/sqft
$63/mo HOA
What's special
Hardwood floorsDouble drivewayLarge center islandPrivate driveway entranceCustom accent lightingWalk-in pantryLarge walk-in closet
- 75 days |
- 435 |
- 20 |
Zillow last checked:
Listing updated:
Listed by:
Alex Crocker,
Realty Hub, LLC 888-900-1801
Source: FMLS GA,MLS#: 7783676
Facts & features
Interior
Bedrooms & bathrooms
- Bedrooms: 5
- Bathrooms: 6
- Full bathrooms: 5
- 1/2 bathrooms: 1
- Main level bathrooms: 1
- Main level bedrooms: 1
Rooms
- Room types: Bonus Room, Computer Room, Den, Family Room, Great Room, Living Room, Media Room, Office, Workshop
Primary bedroom
- Features: In-Law Floorplan, Master on Main, Oversized Master
- Level: In-Law Floorplan, Master on Main, Oversized Master
Bedroom
- Features: In-Law Floorplan, Master on Main, Oversized Master
Primary bathroom
- Features: Double Vanity, Separate Tub/Shower, Tub Only, Whirlpool Tub
Dining room
- Features: Butlers Pantry, Seats 12+
Kitchen
- Features: Breakfast Bar, Breakfast Room, Cabinets Stain, Cabinets White, Keeping Room, Kitchen Island, Pantry Walk-In, Second Kitchen, Stone Counters, View to Family Room
Heating
- Central, Heat Pump, Hot Water, Radiant
Cooling
- Ceiling Fan(s), Central Air, Electric
Appliances
- Included: Dishwasher, Disposal, Double Oven, Electric Cooktop, Electric Oven, Electric Water Heater, Gas Cooktop, Microwave, Refrigerator
- Laundry: In Basement, Laundry Chute, Laundry Room, Mud Room
Features
- Beamed Ceilings, Cathedral Ceiling(s), Central Vacuum, Double Vanity, Entrance Foyer 2 Story, High Ceilings 9 ft Upper, High Ceilings 10 ft Main, High Speed Internet, Tray Ceiling(s), Vaulted Ceiling(s), Walk-In Closet(s)
- Flooring: Carpet, Ceramic Tile, Hardwood
- Windows: Insulated Windows, Plantation Shutters, Shutters
- Basement: Daylight,Driveway Access,Exterior Entry,Finished,Finished Bath,Full
- Attic: Pull Down Stairs
- Number of fireplaces: 4
- Fireplace features: Family Room, Gas Log, Gas Starter, Great Room, Keeping Room, Outside
- Common walls with other units/homes: No Common Walls
Interior area
- Total structure area: 6,764
- Total interior livable area: 6,764 sqft
- Finished area above ground: 4,776
- Finished area below ground: 1,988
Video & virtual tour
Property
Parking
- Total spaces: 4
- Parking features: Drive Under Main Level, Driveway, Garage, Garage Door Opener, Garage Faces Side, Kitchen Level, Level Driveway
- Attached garage spaces: 4
- Has uncovered spaces: Yes
Accessibility
- Accessibility features: Accessible Bedroom, Accessible Closets, Accessible Electrical and Environmental Controls, Accessible Full Bath, Accessible Hallway(s), Accessible Kitchen, Accessible Kitchen Appliances, Accessible Washer/Dryer, Grip-Accessible Features
Features
- Levels: Two
- Stories: 2
- Patio & porch: Covered, Deck, Front Porch, Patio, Rear Porch, Rooftop
- Exterior features: Balcony, Garden, Rain Gutters, Rear Stairs, No Dock
- Pool features: None
- Has spa: Yes
- Spa features: Bath, None
- Fencing: Invisible
- Has view: Yes
- View description: Creek/Stream, Neighborhood, Trees/Woods
- Has water view: Yes
- Water view: Creek/Stream
- Waterfront features: None
- Body of water: None
Lot
- Size: 0.83 Acres
- Features: Back Yard, Cul-De-Sac, Front Yard, Landscaped, Wooded
Details
- Additional structures: None
- Parcel number: 15044 000181
- Other equipment: Irrigation Equipment
- Horse amenities: None
Construction
Type & style
- Home type: SingleFamily
- Architectural style: Traditional
- Property subtype: Single Family Residence, Residential
Materials
- Brick 3 Sides, Brick 4 Sides, Stone
- Foundation: Brick/Mortar, Concrete Perimeter
- Roof: Shingle
Condition
- Updated/Remodeled
- New construction: No
- Year built: 2005
Utilities & green energy
- Electric: 110 Volts, 220 Volts in Garage
- Sewer: Septic Tank
- Water: Public
- Utilities for property: Cable Available, Electricity Available, Natural Gas Available, Phone Available, Underground Utilities, Water Available, Other
Green energy
- Green verification: ENERGY STAR Certified Homes
- Energy efficient items: HVAC, Insulation, Thermostat, Water Heater, Windows
- Energy generation: None
Community & HOA
Community
- Features: Clubhouse, Homeowners Assoc, Pool, Street Lights
- Security: Secured Garage/Parking, Smoke Detector(s)
- Subdivision: Quailwood
HOA
- Has HOA: Yes
- Services included: Swim
- HOA fee: $750 annually
Location
- Region: Flowery Branch
Financial & listing details
- Price per square foot: $163/sqft
- Tax assessed value: $986,200
- Annual tax amount: $9,590
- Date on market: 6/5/2026
- Cumulative days on market: 75 days
- Listing terms: Cash,Conventional,FHA
- Ownership: Fee Simple
- Electric utility on property: Yes
- Road surface type: Asphalt, Paved
Estimated market value
$1,056,800
$1.00M - $1.11M
$4,756/mo
Price history
| Date | Event | Price |
|---|---|---|
| 6/6/2026 | Listed for sale | $1,100,000+71.5%$163/sqft |
Source:  FMLS GA #7783676 Report a problem FMLS GA #7783676 Report a problem | ||
| 1/23/2006 | Sold | $641,300$95/sqft |
Source: Public Record Report a problem | ||
Public tax history
| Year | Property taxes | Tax assessment |
|---|---|---|
| 2025 | $9,555 +6.4% | $394,480 +6.9% |
| 2024 | $8,983 +5.8% | $368,880 +9.7% |
| 2023 | $8,492 +11.5% | $336,200 +16.5% |
| 2022 | $7,618 -1.6% | $288,680 +4.4% |
| 2021 | $7,740 +5.2% | $276,640 +5.1% |
| 2020 | $7,361 -9.7% | $263,120 -7.1% |
| 2019 | $8,155 +1.2% | $283,120 +0.2% |
| 2018 | $8,054 -1.1% | $282,560 +14.6% |
| 2017 | $8,147 +29.8% | $246,600 +10.1% |
| 2016 | $6,275 +13.6% | $224,000 +8.9% |
| 2015 | $5,522 | $205,720 +5.6% |
| 2014 | $5,522 | $194,880 |
| 2013 | -- | -- |
| 2012 | -- | -- |
| 2011 | -- | -- |
| 2010 | -- | -- |
| 2009 | $6,660 +2.7% | -- |
| 2007 | $6,483 +1.9% | -- |
| 2006 | $6,362 | -- |
Find assessor info on the county website
Monthly payment
Est. payment
Payment breakdown
Explore the cost of this home by adjusting the details. Changes won't be saved.Climate risks
Neighborhood: 30542
Nearby schools
GreatSchools rating
- 5/10Martin Elementary SchoolGrades: PK-5Distance: 1.4 mi
- 6/10C. W. Davis Middle SchoolGrades: 6-8Distance: 1.9 mi
- 7/10Flowery Branch High SchoolGrades: 9-12Distance: 2 mi
Schools provided by the listing agent
- Elementary: Martin
- Middle: C.W. Davis
- High: Flowery Branch
Source: FMLS GA. This data may not be complete. We recommend contacting the local school district to confirm school assignments for this home.
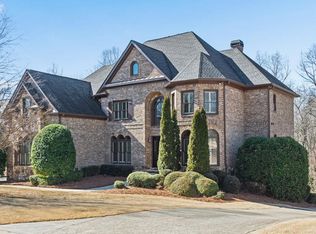
- $1,211,7007 bd8 ba8.7k sqft5112 Deer Creek Ct, Flowery Branch, GA 30542Off Market
- $1,103,7004 bd5 ba8.1k sqft5122 Deer Creek Ct, Flowery Branch, GA 30542Off Market

- $879,3004 bd3 ba4.3k sqft5104 Deer Creek Ct, Flowery Branch, GA 30542Off Market
- $764,5003 bd2 ba3.4k sqft5115 Deer Creek Ct, Flowery Branch, GA 30542Off Market
- $982,5005 bd5 ba4.3k sqft5123 Deer Creek Ct, Flowery Branch, GA 30542Off Market
- $727,5006 bd7 ba6k sqft5107 Deer Creek Ct, Flowery Branch, GA 30542Sold
- $975,0005 bd8 ba7.2k sqft5016 Deer Creek Ct, Flowery Branch, GA 30542Sold
- $819,0004 bd4 ba4.6k sqft5024 Pointer Rdg, Flowery Branch, GA 30542Off Market
A local agent can set up tours, give advice and negotiate with sellers.
Similar homes
- $1,125,0006 bd5 ba7.7k sqft4621 Quail Ct, Flowery Branch, GA 30542Active

 MLS ID #10806674, Jacquelyn Struble, Virtual Properties Realty.com. GAMLS
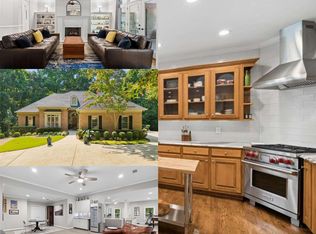
 - $1,025,0005 bd4 ba5.6k sqft5720 Golf Club Dr, Braselton, GA 30517Active
 MLS ID #10807644, Rhonda Duffy, Duffy Realty. GAMLS
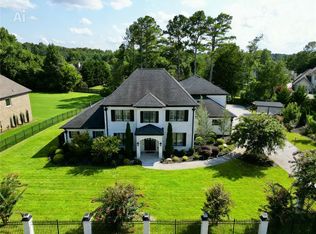
 - $1,179,0006 bd6 ba5.9k sqft861 Bailey Woods Rd, Dacula, GA 30019For Sale
 MLS ID #7822153, Dung Nguyen, Real Broker, LLC.. FMLS GA
 - $910,0006 bd6 ba6.4k sqft952 Ardmore Trl, Hoschton, GA 30548Active
 MLS ID #10778569, Monica O'Keefe, BHGRE Metro Brokers. GAMLS
 - $1,149,9005 bd6 ba5.1k sqft2819 NE Point Overlook, Gainesville, GA 30501For SaleMLS ID #7810667, Chris McCall, Chris McCall Realty, LLC. FMLS GA
- $1,049,9005 bd4 ba5.1k sqft3944 Hamilton Mill Rd, Buford, GA 30519For SaleMLS ID #11865182, Mayra Senquiz, Your Home Sold Guaranteed Realty Crown Group. My State MLS
- $589,9005 bd3 ba3.3k sqft7331 Bird Song Pl, Flowery Branch, GA 30542ActiveMLS ID #10778263, Porter Williams Team, BHHS Georgia Properties. GAMLS
- $998,0006 bd7 ba6.8k sqft2083 Skybrooke Ln, Hoschton, GA 30548ActiveMLS ID #10740776, Ryan Heward, RH Collective Real Estate. GAMLS
- $1,169,0004 bd4 ba4.3k sqft2723 Inglewood Dr, Gainesville, GA 30504ActiveMLS ID #10774572, Rhonda Giarraffa, Century 21 Results. GAMLS
- $1,175,0006 bd6 ba6.2k sqft3910 Two Rivers Dr, Cumming, GA 30041ActiveMLS ID #10782488, Tom Stocks, Harry Norman Realtors. GAMLS
- $1,125,0005 bd5 ba6.5k sqft1755 Briergate Dr, Duluth, GA 30097For SaleMLS ID #7790503, Joy Andrews, Atlanta Fine Homes Sotheby's International. FMLS GA
- $1,100,0005 bd6 ba6.2k sqft960 Allen Lake Ln, Suwanee, GA 30024For SaleMLS ID #7746244, Levi Crabtree, Heartland Real Estate, LLC. FMLS GA
- $1,349,9005 bd6 ba6.1k sqft5811 Yoshino Cherry Ln, Braselton, GA 30517ActiveMLS ID #10727987, Cathy B Cobb, BHHS Georgia Properties. GAMLS
- $1,125,0005 bd5 ba5.2k sqft8925 Pinehurst Cv, Duluth, GA 30097ActiveMLS ID #10812467, Patricia J Quidley, Ansley RE|Christie's Int'l RE. GAMLS
- $1,200,0005 bd5 ba6.7k sqft7040 Laurel Oak Dr, Suwanee, GA 30024ActiveMLS ID #10787094, Ryan Assad, Keller Williams Realty Atl. Partners. GAMLS
- $1,200,0006 bd7 ba5.6k sqft293 Oak Forest Dr, Dawsonville, GA 30534ActiveMLS ID #10805508, Jacqueline Infante, HomeSmart. GAMLS
- $877,7005 bd5 ba5.1k sqft3395 Summit Trl, Cumming, GA 30041ActiveMLS ID #10827992, Karen Garcia, Century 21 Results. GAMLS
- $1,039,0005 bd5 ba6.3k sqft1215 River Laurel Dr, Suwanee, GA 30024ActiveMLS ID #10738252, Joy Guilford, Virtual Properties Realty.Net. GAMLS
- $994,9005 bd5 ba4.7k sqft1458 Edenfield Pte, Cumming, GA 30041For SaleMLS ID #7778076, CONNIE CHUNG, Chapman Hall Professionals. FMLS GA
- $1,249,0006 bd6 ba6.2k sqft2220 Cambridge Hill Ct, Dacula, GA 30019ActiveMLS ID #10792444, Chloe-Ray Iacob, Heartland Real Estate. GAMLS
