Discover luxury living in this impressive 5-bedroom, 5.5-bath executive home located in a prestigious gated Lake Lanier community. The home offers lake views, easy access to the water, and a gentle walk to the shoreline. The backyard features a nature trail for walking along the lake, along with a nice area that may be suitable for a future pool. A new roof was installed in July 2025. (Priced well below appraisal $1,475,000) Inside, a grand foyer opens to a spacious open-concept living area with soaring ceilings and large windows overlooking the lake. The kitchen features high-end appliances and elegant finishes, making it a great space for everyday living and entertaining. The home includes two master suites, each with an ensuite bath and private balcony overlooking the water. The additional bedrooms are generously sized and have access to well-designed bathrooms. A whole-house water filtration system with additional fluoride filtration is also included. Enjoy the outdoor space, landscaped areas, spacious patio, and convenient access to the community's private dock for fishing and boating. This home offers a great combination of space, lake views, privacy, and access to the Lake Lanier lifestyle. Boat Slip Lease in place
Active
Price cut: $100K (8/15)
$1,149,900
2819 NE Point Overlook, Gainesville, GA 30501
5beds
5,180sqft
Single Family Residence, Residential
Built in 2001
0.49 Acres Lot
$1,109,300 Zestimate®
$222/sqft
$63/mo HOA
What's special
- 54 days
- 749
- 44
Zillow last checked:
Listing updated:
Listed by:
Chris McCall,
Chris McCall Realty, LLC 770-297-6800
Source: FMLS GA,MLS#: 7810667
Facts & features
Interior
Bedrooms & bathrooms
- Bedrooms: 5
- Bathrooms: 6
- Full bathrooms: 4
- 1/2 bathrooms: 2
- Main level bathrooms: 1
- Main level bedrooms: 1
Rooms
- Room types: Basement, Bonus Room, Dining Room, Family Room, Game Room, Great Room, Library, Master Bathroom, Office
Primary bedroom
- Features: Double Master Bedroom, Master on Main, Sitting Room
- Level: Double Master Bedroom, Master on Main, Sitting Room
Bedroom
- Features: Double Master Bedroom, Master on Main, Sitting Room
Primary bathroom
- Features: Double Vanity, Separate Tub/Shower, Soaking Tub
Dining room
- Features: Separate Dining Room
Kitchen
- Features: Breakfast Bar, Breakfast Room, Cabinets Stain, Eat-in Kitchen, Pantry, Solid Surface Counters, View to Family Room
Heating
- Forced Air, Natural Gas, Zoned
Cooling
- Ceiling Fan(s), Central Air
Appliances
- Included: Dishwasher, Double Oven, Microwave, Refrigerator
- Laundry: Laundry Room, Mud Room, Other
Features
- Bookcases, Double Vanity, Entrance Foyer, High Ceilings, High Ceilings 9 ft Lower, High Ceilings 9 ft Main, High Ceilings 9 ft Upper, Tray Ceiling(s), Walk-In Closet(s)
- Flooring: Carpet, Ceramic Tile, Hardwood
- Windows: Double Pane Windows
- Basement: Daylight,Exterior Entry,Finished,Finished Bath,Full,Interior Entry
- Number of fireplaces: 2
- Fireplace features: Factory Built, Family Room, Gas Log
- Common walls with other units/homes: No Common Walls
Interior area
- Total structure area: 5,180
- Total interior livable area: 5,180 sqft
- Finished area above ground: 3,088
- Finished area below ground: 2,092
Video & virtual tour
Property
Parking
- Total spaces: 2
- Parking features: Attached, Garage, Garage Door Opener, Garage Faces Side, Kitchen Level
- Attached garage spaces: 2
Accessibility
- Accessibility features: None
Features
- Levels: Three Or More
- Patio & porch: Deck, Patio
- Exterior features: Balcony, Private Yard, Covered Dock/1 Slip, Deepwater Access Dock, Dock, Shared Dock, Boat Slip
- Pool features: None
- Spa features: None
- Fencing: None
- Has view: Yes
- View description: Lake, Water
- Has water view: Yes
- Water view: Lake,Water
- Waterfront features: Lake Front, Waterfront, Lake
- Body of water: Lanier
- Frontage length: Waterfrontage Length(249)
Lot
- Size: 0.49 Acres
- Features: Cul-De-Sac, Other, Private, Sloped
Details
- Additional structures: None
- Parcel number: 01100 002012
- Other equipment: None
- Horse amenities: None
Construction
Type & style
- Home type: SingleFamily
- Architectural style: Traditional
- Property subtype: Single Family Residence, Residential
Materials
- Stone, Stucco
- Foundation: Concrete Perimeter
- Roof: Composition,Shingle
Condition
- Resale
- New construction: No
- Year built: 2001
Utilities & green energy
- Electric: 220 Volts
- Sewer: Public Sewer
- Water: Public
- Utilities for property: Electricity Available, Natural Gas Available, Phone Available, Underground Utilities, Water Available
Green energy
- Energy efficient items: None
- Energy generation: None
Community & HOA
Community
- Features: Fishing, Gated, Homeowners Assoc, Lake, Street Lights
- Security: Fire Alarm, Security Gate, Smoke Detector(s)
- Subdivision: High Pointe
HOA
- Has HOA: Yes
- HOA fee: $750 annually
- HOA phone: 770-241-9345
Location
- Region: Gainesville
Financial & listing details
- Price per square foot: $222/sqft
- Annual tax amount: $5,129
- Date on market: 7/22/2026
- Cumulative days on market: 54 days
- Ownership: Fee Simple
- Electric utility on property: Yes
- Road surface type: Asphalt
Estimated market value
$1,109,300
$1.05M - $1.16M
$5,001/mo
Price history
| Date | Event | Price |
|---|---|---|
| 8/15/2026 | Price change | $1,149,900-8%$222/sqft |
Source:  FMLS GA #7810667 Report a problem FMLS GA #7810667 Report a problem | ||
| 7/25/2026 | Listed for sale | $1,249,900$241/sqft |
Source: FMLS GA #7810667 Report a problem | ||
Public tax history
Tax history is unavailable.
Monthly payment
Est. payment
Payment breakdown
Explore the cost of this home by adjusting the details. Changes won't be saved.Climate risks
Neighborhood: Lake District
Nearby schools
Schools provided by the listing agent
- Elementary: Enota Multiple Intelligences Academy
- Middle: Gainesville East
- High: Gainesville
Source: FMLS GA. This data may not be complete. We recommend contacting the local school district to confirm school assignments for this home.
- $1,149,9005 bd6 ba7.2k sqft2819 Point Overlook, Gainesville, GA 30501For Sale

- $1-- bd-- ba-- sqft2560 Thompson Bridge Rd, Gainesville, GA 30501Off Market
- $1,666,7004 bd4 ba3.2k sqft2822 Point Overlook, Gainesville, GA 30501Off Market
- $1,535,0004 bd4 ba3.4k sqft2807 Point Ovlk, Gainesville, GA 30501Sold
Similar homes
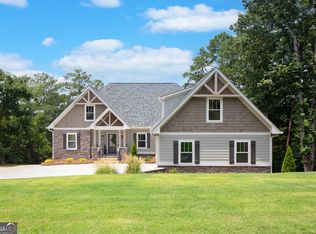
- $1,200,0005 bd6 ba6.4k sqft4645 Manor Dr, Gainesville, GA 30506Active

 MLS ID #10842378, Shannon Dorsey, Keller Williams Lanier Partners. GAMLS
 - $1,169,0004 bd4 ba4.3k sqft2723 Inglewood Dr, Gainesville, GA 30504Active Under Contract
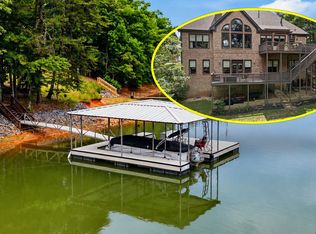 MLS ID #10774572, Rhonda Giarraffa, Century 21 Results. GAMLS
 - $1,149,0005 bd6 ba3.9k sqft5829 Swinging Gate Rd, Gainesville, GA 30506Active
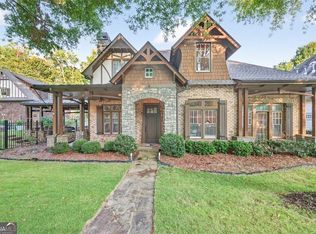 MLS ID #10722914, Shiri Gantt, Century 21 Connect Realty. GAMLS
 - $1,250,0004 bd4 ba6.8k sqft6462 Waterscape Rdg, Gainesville, GA 30506For Sale
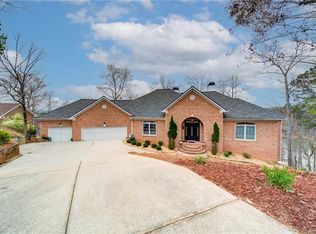
 MLS ID #7836285, THE MILFORD TEAM, Keller Williams Realty Community Partners. FMLS GA
 - $1,485,0005 bd3 ba5.6k sqft2600 Ramsey Rd, Gainesville, GA 30501For SaleMLS ID #7755016, Lan Nguyen, Atlanta All Good Realty, LLC.. FMLS GA
- $1,089,0004 bd4 ba4.6k sqft5401 Pine Forest Rd, Gainesville, GA 30504ActiveMLS ID #10833582, Rhonda Giarraffa, Century 21 Results. GAMLS
- $950,0004 bd3 ba5.1k sqft2527 Venture Cir, Gainesville, GA 30506For SaleMLS ID #7815314, Athena Giles, Brick and Bloom Property Management, LLC. FMLS GA
- $1,350,0004 bd4 ba5.3k sqft3109 Simpson Park Rd, Gainesville, GA 30506ActiveMLS ID #10740883, Celeina R Houston, Bella Realty Group, Inc.. GAMLS
- $1,150,0005 bd5 ba4.6k sqft2327 Crimson King Dr, Braselton, GA 30517For SaleMLS ID #7820697, Ellyn Stephenson, Peachtree Town & Country. FMLS GA
- $1,150,0004 bd4 ba4.1k sqft195 Fredericks Cv, Dawsonville, GA 30534ActiveMLS ID #10836151, Lara Dolan, Ansley RE|Christie's Int'l RE. GAMLS
- $995,0004 bd4 ba3.6k sqft3552 Lake Ridge Dr, Gainesville, GA 30506ActiveMLS ID #10709834, Anna Kilinski, Keller Williams Realty. GAMLS
- $659,0003 bd3 ba2.8k sqft1492 Burns Dr NE, Gainesville, GA 30501ActiveMLS ID #10838100, Dusty Hulsey, BHHS Georgia Properties. GAMLS
- $1,150,0004 bd6 ba5.2k sqft447 Night Fire Dr, Dawsonville, GA 30534ActiveMLS ID #10730165, Michael Hickey, Century 21 Results. GAMLS
- $699,0005 bd4 ba3.1k sqft306 Vinings Walk, Gainesville, GA 30501For SaleMLS ID #7641132, KATIE PIERCE, Engel & Volkers Atlanta. FMLS GA
- $950,0006 bd4 ba3.9k sqft3346 Little Cir, Gainesville, GA 30506ActiveMLS ID #10706548, Terence Richardson, Compass. GAMLS
- $1,149,0006 bd5 ba5.8k sqft6709 Wooded Cove Ct, Flowery Branch, GA 30542For SaleMLS ID #7800260, Hoang Ho, Dalton Wade, Inc.. FMLS GA
- $1,200,0006 bd7 ba5.6k sqft293 Oak Forest Dr, Dawsonville, GA 30534ActiveMLS ID #10805508, Jacqueline Infante, HomeSmart. GAMLS
- $699,0005 bd4 ba3.1k sqft306 Vinings Walk NW, Gainesville, GA 30501ActiveMLS ID #10594540, Katie Martin Pierce, Engel & V?lkers Atlanta. GAMLS
- $1,690,0004 bd5 ba4.9k sqft4120 Willow Trce, Gainesville, GA 30506ActiveMLS ID #10832365, Kim Waters, The Norton Agency. GAMLS
- $574,9995 bd4 ba4k sqft5448 Speckled Wood Ln, Gainesville, GA 30506ActiveMLS ID #10834964, Tracy Parker Erickson, Century 21 Results. GAMLS
