Welcome home to an extraordinary European-inspired custom estate located in the prestigious gated community of Marina Bay on Lake Lanier. Combining timeless architectural detail with modern luxury, this expansive property offers the ultimate lifestyle complete with a private 12' x 28' boat slip (F-20) located just minutes from your front door. All new HVAC systems and tankless water heaters! The grand entrance includes a dramatic two-story foyer that welcomes you with soaring ceilings and beautifully refinished hardwood floors. The Chef's kitchen has been recently remodeled for the culinary enthusiast, featuring solid surface stone countertops, soft-close cabinetry, double ovens, an indoor grill, and a central island overlooking the large keeping with a wall of windows and fireplace. This is the large, yet cozy area where it's perfect for a quiet night at home, or entertaining family and friends. Enjoy seamless open-concept living accented by five fireplaces throughout the home, a handsome executive study with vaulted ceilings, a formal dining room with butler's pantry, and multiple light-filled gathering areas. The main-level primary retreat is a sanctuary with a cozy sitting area, its own fireplace, large windows, dual walk-in closets, and an ensuite bath complete with double vanities and a separate soaking tub and shower. On the upper level you'll love the three additional large bedrooms with generous closet space and two large full baths. A flexible bonus room is an oversized space upstairs ideal for a bunk/playroom for the kiddos, media room, home theater, or private office suite. The outdoor oasis includes multiple covered decks and huge screened porch featuring an outdoor fireplace and leads down to a fully fenced, private backyard that should have room for a pool. A full, unfinished terrace level is massive and stubbed for a bath and 2nd kitchen, offering endless potential for customization. Marina Bay is a Resort-Style Community where residents enjoy exclusive access to a resort-style swimming pool, outdoor kitchen, clubhouse, fitness center, and lighted tennis and pickleball courts. Conveniently located with quick access to Downtown Gainesville, GA-400, and I-985. See private remarks for explanation of square footage.
Active
Price cut: $125K (9/28)
$1,550,000
6205 Random Winds Blf, Gainesville, GA 30506
4beds
5,700sqft
Single Family Residence
Built in 2006
0.6 Acres Lot
$1,481,300 Zestimate®
$272/sqft
$271/mo HOA
What's special
Soaring ceilingsFully fenced private backyardSeamless open-concept livingMultiple covered decksSolid surface stone countertopsBeautifully refinished hardwood floorsSoft-close cabinetry
- 39 days
- 779
- 44
Zillow last checked:
Listing updated:
Listed by:
Teresa Smith 7706544173,
Keller Williams Realty Atl. Partners
Source: GAMLS,MLS#: 10829951
Facts & features
Interior
Bedrooms & bathrooms
- Bedrooms: 4
- Bathrooms: 5
- Full bathrooms: 3
- 1/2 bathrooms: 2
- Main level bathrooms: 1
- Main level bedrooms: 1
Rooms
- Room types: Bonus Room, Great Room, Keeping Room, Office, Sun Room
Dining room
- Features: Seats 12+, Separate Room
Kitchen
- Features: Breakfast Area, Breakfast Bar, Breakfast Room, Kitchen Island, Solid Surface Counters
Heating
- Central, Forced Air, Natural Gas, Zoned
Cooling
- Ceiling Fan(s), Central Air, Electric, Zoned
Appliances
- Included: Cooktop, Dishwasher, Disposal, Double Oven, Gas Water Heater, Microwave, Oven, Refrigerator, Tankless Water Heater
- Laundry: Other
Features
- Beamed Ceilings, Bookcases, Double Vanity, Master On Main Level, Separate Shower, Soaking Tub, Tile Bath, Entrance Foyer, Vaulted Ceiling(s), Walk-In Closet(s)
- Flooring: Carpet, Hardwood, Tile
- Windows: Double Pane Windows
- Basement: Bath/Stubbed,Daylight,Exterior Entry,Full,Interior Entry,Unfinished
- Number of fireplaces: 5
- Fireplace features: Family Room, Gas Log, Living Room, Master Bedroom, Outside
- Common walls with other units/homes: No Common Walls
Interior area
- Total structure area: 5,700
- Total interior livable area: 5,700 sqft
- Finished area above ground: 5,700
- Finished area below ground: 0
Property
Parking
- Total spaces: 3
- Parking features: Attached, Garage, Garage Door Opener, Kitchen Level, Side/Rear Entrance
- Has attached garage: Yes
Accessibility
- Accessibility features: Accessible Approach with Ramp
Features
- Levels: Three Or More
- Stories: 3
- Patio & porch: Deck, Porch, Screened
- Exterior features: Dock
- Fencing: Back Yard,Fenced
- Has view: Yes
- View description: Seasonal View
- Waterfront features: Corps of Engineers Control, Deep Water Access, Dock Rights, Floating Dock, Lake, Lake Privileges
- Body of water: Lanier
Lot
- Size: 0.6 Acres
- Features: Corner Lot, Level, Private
- Residential vegetation: Grassed
Details
- Parcel number: 10017 000031
Construction
Type & style
- Home type: SingleFamily
- Architectural style: European,Traditional
- Property subtype: Single Family Residence
Materials
- Concrete, Stone
- Foundation: Slab
- Roof: Composition
Condition
- Resale
- New construction: No
- Year built: 2006
Details
- Warranty included: Yes
Utilities & green energy
- Electric: 220 Volts
- Sewer: Private Sewer
- Water: Public
- Utilities for property: Cable Available, Electricity Available, High Speed Internet, Natural Gas Available, Water Available
Green energy
- Energy efficient items: Water Heater
Community & HOA
Community
- Features: Clubhouse, Fitness Center, Gated, Lake, Marina, Pool, Sidewalks, Street Lights, Tennis Court(s)
- Security: Gated Community, Smoke Detector(s)
- Subdivision: Marina Bay
HOA
- Has HOA: Yes
- Services included: Maintenance Grounds, Private Roads, Security, Swimming, Tennis
- HOA fee: $3,250 annually
Location
- Region: Gainesville
Financial & listing details
- Price per square foot: $272/sqft
- Tax assessed value: $1,729,400
- Annual tax amount: $13,743
- Date on market: 8/22/2026
- Cumulative days on market: 39 days
- Listing agreement: Exclusive Right To Sell
- Listing terms: 1031 Exchange,Cash,Conventional,VA Loan
- Electric utility on property: Yes
Estimated market value
$1,481,300
$1.41M - $1.56M
$3,898/mo
Price history
| Date | Event | Price |
|---|---|---|
| 9/28/2026 | Price change | $1,550,000-7.5%$272/sqft |
Source:  GAMLS #10829951 Report a problem GAMLS #10829951 Report a problem | ||
| 8/22/2026 | Listed for sale | $1,675,000+34%$294/sqft |
Source: GAMLS #10829951 Report a problem | ||
| 6/12/2025 | Sold | $1,250,000-10.7%$219/sqft |
Source: GAMLS #10470698 Report a problem | ||
| 5/19/2025 | Pending sale | $1,400,000$246/sqft |
Source: GAMLS #10470698 Report a problem | ||
| 3/4/2025 | Listed for sale | $1,400,000-15.2%$246/sqft |
Source:  FMLS GA #7532465 Report a problem FMLS GA #7532465 Report a problem | ||
| 9/1/2022 | Listing removed | $1,650,000$289/sqft |
Source: FMLS GA #7085388 Report a problem | ||
| 7/19/2022 | Listed for sale | $1,650,000+94.1%$289/sqft |
Source: FMLS GA #7085388 Report a problem | ||
| 8/25/2016 | Sold | $850,000-5%$149/sqft |
Source: Public Record Report a problem | ||
| 8/8/2016 | Pending sale | $895,000$157/sqft |
Source: KELLER WILLIAMS LANIER PARTNER #7602117 Report a problem | ||
| 5/6/2016 | Listed for sale | $895,000$157/sqft |
Source: Keller Williams - Atlanta - Hall County #7602117 Report a problem | ||
| 4/28/2016 | Pending sale | $895,000$157/sqft |
Source: Keller Williams - Atlanta - Hall County #7602117 Report a problem | ||
| 4/14/2016 | Price change | $895,000-3.2%$157/sqft |
Source: Keller Williams - Atlanta - Hall County #7602117 Report a problem | ||
| 3/9/2016 | Listed for sale | $925,000-5.6%$162/sqft |
Source: KELLER WILLIAMS LANIER PARTNER #07602117 Report a problem | ||
| 8/14/2015 | Listing removed | $980,000$172/sqft |
Source: KELLER WILLIAMS LANIER PARTNER #07450560 Report a problem | ||
| 5/8/2015 | Listed for sale | $980,000+84.9%$172/sqft |
Source: KELLER WILLIAMS LANIER PARTNE #07450560 Report a problem | ||
| 8/18/2009 | Sold | $530,000-13.1%$93/sqft |
Source: Public Record Report a problem | ||
| 4/19/2009 | Listing removed | $609,900$107/sqft |
Source: foreclosure.com Report a problem | ||
| 3/20/2009 | Price change | $609,900-12.9%$107/sqft |
Source: foreclosure.com Report a problem | ||
| 2/9/2009 | Listed for sale | $699,900-9.9%$123/sqft |
Source: foreclosure.com Report a problem | ||
| 1/12/2009 | Sold | $777,216-21.6%$136/sqft |
Source: Public Record Report a problem | ||
| 6/5/2006 | Sold | $991,000$174/sqft |
Source: Public Record Report a problem | ||
Public tax history
| Year | Property taxes | Tax assessment |
|---|---|---|
| 2025 | $13,743 -2.2% | $691,760 +17.5% |
| 2024 | $14,054 -0.2% | $588,960 +3.4% |
| 2023 | $14,078 +7.3% | $569,520 +11.9% |
| 2022 | $13,117 +17.9% | $508,960 +25% |
| 2021 | $11,126 +2.6% | $407,120 +2.5% |
| 2020 | $10,841 +11.3% | $397,240 +15% |
| 2019 | $9,738 -0.9% | $345,280 -2% |
| 2018 | $9,829 -1.1% | $352,240 +4.3% |
| 2017 | $9,934 +17.1% | $337,800 +8.4% |
| 2016 | $8,483 +1.3% | $311,520 +2.1% |
| 2015 | $8,374 | $305,000 |
| 2014 | $8,374 | $305,000 |
| 2013 | -- | -- |
| 2012 | -- | -- |
| 2011 | -- | -- |
| 2010 | -- | -- |
| 2009 | $9,732 +2.8% | -- |
| 2007 | $9,471 +165.8% | -- |
| 2006 | $3,563 +155.6% | -- |
| 2005 | $1,394 | -- |
Find assessor info on the county website
Monthly payment
Est. payment
Payment breakdown
Explore the cost of this home by adjusting the details. Changes won't be saved.Climate risks
Neighborhood: 30506
Nearby schools
Schools provided by the listing agent
- Elementary: Sardis
- Middle: Chestatee
- High: Chestatee
Source: GAMLS. This data may not be complete. We recommend contacting the local school district to confirm school assignments for this home.
- $978,1004 bd5 ba3.5k sqft6209 Random Winds Blf, Gainesville, GA 30506Off Market
- $284,2000.71 acres6171 Grand Marina Cir, Gainesville, GA 30506Off Market
- $694,200-- bd-- ba-- sqft6171 Grand Marina Cir #00, Gainesville, GA 30506Off Market
- $1,277,2005 bd4 ba4.5k sqft6213 Random Winds Blf, Gainesville, GA 30506Off Market
Similar homes
- $1,450,0004 bd5 ba5.1k sqft3738 Wavespray Ct, Gainesville, GA 30506Active
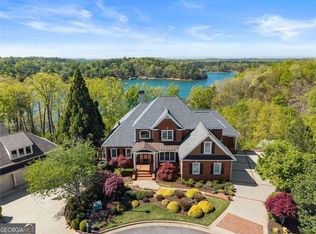
 MLS ID #10733008, Core Properties, BHHS Georgia Properties. GAMLS
 - $1,149,0005 bd6 ba3.9k sqft5829 Swinging Gate Rd, Gainesville, GA 30506Active
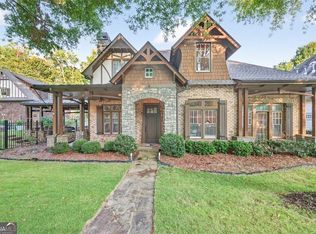 MLS ID #10722914, Shiri Gantt, Century 21 Connect Realty. GAMLS
 - $1,568,0004 bd4 ba4k sqft8190 Old Mill Dr, Gainesville, GA 30506Active Under Contract
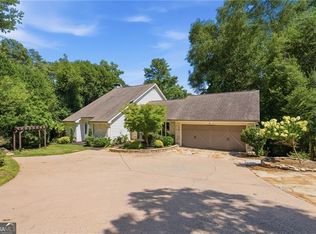 MLS ID #10802572, Rhonda Giarraffa, Century 21 Results. GAMLS
 - $1,050,0006 bd5 ba5.1k sqft7134 Bluebird Cv, Gainesville, GA 30506Active
 MLS ID #10852505, Anita Tatum, Keller Williams Community Partners. GAMLS
 - $2,299,9507 bd8 ba8.5k sqft6225 Random Winds Blf, Gainesville, GA 30506ActiveMLS ID #10667754, Pat Burke, Keller Williams Lanier Partners. GAMLS
- $1,485,0005 bd3 ba5.6k sqft2600 Ramsey Rd, Gainesville, GA 30501For Sale
 MLS ID #7755016, Lan Nguyen, Atlanta All Good Realty, LLC.. FMLS GA
 - $1,250,0007 bd7 ba3.1k sqft9315 Meadowbrook Dr, Gainesville, GA 30506ActiveMLS ID #10770757, Mike Jones, U1 Realty. GAMLS
- $979,9005 bd4 ba3.1k sqft5455 Fishermans Cv, Gainesville, GA 30506ActiveMLS ID #10805849, Atlanta Sold Sisters, RE/MAX Town & Country. GAMLS
- $784,9006 bd5 ba5.3k sqft2204 Sidney Dr, Gainesville, GA 30506For SaleMLS ID #7838744, NA LE, Good Investments Realty, Inc.. FMLS GA
- $1,900,0005 bd5 ba6.4k sqft435 Robertson Rd, Dawsonville, GA 30534ActiveMLS ID #10845324, Matt T Thaxton, Keller Williams Community Partners. GAMLS
- $1,850,0006 bd6 ba5.7k sqft2255 Boy Scout Camp Rd, Gainesville, GA 30501For SaleMLS ID #7821040, Lina Li, America Realty Center, Inc.. FMLS GA
- $2,175,0005 bd5 ba7.9k sqft9020 Old Terry Ford Rd, Gainesville, GA 30506Active Under ContractMLS ID #10705777, Carolyn B Mixon, HomeSmart. GAMLS
- $915,0004 bd4 ba3.7k sqft74 NE Cove Cir, Dawsonville, GA 30534ActiveMLS ID #10854272, Heather N Tierney, Keller Williams Community Partners. GAMLS
- $1,149,9005 bd6 ba5.1k sqft2819 NE Point Overlook, Gainesville, GA 30501For SaleMLS ID #7810667, Chris McCall, Chris McCall Realty, LLC. FMLS GA
- $1,200,0006 bd7 ba5.6k sqft293 Oak Forest Dr, Dawsonville, GA 30534ActiveMLS ID #10805508, Jacqueline Infante, HomeSmart. GAMLS
- $1,795,0005 bd7 ba4.5k sqft611 Elliott Rd, Dawsonville, GA 30534ActiveMLS ID #10730808, Donna Augello, Harry Norman Realtors. GAMLS
- $1,089,0004 bd4 ba4.6k sqft5401 Pine Forest Rd, Gainesville, GA 30504ActiveMLS ID #10833582, Rhonda Giarraffa, Century 21 Results. GAMLS
- $1,150,0004 bd6 ba5.2k sqft447 Night Fire Dr, Dawsonville, GA 30534ActiveMLS ID #10730165, Michael Hickey, Century 21 Results. GAMLS
- $1,495,0004 bd5 ba3.1k sqft436 Thunder Rd, Buford, GA 30518ActiveMLS ID #10814551, Melissa Welker, Hill Wood Realty. GAMLS
- $919,9005 bd4 ba2.9k sqft18 Stoneridge Ct, Dawsonville, GA 30534ActiveMLS ID #10852108, Tom Stocks, Harry Norman Realtors. GAMLS
