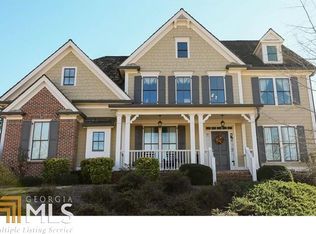
SELLER TO CONTRIBUTE UP TO $20,000 TOWARDS PURCHASERS CLOSING COSTS WITH ACCEPTED CONTRACT! Fantastic Opportunity to Live in the Highly Sought after Chestatee Golf and Lake Community! This 5 bed/4 bath home Offers a Resort Style Pool, Guest Suite on Main and Unfinished Basement! Relax or Entertain Every Day at Your Own Private Oasis w/Fabulous Salt Water Pool w/Slide and Hot Tub, Oversized Deck w/Pergola and Professionally Landscaped Fenced Backyard. Beautiful hardwood floors throughout. Chef's Kitchen w/Stainless Steel Appliances, Dual Ovens, Separate Gas Cooktop, Built-in Microwave, Custom Cabinets, Tiled Backsplash, Oversized Island, Granite Countertops, Pendant Lighting, Breakfast Bar, Pantry, Butler's Area and Breakfast Area w/Chandelier! Bright Open Family Room w/Custom Fireplace, Accent Beams, Fan and Gorgeous Backyard Views. Guest Suite on Main w/Full Bath. Separate Dining Room w/Wainscoting and Chandelier. Separate Den w/Transom Windows and Front Patio Access. Master Suite w/Cozy Sitting/Office Area, Dual Tray Ceiling, Fan and Private Patio Access w/Gorgeous Sunset Views! Renovated Vaulted Master Spa w/Soaking Tub, Wainscoting Accent, Picture Window, Custom Dual Vanities, Tiled Floor, Custom Cabinets, Stunning Tiled Shower w/Dual Heads and Seamless Glass and Large Walk-in Closet. 3 Spacious Secondary Bedrooms up. Chestatee has Fantastic Amenities Including Golf, a Jr. Olympic sized pool with splash pad, 3 sets of tennis courts, basketball court, pickleball, bocce ball, hiking, boating, and clubs galore! Conveniently Located Near shopping, wineries, breweries and the North Georgia Mountains.
Active
$959,900
18 Stoneridge Ct, Dawsonville, GA 30534
5beds
2,989sqft
:
Get pre-qualified$5,689/mo
Single Family Residence
Built in 2005
0.46 Acres Lot
$934,700 Zestimate®
$321/sqft
$-- HOA
What's special
Oversized islandProfessionally landscaped fenced backyardBeautiful hardwood floors throughoutGorgeous backyard viewsBreakfast barLarge walk-in closetAccent beams
- 2 days |
- 280 |
- 7 |
Zillow last checked:
Listing updated:
Listed by:
Tom Stocks 678-283-9570,
Harry Norman Realtors,
Candace German 706-455-6207,
Harry Norman Realtors
Source: GAMLS,MLS#: 10820654
Facts & features
Interior
Bedrooms & bathrooms
- Bedrooms: 5
- Bathrooms: 4
- Full bathrooms: 4
- Main level bathrooms: 1
- Main level bedrooms: 1
Rooms
- Room types: Den, Family Room, Office
Dining room
- Features: Separate Room
Kitchen
- Features: Kitchen Island, Breakfast Bar, Pantry
Heating
- Central
Cooling
- Central Air, Ceiling Fan(s), Whole House Fan
Appliances
- Included: Dishwasher, Disposal, Double Oven, Gas Water Heater, Microwave, Refrigerator
- Laundry: Upper Level
Features
- Double Vanity, High Ceilings, Rear Stairs, Tray Ceiling(s), Walk-In Closet(s)
- Flooring: Hardwood, Tile
- Windows: Double Pane Windows
- Basement: Unfinished
- Number of fireplaces: 1
- Fireplace features: Family Room, Factory Built, Gas Log
- Common walls with other units/homes: No Common Walls
Interior area
- Total structure area: 2,989
- Total interior livable area: 2,989 sqft
- Finished area above ground: 2,989
- Finished area below ground: 0
Property
Parking
- Total spaces: 6
- Parking features: Garage
- Has garage: Yes
Features
- Levels: Two
- Stories: 2
- Patio & porch: Deck
- Has private pool: Yes
- Pool features: In Ground, Salt Water, Heated
- Fencing: Fenced,Back Yard
- Body of water: None
Lot
- Size: 0.46 Acres
- Features: Corner Lot, Level, Private
Details
- Additional structures: Other
- Parcel number: 118 008 079
Construction
Type & style
- Home type: SingleFamily
- Architectural style: Craftsman,Traditional
- Property subtype: Single Family Residence
Materials
- Concrete
- Roof: Wood
Condition
- Resale
- New construction: No
- Year built: 2005
Utilities & green energy
- Sewer: Public Sewer
- Water: Public
- Utilities for property: Underground Utilities, Electricity Available, High Speed Internet, Natural Gas Available, Phone Available, Sewer Available, Water Available
Community & HOA
Community
- Features: Clubhouse, Golf, Lake, Marina, Pool, Sidewalks, Swim Team, Tennis Court(s)
- Security: Security System, Smoke Detector(s)
- Subdivision: Chestatee
HOA
- Has HOA: Yes
- Services included: Maintenance Grounds, Reserve Fund, Swimming, Tennis
Location
- Region: Dawsonville
Financial & listing details
- Price per square foot: $321/sqft
- Tax assessed value: $774,600
- Annual tax amount: $3,121
- Date on market: 8/6/2026
- Cumulative days on market: 3 days
- Listing agreement: Exclusive Right To Sell
- Listing terms: Cash,Conventional,VA Loan
- Electric utility on property: Yes
Estimated market value
$934,700
$888,000 - $981,000
$2,837/mo
Price history
| Date | Event | Price |
|---|---|---|
| 8/6/2026 | Listed for sale | $959,900+2.1%$321/sqft |
Source:  GAMLS #10820654 Report a problem GAMLS #10820654 Report a problem | ||
| 8/4/2026 | Listing removed | $939,900$314/sqft |
Source: GAMLS #10764015 Report a problem | ||
| 8/3/2026 | Price change | $939,900-0.4%$314/sqft |
Source: GAMLS #10764015 Report a problem | ||
| 7/10/2026 | Price change | $943,900-0.5%$316/sqft |
Source: GAMLS #10764015 Report a problem | ||
| 6/29/2026 | Price change | $948,900-1%$317/sqft |
Source: GAMLS #10764015 Report a problem | ||
| 5/18/2026 | Listed for sale | $958,900+12.9%$321/sqft |
Source: GAMLS #10764015 Report a problem | ||
| 6/10/2025 | Listing removed | $849,000+2.9%$284/sqft |
Source: GAMLS #10125318 Report a problem | ||
| 1/31/2024 | Sold | $825,000-2.8%$276/sqft |
Source: GAMLS #10237455 Report a problem | ||
| 1/14/2024 | Pending sale | $849,000$284/sqft |
Source:  FMLS GA #7319434 Report a problem FMLS GA #7319434 Report a problem | ||
| 1/8/2024 | Contingent | $849,000$284/sqft |
Source: GAMLS #10237455 Report a problem | ||
| 1/3/2024 | Listed for sale | $849,000$284/sqft |
Source: FMLS GA #7319434 Report a problem | ||
| 7/1/2023 | Listing removed | -- |
Source: GAMLS #10125318 Report a problem | ||
| 1/20/2023 | Listed for sale | $849,000+118.3%$284/sqft |
Source: FMLS GA #7165973 Report a problem | ||
| 9/1/2014 | Listing removed | $388,900$130/sqft |
Source: Community Partners LLC dba Keller Williams Realty Community Partners #5257174 Report a problem | ||
| 7/1/2014 | Listed for sale | $388,900$130/sqft |
Source: Community Partners LLC dba Keller Williams Realty Community Partners #5257174 Report a problem | ||
| 6/26/2014 | Pending sale | $388,900$130/sqft |
Source: Community Partners LLC dba Keller Williams Realty Community Partners #5257174 Report a problem | ||
| 3/5/2014 | Listed for sale | $388,900-7.4%$130/sqft |
Source: Community Partners LLC dba Keller Williams Realty Community Partners #5257174 Report a problem | ||
| 10/3/2005 | Sold | $419,900$140/sqft |
Source: Public Record Report a problem | ||
Public tax history
| Year | Property taxes | Tax assessment |
|---|---|---|
| 2025 | $3,121 -35.2% | $309,840 +3.9% |
| 2024 | $4,818 +3.4% | $298,240 +4.5% |
| 2023 | $4,657 +7.5% | $285,400 +39.8% |
| 2022 | $4,331 +12.8% | $204,160 +18.9% |
| 2021 | $3,840 +1.8% | $171,720 +6.4% |
| 2020 | $3,772 | $161,400 -0.8% |
| 2019 | $3,772 -1.9% | $162,720 |
| 2018 | $3,844 -4.7% | $162,720 -4.6% |
| 2017 | $4,032 +0% | $170,606 +3.1% |
| 2016 | $4,032 +3.1% | $165,524 +7.3% |
| 2015 | $3,911 +12.1% | $154,285 +11.1% |
| 2014 | $3,490 | $138,931 +8.1% |
| 2013 | $3,490 | $128,546 |
| 2012 | -- | -- |
| 2011 | -- | -- |
| 2010 | -- | -- |
| 2009 | -- | -- |
Find assessor info on the county website
Monthly payment
Est. payment
Payment breakdown
Explore the cost of this home by adjusting the details. Changes won't be saved.Climate risks
Neighborhood: 30534
Getting around
3 / 100
Car-DependentNearby schools
GreatSchools rating
- 6/10Kilough Elementary SchoolGrades: PK-5Distance: 2.6 mi
- 6/10New Dawson County Middle SchoolGrades: 8-9Distance: 7.1 mi
- 9/10Dawson County High SchoolGrades: 10-12Distance: 6.5 mi
Schools provided by the listing agent
- Elementary: Kilough
- Middle: Dawson
- High: Dawson
Source: GAMLS. This data may not be complete. We recommend contacting the local school district to confirm school assignments for this home.
- $920,2004 bd4 ba3.5k sqft43 Stoneridge Ct, Dawsonville, GA 30534Off Market

- $679,1005 bd4 ba2.9k sqft153 Stonehaven Dr, Dawsonville, GA 30534Off Market
- $767,0004 bd4 ba3.3k sqft113 Stonehaven Dr, Dawsonville, GA 30534Off Market
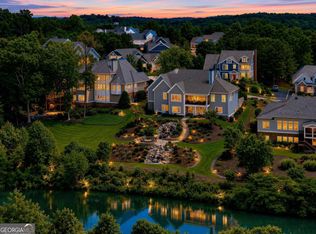
- $1,399,0004 bd5 ba4.2k sqft118 Stonehaven Dr, Dawsonville, GA 30534For Sale
- $--0.58 acres000 Stoneridge Ct, Dawsonville, GA 30534Off Market
- $--0.69 acres00 Stoneridge Ct, Dawsonville, GA 30534Off Market
- $--0.58 acres0 000 Stoneridge Ct LOT 59, Dawsonville, GA 30534Off Market
- $--0.69 acres0 00 Stoneridge Ct LOT 58, Dawsonville, GA 30534Off Market
A local agent can set up tours, give advice and negotiate with sellers.
Similar homes
- $1,150,0004 bd4 ba4.1k sqft195 Fredericks Cv, Dawsonville, GA 30534Active

 MLS ID #10773614, Lara Dolan, Ansley RE|Christie's Int'l RE. GAMLS
 - $950,0004 bd3 ba3k sqft255 Reece Rd, Dawsonville, GA 30534Active
 MLS ID #10737598, Naomi R Etris, Anchor Real Estate Advisors. GAMLS
 - $639,9004 bd4 ba3.8k sqft234 Glen Cedar Ln, Dawsonville, GA 30534Active
 MLS ID #10802082, Caleb Bell, Maximum One Premier Realtors. GAMLS
 - $639,0004 bd3 ba3.2k sqft3526 Edgewood Cir, Gainesville, GA 30506Active
 MLS ID #10820643, Gina Kendrick, BHHS Georgia Properties. GAMLS
 - $941,0003 bd4 ba2.8k sqft7162 Bluebird Cv, Gainesville, GA 30506Active Under ContractMLS ID #10764043, Susan Verlander, Southcreek Luxury Properties. GAMLS
- $835,0004 bd4 ba3.6k sqft520 Choctaw Pass, Big Canoe, GA 30143For Sale
 MLS ID #7815072, STEVE YAMBOR, Big Canoe Brokerage, LLC.. FMLS GA
 - $995,0004 bd4 ba3.6k sqft3552 Lake Ridge Dr, Gainesville, GA 30506ActiveMLS ID #10709834, Anna Kilinski, Keller Williams Realty. GAMLS
- $549,9004 bd4 ba3.3k sqft1061 Carlisle Rd, Dawsonville, GA 30534Active Under ContractMLS ID #10755873, Kevin Frier, Century 21 Results. GAMLS
- $599,9005 bd4 ba3.3k sqft6910 Concord Brook Ln, Cumming, GA 30028ActiveMLS ID #10820853, Go with Joe and Co, Century 21 Results. GAMLS
- $979,9006 bd5 ba4.4k sqft6040 Windjammer Point, Cumming, GA 30041ActiveMLS ID #10808352, Jordan A Murray, Seaglass Southern Charm. GAMLS
- $510,0004 bd4 ba2.5k sqft52 Morgan Ln, Dawsonville, GA 30534ActiveMLS ID #10698970, Mike Liberatore, BHHS Georgia Properties. GAMLS
- $874,9004 bd5 ba4.1k sqft3441 Westhampton Way, Gainesville, GA 30506ActiveMLS ID #10689233, Linda Kellner, Atlanta Communities. GAMLS
- $639,9005 bd4 ba3.6k sqft669 Grand Folia Ct, Sugar Hill, GA 30518ActiveMLS ID #10820804, Julie Tressler, BHGRE Metro Brokers. GAMLS
- $649,5005 bd3 ba3.1k sqft6330 Oldham Ct, Gainesville, GA 30506ActiveMLS ID #10802867, Kerstin Crawford, BHHS Georgia Properties. GAMLS
- $585,0004 bd4 ba2.2k sqft5945 Wellington Ave, Gainesville, GA 30506Active Under ContractMLS ID #10800239, Jason Hall, Century 21 Results. GAMLS
- $825,0004 bd4 ba2.6k sqft5382 Pine Forest Rd, Gainesville, GA 30504ActiveMLS ID #10701610, Renee Adams, BHHS Georgia Properties. GAMLS
- $695,0005 bd4 ba3.9k sqft6220 Providence Lake Dr, Gainesville, GA 30506ActiveMLS ID #10796083, Rhonda Duffy, Duffy Realty. GAMLS
- $579,0005 bd4 ba3.1k sqft6490 Providence Lake Dr, Gainesville, GA 30506For SaleMLS ID #7800407, LINDA B BRADLEY, Virtual Properties Realty. Biz. FMLS GA
- $929,9004 bd4 ba4k sqft4325 Little Falls Dr, Cumming, GA 30041ActiveMLS ID #10768193, Tom Stocks, Harry Norman Realtors. GAMLS
- $875,0004 bd4 ba3k sqft38 Wood Poppy Ct, Jasper, GA 30143Active Under ContractMLS ID #10785160, Margot Weatherford, eXp Realty. GAMLS
