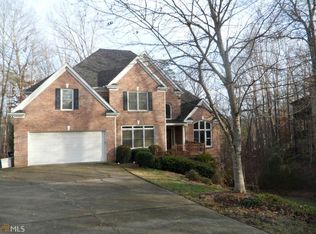
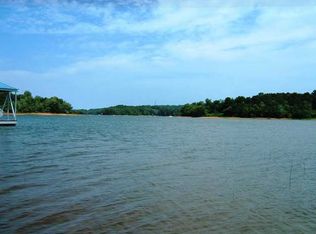
Welcome to 3661 Grandview Drive, where exceptional craftsmanship, thoughtful design, and the beauty of Lake Lanier come together. Located in the desirable Martins Cove community of Gainesville, Georgia, this beautifully renovated 4-bedroom, 4-bath waterfront home offers luxury living with 161 feet of lake frontage, deep-water access, and a private covered dock. Extensively renovated in 2024, this home showcases quality finishes and attention to detail throughout. The impressive two-story foyer and great room create an inviting first impression, while hardwood flooring, custom millwork, soaring ceilings, and expansive windows bring warmth and natural light into the living spaces. The beautifully appointed kitchen features custom walnut cabinetry with soft-close drawers and pull-out shelving, solid surface countertops, updated appliances, and an open connection to the main living areas. A separate dining room provides an elegant setting for gatherings, while the keeping room with stone fireplace offers a comfortable place to unwind. The spacious main-level primary suite is a private retreat featuring a beautifully updated bath with double vanities, a generous zero-entry shower, and custom closet. Three additional bedrooms upstairs provide comfortable accommodations for family and guests. Designed with entertaining in mind, the finished terrace level offers an entirely separate gathering space complete with a second kitchen, home theater, game room, wine cellar, full bathroom, and workshop. Whether hosting friends for a weekend at the lake or enjoying a quiet evening at home, this flexible space provides endless possibilities. Outdoor living is equally impressive. The beautifully landscaped, fenced backyard leads toward the lake, while the front porch, rear deck, and terrace-level porch provide multiple spaces to enjoy the peaceful surroundings. Custom railings, upgraded porch and deck surfaces, irrigation, and thoughtfully maintained landscaping add to the property's appeal. At the water, enjoy your own private deep-water dock featuring a spacious 32' x 32' party deck, covered boat slip with lift, and two jet ski ports. With approximately 32 feet of water depth reported at the dock, this is an exceptional setting for boating, entertaining, and enjoying everything Lake Lanier has to offer. Additional highlights include a three-car garage with rear boat door, three Trane HVAC systems, whole-house audio, custom European windows and doors, two stone fireplaces, and numerous upgrades throughout. Conveniently located near downtown Gainesville, shopping, dining, and Lake Lanier destinations, 3661 Grandview Drive offers a wonderful combination of lakefront recreation and everyday comfort. Discover a beautifully updated waterfront home where the details have been carefully considered and the lake lifestyle is yours to enjoy.
Active
$1,650,000
3661 Grandview Dr, Gainesville, GA 30506
4beds
3,359sqft
Single Family Residence
Built in 2006
0.63 Acres Lot
$1,553,200 Zestimate®
$491/sqft
$-- HOA
What's special
Soaring ceilingsDeep-water accessRear deckCustom railingsSpacious main-level primary suiteFront porchBeautifully appointed kitchen
- 13 days
- 495
- 33
Zillow last checked:
Listing updated:
Listed by:
Amy Sutherland 678-936-9464,
The Norton Agency
Source: GAMLS,MLS#: 10871227
Facts & features
Interior
Bedrooms & bathrooms
- Bedrooms: 4
- Bathrooms: 4
- Full bathrooms: 4
- Main level bathrooms: 2
- Main level bedrooms: 1
Rooms
- Room types: Game Room, Great Room, Laundry, Media Room, Office
Dining room
- Features: Seats 12+
Kitchen
- Features: Breakfast Bar, Breakfast Room, Second Kitchen, Solid Surface Counters, Walk-in Pantry
Heating
- Central, Electric, Zoned
Cooling
- Ceiling Fan(s), Central Air, Heat Pump, Zoned
Appliances
- Included: Dishwasher, Double Oven, Electric Water Heater, Microwave, Refrigerator
- Laundry: Mud Room
Features
- Bookcases, Double Vanity, Master On Main Level, Tray Ceiling(s), Walk-In Closet(s), Wine Cellar
- Flooring: Carpet, Hardwood
- Windows: Double Pane Windows
- Basement: Bath Finished,Boat Door,Daylight,Finished,Full
- Attic: Pull Down Stairs
- Number of fireplaces: 2
- Fireplace features: Factory Built, Family Room
- Common walls with other units/homes: No Common Walls
Interior area
- Total structure area: 3,359
- Total interior livable area: 3,359 sqft
- Finished area above ground: 3,359
- Finished area below ground: 0
Video & virtual tour
Property
Parking
- Total spaces: 3
- Parking features: Garage, Side/Rear Entrance
- Has garage: Yes
Features
- Levels: Two
- Stories: 2
- Patio & porch: Deck
- Exterior features: Dock
- Fencing: Back Yard,Fenced
- Has view: Yes
- View description: Lake
- Has water view: Yes
- Water view: Lake
- Waterfront features: Deep Water Access
- Body of water: Lanier
- Frontage type: Lakefront
- Frontage length: Waterfront Footage: 161
Lot
- Size: 0.63 Acres
- Features: Level, Private
- Residential vegetation: Wooded
Details
- Parcel number: 10035 000026
- Other equipment: Home Theater
Construction
Type & style
- Home type: SingleFamily
- Architectural style: Brick 4 Side,Traditional
- Property subtype: Single Family Residence
Materials
- Concrete, Stone
- Roof: Composition
Condition
- Updated/Remodeled
- New construction: No
- Year built: 2006
Utilities & green energy
- Sewer: Septic Tank
- Water: Public
- Utilities for property: Cable Available, Electricity Available, High Speed Internet, Phone Available, Underground Utilities, Water Available
Community & HOA
Community
- Features: None
- Security: Security System, Smoke Detector(s)
- Subdivision: Martins Cove
HOA
- Has HOA: No
- Services included: None
Location
- Region: Gainesville
Financial & listing details
- Price per square foot: $491/sqft
- Tax assessed value: $1,177,100
- Annual tax amount: $2,893
- Date on market: 10/12/2026
- Cumulative days on market: 14 days
- Listing agreement: Exclusive Agency
- Listing terms: Cash,Conventional
- Electric utility on property: Yes
Estimated market value
$1,553,200
$1.48M - $1.63M
$2,753/mo
Price history
| Date | Event | Price |
|---|---|---|
| 10/12/2026 | Listed for sale | $1,650,000+6.5%$491/sqft |
Source:  FMLS GA #7851830 Report a problem FMLS GA #7851830 Report a problem | ||
| 8/14/2026 | Listing removed | $1,550,000$461/sqft |
Source: FMLS GA #7757249 Report a problem | ||
| 5/13/2026 | Price change | $1,550,000-6.1%$461/sqft |
Source: FMLS GA #7757249 Report a problem | ||
| 4/22/2026 | Listed for sale | $1,650,000+135.7%$491/sqft |
Source: FMLS GA #7757249 Report a problem | ||
| 12/5/2006 | Sold | $699,900+314.1%$208/sqft |
Source: Public Record Report a problem | ||
| 2/2/2006 | Sold | $169,000$50/sqft |
Source: Public Record Report a problem | ||
Public tax history
| Year | Property taxes | Tax assessment |
|---|---|---|
| 2025 | $2,893 -5.4% | $470,840 +22.8% |
| 2024 | $3,058 -65.9% | $383,320 +5.7% |
| 2023 | $8,973 +13.6% | $362,600 +18.5% |
| 2022 | $7,896 -4.5% | $306,000 +1.3% |
| 2021 | $8,264 +2.5% | $302,200 +2.4% |
| 2020 | $8,060 -1.6% | $295,160 +1.6% |
| 2019 | $8,195 +6.5% | $290,440 +5.4% |
| 2018 | $7,696 -1.1% | $275,640 +2.4% |
| 2017 | $7,778 +39.2% | $269,080 +31.3% |
| 2016 | $5,586 +67.9% | $204,880 |
| 2015 | $3,327 | $204,880 -11.8% |
| 2014 | $3,327 | $232,160 |
| 2013 | -- | -- |
| 2012 | -- | -- |
| 2011 | -- | -- |
| 2010 | -- | -- |
| 2009 | $3,474 +1.3% | -- |
| 2007 | $3,429 +185.6% | -- |
| 2006 | $1,201 +3.6% | -- |
| 2005 | $1,159 +4.9% | -- |
| 2004 | $1,105 +3.1% | -- |
| 2003 | $1,072 -7.2% | -- |
| 2002 | $1,154 +1.9% | -- |
| 2001 | $1,133 +3.2% | -- |
| 2000 | $1,098 | $45,768 |
Find assessor info on the county website
Monthly payment
Est. payment
Payment breakdown
Explore the cost of this home by adjusting the details. Changes won't be saved.Climate risks
Neighborhood: 30506
Nearby schools
Schools provided by the listing agent
- Elementary: Lanier
- Middle: Chestatee
- High: Chestatee
Source: GAMLS. This data may not be complete. We recommend contacting the local school district to confirm school assignments for this home.
Similar homes
- $1,200,0007 bd3 ba4.2k sqft3195 Arrowhead Dr, Gainesville, GA 30506For Sale
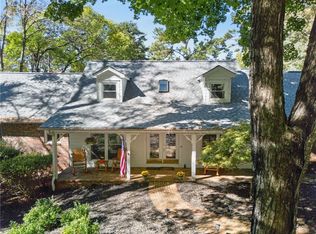
 MLS ID #7855816, Vivian Clarke, HomeSmart. FMLS GA
 - $1,690,0004 bd5 ba4.9k sqft4120 Willow Trce, Gainesville, GA 30506Active
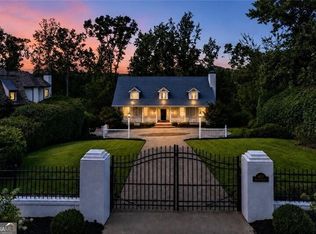
 MLS ID #10832365, Kim Waters, The Norton Agency. GAMLS
 - $1,400,0005 bd5 ba4.3k sqft9145 Greenway Ct, Gainesville, GA 30506Active
 MLS ID #10870417, Kerri Spinks, Virtual Properties Realty.com. GAMLS
 - $1,900,0003 bd2 ba1.7k sqft6265 Smith Mill Rd, Gainesville, GA 30506For Sale
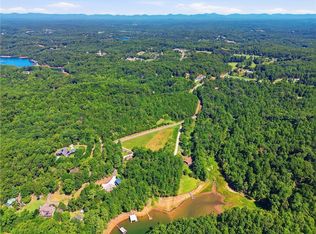 MLS ID #7827168, CLAY HENDERSON, Atlanta Fine Homes Sotheby's International. FMLS GA
 - $1,399,0004 bd4 ba4.4k sqft3386 Small Woods Ln, Gainesville, GA 30506ActiveMLS ID #10819139, Teresa Smith, Keller Williams Realty Atl. Partners. GAMLS
- $1,099,0003 bd4 ba3.4k sqft3394 Robinson Rd, Gainesville, GA 30506ActiveMLS ID #10799889, Andrew Turner, Ansley RE|Christie's Int'l RE. GAMLS
- $979,9005 bd4 ba3.1k sqft5455 Fishermans Cv, Gainesville, GA 30506ActiveMLS ID #10805849, Atlanta Sold Sisters, RE/MAX Town & Country. GAMLS
- $1,250,0007 bd7 ba3.1k sqft9315 Meadowbrook Dr, Gainesville, GA 30506ActiveMLS ID #10770757, Mike Jones, U1 Realty. GAMLS
- $1,850,0005 bd5 ba3.6k sqft5359 Point South Dr, Gainesville, GA 30504ActiveMLS ID #10836285, Amy Sutherland, The Norton Agency. GAMLS
- $860,0004 bd4 ba3.4k sqft8135 Wallace Wood Rd, Gainesville, GA 30506ActiveMLS ID #10841625, Camille Allcorn, Keller Williams Community Partners. GAMLS
- $1,375,0003 bd3 ba2.6k sqft4703 Mount Vernon Rd, Gainesville, GA 30506ActiveMLS ID #10767718, Brad Abernathy, Next Boulevard Real Estate. GAMLS
- $910,0005 bd5 ba4.5k sqft3522 Maritime Gln, Gainesville, GA 30506ActiveMLS ID #10754791, Shay Loprinzo, Keller Williams Lanier Partners. GAMLS
- $1,089,0004 bd4 ba4.6k sqft5401 Pine Forest Rd, Gainesville, GA 30504ActiveMLS ID #10833582, Rhonda Giarraffa, Century 21 Results. GAMLS
- $1,495,0003 bd4 ba4.7k sqft26 Placer Dr, Dahlonega, GA 30533ActiveMLS ID #10857159, Salli J Modig, Achasta Realty. GAMLS
- $1,700,0004 bd5 ba3.6k sqft319 Campground Rd, Cleveland, GA 30528ActiveMLS ID #10842455, Nicole Van den Bergh, Gold Peach Realty LLC. GAMLS
- $1,495,0004 bd5 ba3.1k sqft436 Thunder Rd, Buford, GA 30518ActiveMLS ID #10814551, Melissa Welker, Hill Wood Realty. GAMLS
- $1,650,0004 bd5 ba4.3k sqft650 Old Steele Holw, Dahlonega, GA 30533For SaleMLS ID #7785815, CHAD WILLIAMS, Sellers Realty of Dahlonega. FMLS GA
- $1,399,5003 bd3 ba2.5k sqft4886 Propes Dr, Oakwood, GA 30566For SaleMLS ID #7820604, Melissa Barnett, LoKation Real Estate, LLC. FMLS GA
- $1,100,0004 bd4 ba3.2k sqft1971 Beechwood Blvd NW, Gainesville, GA 30504ActiveMLS ID #10796596, Will Vines, Ansley RE|Christie's Int'l RE. GAMLS
- $1,650,0005 bd4 ba4.8k sqft4475 Pebble Rock Dr, Cumming, GA 30041ActiveMLS ID #10739953, Tanya Oursler, Realty Associates of Atlanta. GAMLS
