Unlocking an incredible opportunity on Lake Lanier, 6265 Smith Mill Road combines prime waterfront living with impressive land potential across a expansive 21+ acre lot. The property features direct water access with a private dock, paired with a existing home that is primed and ready for your TLC, custom renovations, or a complete modern overhaul. Adding even more value is additional acreage on the opposite side of the road, opening up endless possibilities for sub-development, extended private grounds, outbuildings, or long-term land investment. Whether you are looking to renovate the current footprint into a lakefront retreat, build new, or land-bank prime Hall County acreage, this rare waterfront package delivers unmatched potential and upside.
Active
$1,900,000
6265 Smith Mill Rd, Gainesville, GA 30506
3beds
1,786sqft
Single Family Residence, Residential
Built in 1954
21.28 Acres Lot
$1,230,300 Zestimate®
$1,064/sqft
$-- HOA
What's special
- 3 days
- 79
- 2
Zillow last checked:
Listing updated:
Listed by:
CLAY HENDERSON,
Atlanta Fine Homes Sotheby's International 770-652-1890,
Haden Henderson,
Atlanta Fine Homes Sotheby's International
Source: FMLS GA,MLS#: 7827168
Facts & features
Interior
Bedrooms & bathrooms
- Bedrooms: 3
- Bathrooms: 2
- Full bathrooms: 2
- Main level bathrooms: 2
- Main level bedrooms: 3
Rooms
- Room types: Other
Primary bedroom
- Features: Master on Main
- Level: Master on Main
Bedroom
- Features: Master on Main
Primary bathroom
- Features: Shower Only
Dining room
- Features: Open Concept
Kitchen
- Features: Cabinets Stain, Solid Surface Counters
Heating
- Central
Cooling
- Central Air
Appliances
- Included: Dishwasher, Double Oven, Gas Cooktop, Range Hood, Refrigerator
- Laundry: Other
Features
- Beamed Ceilings, High Ceilings 10 ft Main
- Flooring: Hardwood
- Windows: Insulated Windows
- Basement: Full,Unfinished
- Number of fireplaces: 1
- Fireplace features: Family Room
- Common walls with other units/homes: No Common Walls
Interior area
- Total structure area: 1,786
- Total interior livable area: 1,786 sqft
- Finished area above ground: 1,786
Property
Parking
- Total spaces: 2
- Parking features: Driveway
- Has uncovered spaces: Yes
Accessibility
- Accessibility features: None
Features
- Levels: One
- Stories: 1
- Patio & porch: Deck
- Exterior features: None, Dock
- Pool features: None
- Spa features: None
- Fencing: None
- Has view: Yes
- View description: Lake
- Has water view: Yes
- Water view: Lake
- Waterfront features: Lake Front
- Body of water: None
- Frontage length: Waterfrontage Length(250)
Lot
- Size: 21.28 Acres
- Features: Back Yard, Front Yard, Pasture
Details
- Additional structures: Outbuilding
- Parcel number: 10014 000008
- Other equipment: None
- Horse amenities: None
Construction
Type & style
- Home type: SingleFamily
- Architectural style: Ranch
- Property subtype: Single Family Residence, Residential
Materials
- Brick Front
- Foundation: Concrete Perimeter
- Roof: Composition,Shingle
Condition
- Resale
- New construction: No
- Year built: 1954
Utilities & green energy
- Electric: 110 Volts
- Sewer: Septic Tank
- Water: Well
- Utilities for property: Electricity Available
Green energy
- Energy efficient items: None
- Energy generation: None
Community & HOA
Community
- Features: None
- Security: None
- Subdivision: None
HOA
- Has HOA: No
Location
- Region: Gainesville
Financial & listing details
- Price per square foot: $1,064/sqft
- Tax assessed value: $2,140,280
- Annual tax amount: $4,810
- Date on market: 9/10/2026
- Cumulative days on market: 3 days
- Listing terms: Cash,Conventional
- Electric utility on property: Yes
- Road surface type: Asphalt, Paved
Estimated market value
$1,230,300
$824,000 - $1.73M
$2,493/mo
Price history
| Date | Event | Price |
|---|---|---|
| 9/11/2026 | Listed for sale | $1,900,000$1,064/sqft |
Source:  FMLS GA #7827168 Report a problem FMLS GA #7827168 Report a problem | ||
Public tax history
| Year | Property taxes | Tax assessment |
|---|---|---|
| 2025 | $4,810 -0.5% | $856,112 +39.8% |
| 2024 | $4,833 -2.2% | $612,232 +0.4% |
| 2023 | $4,940 +51.2% | $609,912 +65% |
| 2022 | $3,267 -11% | $369,632 -1% |
| 2021 | $3,671 +1% | $373,552 +0.6% |
| 2020 | $3,635 -1.9% | $371,472 +0.7% |
| 2019 | $3,704 +696% | $368,752 +6.7% |
| 2018 | $465 -5.1% | $345,512 +0.1% |
| 2017 | $490 +17.5% | $345,072 +794.2% |
| 2016 | $417 -39.6% | $38,592 |
| 2015 | $691 | $38,592 |
| 2014 | $691 | $38,592 |
| 2010 | -- | -- |
| 2009 | $2,463 +11.6% | -- |
| 2007 | $2,208 +9% | -- |
| 2006 | $2,025 +3.5% | -- |
| 2005 | $1,956 +4.8% | -- |
| 2004 | $1,866 +3% | -- |
| 2003 | $1,812 +49.1% | -- |
| 2002 | $1,216 -3.4% | -- |
| 2001 | $1,259 -0.5% | -- |
| 2000 | $1,265 | $56,220 |
Find assessor info on the county website
Monthly payment
Est. payment
Payment breakdown
Explore the cost of this home by adjusting the details. Changes won't be saved.Climate risks
Neighborhood: 30506
Nearby schools
Schools provided by the listing agent
- Elementary: Lanier
- Middle: Chestatee
- High: Chestatee
Source: FMLS GA. This data may not be complete. We recommend contacting the local school district to confirm school assignments for this home.
Similar homes
- $1,490,0003 bd3 ba2.1k sqft4640 Spot Rd, Cumming, GA 30040For Sale
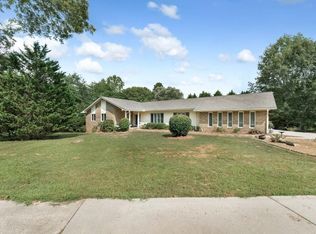
 MLS ID #7833149, Raghava Pullela, AllTrust Realty, Inc.. FMLS GA
 - $1,375,0003 bd3 ba2.6k sqft4703 Mount Vernon Rd, Gainesville, GA 30506Active
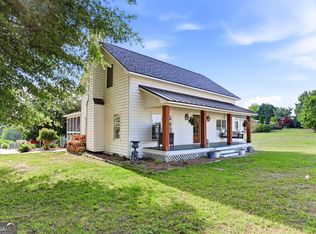
 MLS ID #10767718, Brad Abernathy, Next Boulevard Real Estate. GAMLS
 - $998,0003 bd1 ba1k sqft6505 Julian Rd, Gainesville, GA 30506Active
 MLS ID #10831995, Sheila K Davis, Sheila Davis Group. GAMLS
 - $1,199,0004 bd6 ba2.4k sqft3567 Duckett Mill Rd, Gainesville, GA 30506Active
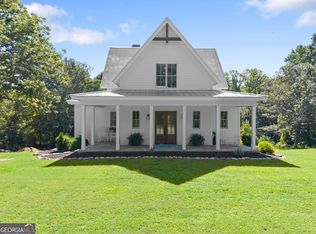 MLS ID #10833811, Tania Lightsey, Ward Properties of North GA. GAMLS
 - $1,155,0003 bd2 ba2.1k sqft3623 N River Rd, Gainesville, GA 30506ActiveMLS ID #10812810, Sheila K Davis, Sheila Davis Group. GAMLS
- $964,9994 bd2 ba2.2k sqft7375 Bear Mountain Rd, Dawsonville, GA 30534ActiveMLS ID #10834413, Gina DiResta, PEND Realty, LLC. GAMLS
- $1,049,9904 bd2 ba1.9k sqft2290 Boy Scout Camp Rd, Gainesville, GA 30501ActiveMLS ID #10738059, Ken Stanley, KFH Realty, LLC. GAMLS
- $1,300,0002 bd2 ba1.2k sqft4273 Cherokee Trl, Gainesville, GA 30504ActiveMLS ID #10784300, Charles Twiggs, The Twiggs Realty. GAMLS
- $995,0003 bd3 ba2.5k sqft0 Harvest Glen Way, Gainesville, GA 30506ActiveMLS ID #10808691, James Chapman, Keller Williams Community Partners. GAMLS
- $1,399,9003 bd2 ba2k sqft6570 Bermuda Ln, Flowery Branch, GA 30542ActiveMLS ID #10793285, Bell Real Estate Group, Keller Williams Realty Atl. Partners. GAMLS
- $1,085,0003 bd3 ba2.2k sqft614A E Lake Dr, Gainesville, GA 30506ActiveMLS ID #10540727, Brad Abernathy, Next Boulevard Real Estate. GAMLS
- $1,450,0003 bd3 ba2.5k sqft4886 Propes Dr, Oakwood, GA 30566For SaleMLS ID #7820604, Melissa Barnett, LoKation Real Estate, LLC. FMLS GA
- $975,0005 bd3 ba2.5k sqft1154 Glenwood Dr, Gainesville, GA 30501ActiveMLS ID #10809415, Carolyn J Greene, Greene Real Estate Co.. GAMLS
- $1,400,0003 bd2 ba1.7k sqft4735 Pilgrim Mill Rd, Cumming, GA 30041For SaleMLS ID #7766015, JERRY HENDERSON, Jerry Henderson Enterprises. FMLS GA
- $1,100,0004 bd2 ba1.9k sqft7470 Fields Dr, Cumming, GA 30041ActiveMLS ID #10837064, Barbara Hall, Harry Norman Realtors. GAMLS
- $1,160,0004 bd3 ba2.3k sqft7875 Robin Rd, Cumming, GA 30041ActiveMLS ID #10835487, Michelle Hayes, Hester Group, REALTORS. GAMLS
