TO BE BUILT - Exquisite Estate Home on 3.25 Private Acres in North Forsyth. Harvest Glen will be an exclusive 4 lot Subdivision of custom estate homes with light restrictions, but no HOA Fees. The buyer will have a rare opportunity to create a truly exceptional custom residence on a picturesque 3.25 acre wooded homesite in one of North Forsyth's most desirable locations. Designed for sophisticated one level living, this distinguished ranch home offers approximately 2,575 square feet on the main level with three bedrooms, 2.5 baths, an unfinished 400 SF upper-level bonus room ready for future expansion, and an oversized three car, side entry garage. Classic architecture showcases an elegant blend of brick, board-and-batten, and Hardiplank siding, complemented by professional landscaping that enhances the beauty of this private estate setting. Inside, refined craftsmanship is evident throughout with soaring ceilings, decorative beams, extensive millwork, 7-inch baseboards, upgraded window casings, crown molding, and a stunning brick or stone fireplace. The gourmet kitchen features painted Wellborn cabinetry, quartz countertops, a Kohler farmhouse sink, and premium stainless steel appliances. The luxurious owner's suite offers a spa-inspired bath with a freestanding soaking tub, oversized frameless glass shower, and elegant designer finishes. Quality construction includes engineered hardwood or luxury vinyl plank flooring throughout the main living areas, designer tile in the baths and laundry, energy-efficient vinyl windows, architectural shingles, and high-efficiency 15 SEER Lennox HVAC systems. Generous builder allowances are included for cabinetry, countertops, appliances, lighting and plumbing fixtures, flooring, the front entry door, and professional landscaping. As a true custom builder, upgrades, enhancements, and floor plan modifications are welcomed, allowing you to create a home that perfectly reflects your vision and lifestyle. Experience the perfect blend of luxury, privacy, and timeless craftsmanship on an exceptional estate homesite just minutes from award-winning North Forsyth schools (East Forsyth High School), shopping, dining, and less than one mile from Lake Lanier's Keith Bridge Park, boat ramp, beach, and recreation area. Martin Associates Home Builders has been building quality, custom homes in North Georgia for over 30 years and is one of the reputable home builders in the region.
Active
$995,000
0 Harvest Glen Way, Gainesville, GA 30506
3beds
2,575sqft
:
Get pre-qualified$5,942/mo
Single Family Residence
Built in 2026
3.25 Acres Lot
$-- Zestimate®
$386/sqft
$-- HOA
What's special
Classic architectureDistinguished ranch homeSoaring ceilingsCrown moldingDecorative beamsProfessional landscapingUpgraded window casings
- 7 days |
- 227 |
- 5 |
Zillow last checked:
Listing updated:
Listed by:
James Chapman 770-744-0760,
Keller Williams Community Partners
Source: GAMLS,MLS#: 10808691
Facts & features
Interior
Bedrooms & bathrooms
- Bedrooms: 3
- Bathrooms: 3
- Full bathrooms: 2
- 1/2 bathrooms: 1
- Main level bathrooms: 2
- Main level bedrooms: 3
Rooms
- Room types: Bonus Room
Kitchen
- Features: Pantry
Heating
- Forced Air, Central
Cooling
- Electric, Ceiling Fan(s), Central Air, Heat Pump
Appliances
- Included: Dishwasher, Other
- Laundry: Other
Features
- Walk-In Closet(s), Beamed Ceilings, Double Vanity
- Flooring: Hardwood, Carpet
- Basement: None
- Number of fireplaces: 1
- Fireplace features: Factory Built
- Common walls with other units/homes: No Common Walls
Interior area
- Total structure area: 2,575
- Total interior livable area: 2,575 sqft
- Finished area above ground: 2,575
- Finished area below ground: 0
Property
Parking
- Total spaces: 3
- Parking features: Attached, Garage, Kitchen Level, Side/Rear Entrance
- Has attached garage: Yes
Accessibility
- Accessibility features: Accessible Entrance
Features
- Levels: One,One and One Half
- Stories: 1
- Patio & porch: Patio, Deck
Lot
- Size: 3.25 Acres
- Features: Level
- Residential vegetation: Partially Wooded, Grassed
Details
- Parcel number: 0.0
Construction
Type & style
- Home type: SingleFamily
- Architectural style: Craftsman,Ranch
- Property subtype: Single Family Residence
Materials
- Brick
- Foundation: Slab
- Roof: Composition
Condition
- To Be Built
- New construction: Yes
- Year built: 2026
Details
- Warranty included: Yes
Utilities & green energy
- Sewer: Septic Tank
- Water: Public
- Utilities for property: Electricity Available, Phone Available, Cable Available, Underground Utilities, Water Available
Community & HOA
Community
- Features: None
- Subdivision: Harvest Glen
HOA
- Has HOA: No
- Services included: None
Location
- Region: Gainesville
Financial & listing details
- Price per square foot: $386/sqft
- Date on market: 7/19/2026
- Cumulative days on market: 7 days
- Listing agreement: Exclusive Right To Sell
- Listing terms: Cash,Conventional
- Electric utility on property: Yes
Estimated market value
Not available
Estimated sales range
Not available
Not available
Price history
| Date | Event | Price |
|---|---|---|
| 7/19/2026 | Listed for sale | $995,000$386/sqft |
Source:  GAMLS #10808691 Report a problem GAMLS #10808691 Report a problem | ||
Public tax history
Tax history is unavailable.
Monthly payment
Est. payment
Payment breakdown
Explore the cost of this home by adjusting the details. Changes won't be saved.Climate risks
Neighborhood: 30506
Nearby schools
GreatSchools rating
- 6/10Sardis Elementary SchoolGrades: PK-5Distance: 0.6 mi
- 6/10Chestatee Middle SchoolGrades: 6-8Distance: 0.4 mi
- 5/10Chestatee High SchoolGrades: 9-12Distance: 0.6 mi
Schools provided by the listing agent
- Elementary: Chestatee
- Middle: Little Mill
- High: East Forsyth
Source: GAMLS. This data may not be complete. We recommend contacting the local school district to confirm school assignments for this home.
- $2,100,0008 bd7 ba7.4k sqft9315/9325 Meadowbrook Dr, Gainesville, GA 30506For Sale

- $269,9003 bd2 ba1k sqft3028 Summerlake Dr, Gainesville, GA 30506Off Market
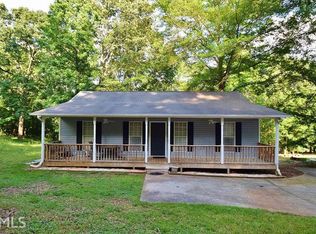
- $299,0003 bd2 ba1k sqft3030 Summerlake Dr, Gainesville, GA 30506Sold

- $308,2003 bd2 ba1k sqft3032 Summerlake Dr, Gainesville, GA 30506Off Market

- $---- bd-- ba-- sqft3032 Summer Lake Dr, Gainesville, GA 30506Off Market
- $321,5003 bd2 ba1.3k sqft3026 Summerlake Dr, Gainesville, GA 30506Sold
- $39,700-- bd-- ba-- sqft3034 Summerlake Dr, Gainesville, GA 30506Off Market
- $237,4002 bd1 ba1k sqft3024 Summerlake Dr, Gainesville, GA 30506Off Market
A local agent can set up tours, give advice and negotiate with sellers.
Similar homes
- $565,0004 bd3 ba2.1k sqft6156 Grant Ford Rd, Gainesville, GA 30506Active
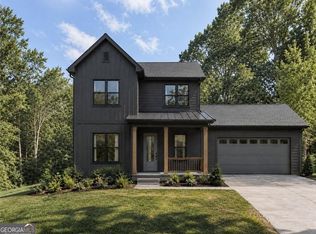
 MLS ID #10793423, Daniel Gonzalez, Maximum One Realty Greater Atlanta. GAMLS
 - $879,9004 bd4 ba3k sqft8320 Shoal Ct, Gainesville, GA 30506Active
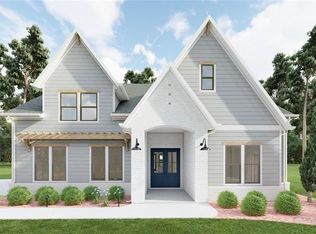 GAMLS
GAMLS - $1,275,9004 bd4 ba3k sqft8345 Beryl Overlook Dr, Gainesville, GA 30506Active
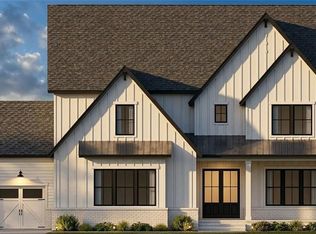 GAMLS
GAMLS - $975,0004 bd4 ba3k sqft6793 Winding Canyon Rd, Flowery Branch, GA 30542Active
 MLS ID #10770987, Derece Williams, Foundation Partners Realty LLC. GAMLS
 - $989,7574 bd4 ba3.3k sqft167 Ivey Trace Ct, Pendergrass, GA 30567ActiveMLS ID #10739782, Chris Nabors, RE/MAX Center. GAMLS
- from $762,9004 bd4 ba2.8k sqftNora Plan, Glory Meadows, Gainsville, GA 30506New ConstructionKM Homes
- $664,9993 bd4 ba2.3k sqft192 Browns Point, Dawsonville, GA 30534ActiveMLS ID #10772959, Hannah Parker, Real Broker, LLC. GAMLS
- $745,5003 bd3 ba2.4k sqft1395 Autumn Lake Dr SW, Gainesville, GA 30504New ConstructionDavid Weekley Homes
- $849,4004 bd3 ba3k sqft4410 Tillman Ln, Cumming, GA 30028New Construction
 FMLS GA
 - $994,5005 bd4 ba3.7k sqft2867 N Bogan Rd, Buford, GA 30519ActiveMLS ID #10803210, Bret Muetzelfeld, Peach State Realty. GAMLS
- $665,2893 bd3 ba2.2k sqft1410 Autumn Lake Dr, Gainesville, GA 30504ActiveMLS ID #10777571, Beverly Davison, Weekley Homes Realty. GAMLS
- $700,0004 bd3 ba2.6k sqft5440A Oak Manor Way, Murrayville, GA 30564ActiveMLS ID #10789007, Core Properties, BHHS Georgia Properties. GAMLS
- from $739,9903 bd3 ba2.5k sqftMelville Basement Plan, Lanier Landing - Reserve Collection, Gainesville, GA 30504New ConstructionDavid Weekley Homes
- from $752,9004 bd4 ba2.7k sqftAshton Plan, Glory Meadows, Gainsville, GA 30506New ConstructionKM Homes
- from $772,9004 bd5 ba3.1k sqftJack Plan, Glory Meadows, Gainsville, GA 30506New ConstructionKM Homes
- $1,009,3744 bd5 ba3.6k sqft4510 Greyson Manor Dr, Cumming, GA 30041Active Under ContractMLS ID #10667450, Tamra J Wade, Re/Max Tru, Inc.. GAMLS
- $990,0005 bd4 ba3.7k sqft585 E Main St, Buford, GA 30518ActiveMLS ID #10772250, Bret Muetzelfeld, Peach State Realty. GAMLS
- from $698,9903 bd4 ba2.3k sqftRed Gate Basement Plan, Lanier Landing - Reserve Collection, Gainesville, GA 30504New ConstructionDavid Weekley Homes
- from $707,9903 bd2 ba2.3k sqftBonnie Basement Plan, Lanier Landing - Reserve Collection, Gainesville, GA 30504New ConstructionDavid Weekley Homes
- $621,6974 bd3 ba2.5k sqft4775 E Reed Rd, Gainesville, GA 30507ActiveMLS ID #10782424, Cindy S Girardeau, Hill Wood Realty. GAMLS
