New custom-built ranch in a new community with large estate-sized lots ranging from 1.5 to over 4 acres in West Jackson County! This open concept ranch floorplan has a spacious kitchen with a large work island, plenty of cabinetry extending to the ceiling, Quartz c-tops and island waterfall, double ovens and gas cooktop, HUGE walk-in pantry with built-in cabinetry, sink, and wood shelving. Separate dining/breakfast area with great natural daylight. Family room with fireplace, sliding paneled glass door, plus a butler's pantry area. There is an additional office/flex room behind the kitchen that is loaded with windows. Large master suite on main. Master bath with separate his and her vanities, large tiled shower, free standing tub plus an oversized walk-in closet with built-in shelving. Two additional secondary bedrooms on the main floor with a shared bath. Laundry room on main with cabinets above the washer/dryer and separate cabinet base sink. Upstairs has a private bed, full bath, and walk-in closet. Mudroom off the rear hallway with access to both garages. Huge covered rear porch with fireplace views the level 2.91-acre lot. 10' ceilings on the main level with 8' tall doors, hardwood floors on the main level except secondary bedrooms and wet areas, full front porch, irrigation system, and so much more... don't miss this one!
Active
$989,757
167 Ivey Trace Ct, Pendergrass, GA 30567
4beds
3,366sqft
Single Family Residence
Built in 2026
2.91 Acres Lot
$974,300 Zestimate®
$294/sqft
$67/mo HOA
What's special
Large work islandFull front porchFamily room with fireplaceLarge tiled showerOpen concept ranch floorplanSpacious kitchenFree standing tub
- 171 days
- 204
- 17
Zillow last checked:
Listing updated:
Listed by:
Chris Nabors 404-313-2980,
RE/MAX Center
Source: GAMLS,MLS#: 10739782
Facts & features
Interior
Bedrooms & bathrooms
- Bedrooms: 4
- Bathrooms: 4
- Full bathrooms: 3
- 1/2 bathrooms: 1
- Main level bathrooms: 2
- Main level bedrooms: 3
Rooms
- Room types: Family Room, Foyer, Office
Kitchen
- Features: Breakfast Area, Kitchen Island, Solid Surface Counters, Walk-in Pantry
Heating
- Central, Common, Forced Air, Natural Gas, Zoned
Cooling
- Ceiling Fan(s), Central Air, Zoned
Appliances
- Included: Convection Oven, Cooktop, Dishwasher, Double Oven, Ice Maker, Microwave, Oven, Stainless Steel Appliance(s)
- Laundry: Other
Features
- Beamed Ceilings, Double Vanity, High Ceilings, Master On Main Level, Separate Shower, Soaking Tub, Tile Bath, Walk-In Closet(s), Wet Bar
- Flooring: Carpet, Hardwood, Other
- Windows: Double Pane Windows
- Basement: None
- Number of fireplaces: 2
- Fireplace features: Factory Built, Family Room, Gas Starter, Outside
- Common walls with other units/homes: No Common Walls
Interior area
- Total structure area: 3,366
- Total interior livable area: 3,366 sqft
- Finished area above ground: 3,366
- Finished area below ground: 0
Property
Parking
- Total spaces: 3
- Parking features: Attached, Garage, Kitchen Level, Side/Rear Entrance
- Has attached garage: Yes
Features
- Levels: One
- Stories: 1
- Patio & porch: Patio, Porch
- Exterior features: Sprinkler System
- Has view: Yes
- View description: Seasonal View
- Body of water: None
Lot
- Size: 2.91 Acres
- Features: Level, Other, Private
Details
- Parcel number: 110D 020
Construction
Type & style
- Home type: SingleFamily
- Architectural style: Brick 4 Side,Contemporary,Other,Ranch
- Property subtype: Single Family Residence
Materials
- Other
- Foundation: Slab
- Roof: Composition,Other
Condition
- New Construction
- New construction: Yes
- Year built: 2026
Utilities & green energy
- Sewer: Septic Tank
- Water: Public
- Utilities for property: Electricity Available, High Speed Internet, Natural Gas Available, Underground Utilities, Water Available
Community & HOA
Community
- Features: Street Lights
- Security: Carbon Monoxide Detector(s), Smoke Detector(s)
- Subdivision: The Oaks at Belmont
HOA
- Has HOA: Yes
- Services included: Management Fee, Private Roads, Reserve Fund
- HOA fee: $800 annually
Location
- Region: Pendergrass
Financial & listing details
- Price per square foot: $294/sqft
- Annual tax amount: $1
- Date on market: 4/23/2026
- Cumulative days on market: 171 days
- Listing agreement: Exclusive Right To Sell
- Listing terms: Cash,Conventional,FHA,VA Loan
- Electric utility on property: Yes
Estimated market value
$974,300
$926,000 - $1.02M
$2,783/mo
Price history
| Date | Event | Price |
|---|---|---|
| 4/23/2026 | Listed for sale | $989,757$294/sqft |
Source:  GAMLS #10739782 Report a problem GAMLS #10739782 Report a problem | ||
Public tax history
Tax history is unavailable.
Monthly payment
Est. payment
Payment breakdown
Explore the cost of this home by adjusting the details. Changes won't be saved.Climate risks
Neighborhood: 30567
Nearby schools
Schools provided by the listing agent
- Elementary: West Jackson
- Middle: Legacy Knoll
- High: Jackson
Source: GAMLS. This data may not be complete. We recommend contacting the local school district to confirm school assignments for this home.
- $360,700-- bd2 ba2.1k sqft4441 Highway 60, Pendergrass, GA 30567Off Market
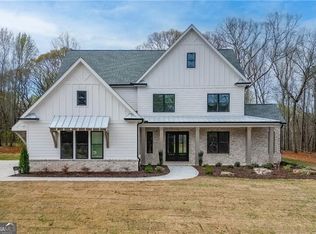
- $924,5005 bd5 ba3.6k sqft128 Ivey Trace Ct, Pendergrass, GA 30567New Construction
- $1,234,400-- bd4 ba5.1k sqft125 Guy Cooper Rd, Pendergrass, GA 30567Off Market
- $357,700-- bd2 ba952 sqft57 Guy Cooper Rd, Pendergrass, GA 30567Off Market
Similar homes
- $750,0004 bd4 ba3k sqft194 Hidden Trl, Pendergrass, GA 30567Active

 MLS ID #10816027, Andrew Drooker, Vantage Point Realty. GAMLS
 - $499,9995 bd4 ba2.6k sqft181 Blackberry Ct, Pendergrass, GA 30567Active
 MLS ID #10798232, Diana Shiver, Adams Homes Realty Inc.. GAMLS
 - $899,0005 bd4 ba4.9k sqft1178 Antrim Glen Dr, Hoschton, GA 30548Active
 MLS ID #10867207, Stacy Crum, Dwelli. GAMLS
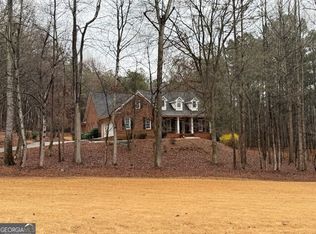
 - $875,0005 bd4 ba3.9k sqft351 Antrim Glen Rd, Hoschton, GA 30548Active
 MLS ID #10699456, Scott Stringer, Apalachee Realty Inc. GAMLS
 - $1,000,0004 bd6 ba3.7k sqft40 Rita Rdg, Jefferson, GA 30549ActiveMLS ID #10840550, Jennifer Cboski, Beverly Pike Real Estate Group. GAMLS
- $899,0003 bd3 ba3.6k sqft725 County Farm Rd, Jefferson, GA 30549ActiveMLS ID #10702991, Sydney L Roberts, Braselton Real Estate Group. GAMLS
- $1,200,0005 bd5 ba3.3k sqft549 Antrim Glen Dr, Hoschton, GA 30548ActiveMLS ID #10845993, Adriana Vergara, HomeSmart. GAMLS
- $899,9004 bd4 ba3.1k sqft3108 Mulberry Greens Ln, Jefferson, GA 30549ActiveMLS ID #10734100, Derece Williams, Foundation Partners Realty LLC. GAMLS
- $595,0004 bd3 ba2.8k sqft1221 Shiva Blvd, Winder, GA 30680ActiveMLS ID #10843728, Dominai Reeves, Keller Williams Realty Atl. Partners. GAMLS
- $995,0004 bd3 ba4k sqft3610 Schofield Rd, Gainesville, GA 30506ActiveMLS ID #10806019, Susan L Moss, The Norton Agency. GAMLS
- $899,9005 bd4 ba4k sqft1944 Duncans Mill Ln, Jefferson, GA 30549ActiveMLS ID #10830319, Rachel N Webb, Hill Wood Realty. GAMLS
- $995,0003 bd3 ba2.5k sqft0 Harvest Glen Way, Gainesville, GA 30506ActiveMLS ID #10808691, James Chapman, Keller Williams Community Partners. GAMLS
- $599,0005 bd4 ba3.3k sqft4834 Upper Berkshire Rd, Flowery Branch, GA 30542ActiveMLS ID #10852412, Dani Burns, Keller Williams Lanier Partners. GAMLS
- $1,050,0003 bd3 ba2.3k sqft713 Carl Bethlehem Rd, Winder, GA 30680ActiveMLS ID #20077562, Joe H Pulliam, South Main Realty. GAMLS
- $999,0003 bd4 ba3.4k sqft4521 Shoreline Dr, Gainesville, GA 30506ActiveMLS ID #10794338, Charles Twiggs, The Twiggs Realty. GAMLS
- $1,399,0004 bd4 ba3.4k sqft217 Chariot Ct, Jefferson, GA 30549ActiveMLS ID #10870356, Audrey Stovall, Virtual Properties Realty.com. GAMLS
- $499,9005 bd4 ba3.7k sqft149 Walnut Ridge Dr, Hoschton, GA 30548ActiveMLS ID #10846854, Vince Lowery, V. Low Properties Inc.. GAMLS
- $825,0003 bd2 ba3k sqft3464 Maynard Cir, Gainesville, GA 30506ActiveMLS ID #10795005, Brandon Watts, Virtual Properties Realty.com. GAMLS
- $977,5034 bd4 ba3.5k sqft271 Lake Vista Dr, Statham, GA 30666ActiveMLS ID #10855465, Rachel N Webb, Hill Wood Realty. GAMLS
