The Charlotte - Custom-Built Ranch on 1.28 Acres with 3-Car Side-Entry Garage Experience luxury, comfort, and privacy with The Charlotte, a stunning custom-built ranch offering 4 bedrooms, 3.5 bathrooms, and a 3-car side-entry garage, perfectly situated on a beautiful, flat, secluded 1.28-acre homesite in a desirable community. Designed with timeless Modern Farmhouse architecture, this home features a striking brick-front elevation with Board & Batten accents and a brick water table on all four sides, creating exceptional curb appeal. Inside, you'll find an inviting open-concept floor plan filled with abundant natural light. Just off the foyer is a versatile flex space, perfect for a home office, study, formal dining room, or sitting room, allowing you to customize the space to fit your lifestyle. The spacious great room showcases oversized picture windows overlooking the private, wooded backyard, creating a seamless connection between indoor and outdoor living. The adjoining dining area features a charming shiplap accent wall and additional windows that brighten the space. The chef-inspired gourmet kitchen is thoughtfully designed with quartz countertops, a large center island with seating, soft-close, premium shaker-style cabinetry, a 5-burner gas cooktop, built-in wall oven and microwave, and a spacious walk-in pantry-perfect for entertaining and everyday convenience. The luxurious owner's suite is privately located on the main level and offers a trey ceiling with crown molding, private access to the covered rear porch, and elegant double doors leading into the spa-inspired primary bathroom. The owner's bath features dual vanities, a beautiful freestanding soaking tub, and a luxurious tiled walk-in shower complete with bench seating and a built-in niche. The oversized walk-in closet provides exceptional storage. Two additional spacious secondary bedrooms and a full bathroom are also located on the main level. Upstairs, you'll find a spacious loft, providing the perfect flex space for a media room, home office, playroom, or sitting area. The second floor also features a large secondary bedroom with its own private full bathroom, making it an ideal retreat for guests, multi-generational living, or a private teen suite. Step outside to the expansive Game Day Covered Back Porch, designed for year-round entertaining. The porch features a cozy outdoor fireplace along with a dedicated electrical outlet above the fireplace for easy TV installation, creating the ultimate space to enjoy football Saturdays, movie nights, or relaxing evenings with family and friends while overlooking the peaceful wooded backyard. An irrigation system is included to help keep your lawn looking its best year-round. **Stock Images** Conveniently located just minutes from I-85 and the shopping, dining, and entertainment of Braselton, Hoschton, and Jefferson, The Charlotte offers the perfect combination of luxury, privacy, and accessibility.
Active
$750,000
194 Hidden Trl, Pendergrass, GA 30567
4beds
3,043sqft
Single Family Residence
Built in 2026
1.28 Acres Lot
$744,200 Zestimate®
$246/sqft
$21/mo HOA
What's special
Timeless modern farmhouse architectureSoft-close premium shaker-style cabinetryPrivate wooded backyardStriking brick-front elevationVersatile flex spaceInviting open-concept floor planSpacious loft
- 61 days
- 140
- 14
Zillow last checked:
Listing updated:
Listed by:
Andrew Drooker 678-756-7536,
Vantage Point Realty
Source: GAMLS,MLS#: 10816027
Facts & features
Interior
Bedrooms & bathrooms
- Bedrooms: 4
- Bathrooms: 4
- Full bathrooms: 3
- 1/2 bathrooms: 1
- Main level bathrooms: 2
- Main level bedrooms: 3
Rooms
- Room types: Bonus Room, Great Room, Office
Kitchen
- Features: Breakfast Bar, Breakfast Room, Kitchen Island, Walk-in Pantry
Heating
- Zoned
Cooling
- Ceiling Fan(s), Central Air
Appliances
- Included: Dishwasher
- Laundry: Other
Features
- In-Law Floorplan, Master On Main Level
- Flooring: Carpet, Hardwood, Tile
- Windows: Double Pane Windows
- Basement: None
- Number of fireplaces: 2
- Common walls with other units/homes: No Common Walls
Interior area
- Total structure area: 3,043
- Total interior livable area: 3,043 sqft
- Finished area above ground: 3,043
- Finished area below ground: 0
Property
Parking
- Total spaces: 3
- Parking features: Attached, Garage
- Has attached garage: Yes
Features
- Levels: One and One Half
- Stories: 1
- Patio & porch: Patio
- Body of water: None
Lot
- Size: 1.28 Acres
- Features: Open Lot
- Residential vegetation: Wooded
Details
- Parcel number: 110C 027
Construction
Type & style
- Home type: SingleFamily
- Architectural style: Craftsman
- Property subtype: Single Family Residence
Materials
- Brick, Concrete
- Foundation: Slab
- Roof: Composition
Condition
- To Be Built
- New construction: Yes
- Year built: 2026
Details
- Warranty included: Yes
Utilities & green energy
- Sewer: Septic Tank
- Water: Public
- Utilities for property: Cable Available, Electricity Available, Natural Gas Available, Underground Utilities
Community & HOA
Community
- Features: None
- Security: Carbon Monoxide Detector(s), Smoke Detector(s)
- Subdivision: Hidden Oaks
HOA
- Has HOA: Yes
- Services included: None
- HOA fee: $250 annually
Location
- Region: Pendergrass
Financial & listing details
- Price per square foot: $246/sqft
- Tax assessed value: $125,000
- Annual tax amount: $1,280
- Date on market: 7/30/2026
- Cumulative days on market: 61 days
- Listing agreement: Exclusive Right To Sell
- Listing terms: Other
- Electric utility on property: Yes
Estimated market value
$744,200
$707,000 - $781,000
$2,690/mo
Price history
| Date | Event | Price |
|---|---|---|
| 7/30/2026 | Listed for sale | $750,000+400%$246/sqft |
Source:  FMLS GA #7810897 Report a problem FMLS GA #7810897 Report a problem | ||
| 1/6/2026 | Sold | $150,000+334.8%$49/sqft |
Source: Public Record Report a problem | ||
| 6/22/2016 | Sold | $34,500-31%$11/sqft |
Source:  FMLS GA #5375655 Report a problem FMLS GA #5375655 Report a problem | ||
| 2/24/2009 | Sold | $50,000$16/sqft |
Source: Public Record Report a problem | ||
Public tax history
| Year | Property taxes | Tax assessment |
|---|---|---|
| 2025 | $1,280 +118.9% | $50,000 +140.4% |
| 2024 | $585 -7.5% | $20,800 |
| 2023 | $632 -3.9% | $20,800 |
| 2022 | $658 +67.2% | $20,800 +85.7% |
| 2021 | $393 -8.5% | $11,200 |
| 2020 | $430 -1.2% | $11,200 |
| 2019 | $435 -0.8% | $11,200 |
| 2018 | $438 -0.5% | $11,200 |
| 2017 | $440 +0.5% | $11,200 |
| 2016 | $438 -0.5% | $11,200 |
| 2015 | $440 -0.4% | $11,200 |
| 2014 | $442 -0.6% | $11,200 +86.7% |
| 2013 | $445 | $6,000 |
| 2012 | -- | -- |
| 2011 | -- | -- |
| 2010 | -- | -- |
Find assessor info on the county website
Monthly payment
Est. payment
Payment breakdown
Explore the cost of this home by adjusting the details. Changes won't be saved.Climate risks
Neighborhood: 30567
Nearby schools
Schools provided by the listing agent
- Elementary: North Jackson
- Middle: Legacy Knoll
- High: Jackson County
Source: GAMLS. This data may not be complete. We recommend contacting the local school district to confirm school assignments for this home.
Similar homes
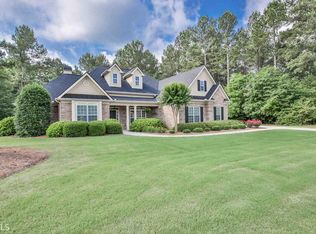
- $849,9005 bd5 ba3.9k sqft70 Hidden Trl, Pendergrass, GA 30567Active
 MLS ID #10811169, Andrew Drooker, Vantage Point Realty. GAMLS
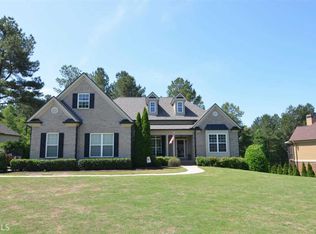
 - $734,9004 bd4 ba3.2k sqft91 Lenten Rose Ln, Pendergrass, GA 30567Active
 MLS ID #10808825, Andrew Drooker, Vantage Point Realty. GAMLS
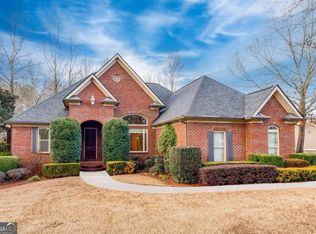
 - $589,1365 bd5 ba3.6k sqft158 Blackberry Ct, Pendergrass, GA 30567Active
 MLS ID #10828031, Diana Shiver, Adams Homes Realty Inc.. GAMLS
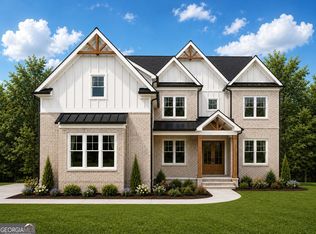
 - $678,8904 bd4 ba3.4k sqft158 Races Road, Hoschton, GA 30548New Construction
 Hive MLS
 - $544,1263 bd3 ba3.2k sqft354 Blackberry Ct, Pendergrass, GA 30567ActiveMLS ID #10828502, Diana Shiver, Adams Homes Realty Inc.. GAMLS
- $989,7574 bd4 ba3.3k sqft167 Ivey Trace Ct, Pendergrass, GA 30567ActiveMLS ID #10739782, Chris Nabors, RE/MAX Center. GAMLS
- $524,3865 bd3 ba3.2k sqft200 Blackberry Ct, Pendergrass, GA 30567Active Under ContractMLS ID #10798238, Diana Shiver, Adams Homes Realty Inc.. GAMLS
- $501,4013 bd3 ba2.6k sqft277 Blackberry Ct, Pendergrass, GA 30567New Construction
 MLS ID #7785166, Diana Shiver, Adams Homes Realty Inc.. FMLS GA
 - $749,9005 bd5 ba3.7k sqft865 Elder Dr, Jefferson, GA 30549ActiveMLS ID #10817492, Kelly Hubbard, Keller Williams Realty Atl. Partners. GAMLS
- $599,0005 bd4 ba3.3k sqft4834 Upper Berkshire Rd, Flowery Branch, GA 30542ActiveMLS ID #10852412, Dani Burns, Keller Williams Lanier Partners. GAMLS
- $739,8505 bd4 ba3.5k sqft3219 Traditions Way, Jefferson, GA 30549ActiveMLS ID #10768963, Harold A Trip III, Tripco Realty Services. GAMLS
- $695,0003 bd3 ba2.3k sqft4625 Spout Springs Rd, Buford, GA 30519For SaleMLS ID #7839077, catita tiriteu, Elite One Realty Pro. FMLS GA
- $849,9005 bd4 ba3.5k sqft3199 Brush Arbor Ct, Jefferson, GA 30549ActiveMLS ID #10808367, Jody L Gillis, Rivermoore Partners Realty LLC. GAMLS
- $849,9004 bd4 ba3k sqft5511 Morningview Ln, Jefferson, GA 30549ActiveMLS ID #10829487, Rachel N Webb, Hill Wood Realty. GAMLS
- $572,0005 bd5 ba4.4k sqft474 Benton Rd, Jefferson, GA 30549ActiveMLS ID #10805375, Andrea A Butcher, RealHome Services & Solutions. GAMLS
- $659,9006 bd3 ba3.2k sqft2086 Cleveland Ct, Jefferson, GA 30549ActiveMLS ID #10841727, Stephanie Simmons, TriStar Realty Services. GAMLS
- $539,9005 bd4 ba3.1k sqft365 Chestnut Chas, Hoschton, GA 30548ActiveMLS ID #10846855, Vince Lowery, V. Low Properties Inc.. GAMLS
- $586,5285 bd4 ba3k sqft309 Rosewood Park Dr, Hoschton, GA 30548New ConstructionFMLS GA
- $539,0004 bd3 ba2.4k sqft4052 Links Blvd, Jefferson, GA 30549ActiveMLS ID #10845992, Jack Hagan, eXp Realty. GAMLS
