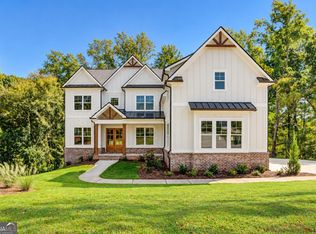
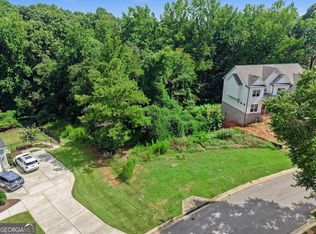
Charming Modern Farmhouse with 5 Bedrooms & 4 Baths with a 3 CAR GARAGE! Welcome home to this stunning two-story, white-painted modern farmhouse that perfectly blends timeless charm with contemporary comfort. Set on a generous lot, this 5-bedroom, 4-bath residence offers space, style, and warmth in every corner. Step inside to an inviting open-concept layout, abundant natural light, and thoughtfully designed living spaces. The gourmet kitchen boasts quartz countertops, shaker cabinetry, stainless steel appliances, and an oversized island—ideal for gathering with family and friends. The adjoining dining area and cozy living room with its fireplace create the perfect atmosphere for everyday living or effortless entertaining. Retreat to the expansive primary suite, complete with a spa-inspired bathroom and walk-in closet. Four additional bedrooms provide ample space for guests, a home office, or a growing household, while four beautifully appointed bathrooms ensure comfort and convenience for everyone. Outside, the farmhouse charm continues with a welcoming front porch, crisp white exterior, and plenty of room for outdoor living with an outdoor fireplace with tv connection—whether it’s morning coffee, weekend barbecues, or sunset views. Located in the highly sought-after Traditions of Braselton and zoned for the award-winning Jackson County School System, residents enjoy an unmatched lifestyle with resort-style amenities, including swimming, tennis, pickleball, a fitness center, playgrounds, and optional golf and private clubhouse memberships featuring an exclusive restaurant. This exceptional new construction home combines luxury finishes, thoughtful design, and an unbeatable location. *Stock Images of completed home* Home is currenlty under construction
Active
$749,900
6186 Caddy Ct, Jefferson, GA 30549
5beds
3,479sqft
Single Family Residence, Residential
Built in 2026
0.38 Acres Lot
$-- Zestimate®
$216/sqft
$92/mo HOA
What's special
Thoughtfully designed living spacesInviting open-concept layoutAbundant natural lightWelcoming front porchStainless steel appliancesCrisp white exteriorLuxury finishes
- 18 hours
- 80
- 4
Zillow last checked:
Listing updated:
Listed by:
Andrew Drooker,
Vantage Point Realty, LLC 678-756-7536
Source: FMLS GA,MLS#: 7856201
Facts & features
Interior
Bedrooms & bathrooms
- Bedrooms: 5
- Bathrooms: 4
- Full bathrooms: 4
- Main level bathrooms: 1
- Main level bedrooms: 1
Rooms
- Room types: Basement, Bonus Room, Dining Room, Family Room, Game Room, Kitchen, Loft, Office
Primary bedroom
- Features: In-Law Floorplan, Oversized Master
- Level: In-Law Floorplan, Oversized Master
Bedroom
- Features: In-Law Floorplan, Oversized Master
Primary bathroom
- Features: Double Shower, Double Vanity, Soaking Tub
Dining room
- Features: Open Concept, Separate Dining Room
Kitchen
- Features: Cabinets White, Kitchen Island, Pantry Walk-In, Stone Counters
Heating
- Forced Air, Heat Pump
Cooling
- Ceiling Fan(s), Heat Pump
Appliances
- Included: Dishwasher, Disposal, Double Oven, Gas Cooktop, Microwave, Range Hood
- Laundry: Laundry Room, Sink
Features
- Coffered Ceiling(s), Crown Molding, Double Vanity, High Ceilings, High Ceilings 10 ft Main, High Speed Internet, Tray Ceiling(s), Walk-In Closet(s)
- Flooring: Carpet, Ceramic Tile, Luxury Vinyl
- Windows: Double Pane Windows, Insulated Windows
- Basement: None
- Number of fireplaces: 2
- Fireplace features: Brick, Gas Log
- Common walls with other units/homes: No Common Walls
Interior area
- Total structure area: 3,479
- Total interior livable area: 3,479 sqft
- Finished area above ground: 3,479
- Finished area below ground: 0
Property
Parking
- Total spaces: 4
- Parking features: Attached, Garage, Garage Door Opener
- Attached garage spaces: 3
Accessibility
- Accessibility features: None
Features
- Levels: Two
- Stories: 2
- Patio & porch: Covered, Deck, Front Porch, Rear Porch
- Exterior features: Awning(s), No Dock
- Pool features: None
- Spa features: None
- Fencing: None
- Has view: Yes
- View description: Neighborhood, Trees/Woods
- Waterfront features: None
- Body of water: None
Lot
- Size: 0.38 Acres
- Features: Back Yard, Wooded
Details
- Additional structures: None
- Parcel number: 105D146S
- Other equipment: None
- Horse amenities: None
Construction
Type & style
- Home type: SingleFamily
- Architectural style: Traditional
- Property subtype: Single Family Residence, Residential
Materials
- Brick, Cement Siding, HardiPlank Type
- Foundation: Slab
- Roof: Composition,Metal,Shingle
Condition
- New Construction
- New construction: Yes
- Year built: 2026
Details
- Warranty included: Yes
Utilities & green energy
- Electric: 110 Volts, 220 Volts
- Sewer: Public Sewer
- Water: Public
- Utilities for property: Electricity Available, Sewer Available, Underground Utilities, Water Available
Green energy
- Energy efficient items: None
- Energy generation: None
Community & HOA
Community
- Features: Clubhouse, Fitness Center, Homeowners Assoc, Pickleball, Playground, Pool, Sidewalks, Street Lights, Tennis Court(s)
- Security: Carbon Monoxide Detector(s), Fire Alarm
- Subdivision: Traditions Of Braselton
HOA
- Has HOA: Yes
- HOA fee: $1,100 annually
Location
- Region: Jefferson
Financial & listing details
- Price per square foot: $216/sqft
- Tax assessed value: $145,000
- Annual tax amount: $1,514
- Date on market: 10/19/2026
- Electric utility on property: Yes
- Road surface type: None
Estimated market value
Not available
Estimated sales range
Not available
Not available
Price history
| Date | Event | Price |
|---|---|---|
| 10/19/2026 | Listed for sale | $749,900+476.8%$216/sqft |
Source:  FMLS GA #7856201 Report a problem | ||
| 9/4/2025 | Sold | $130,000-91%$37/sqft |
Source: Public Record Report a problem | ||
| 12/28/2023 | Sold | $1,440,000+42091.6%$414/sqft |
Source: Public Record Report a problem | ||
| 6/2/2009 | Sold | $3,413$1/sqft |
Source: Public Record Report a problem | ||
Public tax history
| Year | Property taxes | Tax assessment |
|---|---|---|
| 2025 | $1,514 +62.2% | $58,000 +61.1% |
| 2024 | $933 +140% | $36,000 +150% |
| 2023 | $389 -7.2% | $14,400 |
| 2022 | $419 -0.7% | $14,400 |
| 2021 | $422 -10% | $14,400 |
| 2020 | $468 -1.2% | $14,400 |
| 2019 | $474 -0.8% | $14,400 |
| 2018 | $478 -0.6% | $14,400 |
| 2017 | $481 +0.6% | $14,400 +200% |
| 2016 | $478 -8.8% | $4,800 |
| 2015 | $524 +227.8% | $4,800 |
| 2014 | $160 -0.2% | $4,800 +71.4% |
| 2013 | $160 | $2,800 |
| 2012 | -- | -- |
| 2011 | -- | -- |
| 2010 | -- | -- |
Find assessor info on the county website
Monthly payment
Est. payment
Payment breakdown
Explore the cost of this home by adjusting the details. Changes won't be saved.Climate risks
Neighborhood: 30549
Nearby schools
Schools provided by the listing agent
- Elementary: Gum Springs
- Middle: West Jackson
- High: Jackson County
Source: FMLS GA. This data may not be complete. We recommend contacting the local school district to confirm school assignments for this home.

Similar homes
- $699,0004 bd4 ba3.2k sqft2183 Traditions Way, Jefferson, GA 30549Active

 MLS ID #10875060, Melinda L McCausland, Our Town Realty Inc.. GAMLS
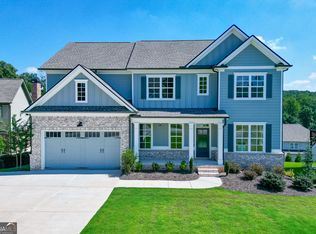
- $734,0005 bd4 ba3.3k sqft3787 Cheyenne Ln, Jefferson, GA 30549Active
 MLS ID #10832973, Rachel N Webb, Hill Wood Realty. GAMLS
- $699,9005 bd4 ba3.3k sqft3616 Lively Oak Dr, Jefferson, GA 30549Active
 MLS ID #10826637, Miranda Gill, Virtual Properties Realty.com. GAMLS
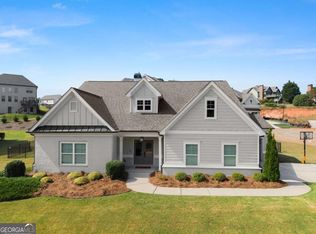
- $635,0004 bd3 ba2.7k sqft5785 Meadow Trace Ct, Jefferson, GA 30549Active
 MLS ID #10870752, Jordan W Raper, Peggy Slappey Properties. GAMLS
- $635,0004 bd3 ba2.7k sqft5700 Meadow View Dr, Jefferson, GA 30549ActiveMLS ID #10872393, Jordan W Raper, Peggy Slappey Properties. GAMLS
- $759,5005 bd4 ba5.1k sqft1909 Duncans Mill Ln, Jefferson, GA 30549ActiveMLS ID #10811797, Janet Davis, Keller Williams Realty Atl. Partners. GAMLS
- $775,0005 bd4 ba4.2k sqft1785 Traditions Way, Jefferson, GA 30549ActiveMLS ID #10769017, Anna E Davis, Katie Arlt & Associates Real Estate. GAMLS
- $760,0005 bd4 ba3k sqft5648 Meadow View Dr, Jefferson, GA 30549ActiveMLS ID #10613390, Nancy Thompson, Keller Williams Realty Atl. Partners. GAMLS
- $789,9005 bd4 ba3.7k sqft959 Old Forge Ln, Jefferson, GA 30549ActiveMLS ID #10852122, Whitney Hardigree, Keller Williams Realty Atl. Partners. GAMLS
- $729,0005 bd5 ba3.9k sqft991 Old Forge Ln, Jefferson, GA 30549ActiveMLS ID #10841310, Candra Williams, GA Realty LLC. GAMLS
- $649,0006 bd3 ba3k sqft2991 Rice Creek Ct, Jefferson, GA 30549ActiveMLS ID #10842509, Ricki Shaw, Keller Williams Realty Atl. Partners. GAMLS
- $599,9005 bd5 ba3.8k sqft3778 Cheyenne Ln, Jefferson, GA 30549ActiveMLS ID #10817088, James Mazza, U-List Real Estate. GAMLS
- $776,7475 bd4 ba3.4k sqft3844 Cheyenne Ln, Jefferson, GA 30549ActiveMLS ID #10665394, Harold A Trip III, Tripco Realty Services. GAMLS
- $824,9005 bd4 ba3.5k sqft3199 Brush Arbor Ct, Jefferson, GA 30549ActiveMLS ID #10866556, Jody L Gillis, Rivermoore Partners Realty LLC. GAMLS
- $849,9004 bd4 ba3k sqft5511 Morningview Ln, Jefferson, GA 30549ActiveMLS ID #10829487, Rachel N Webb, Hill Wood Realty. GAMLS
- $869,9005 bd4 ba3.6k sqft5541 Morningview Ln, Jefferson, GA 30549ActiveMLS ID #10829534, Rachel N Webb, Hill Wood Realty. GAMLS
- $610,7774 bd4 ba2.9k sqft3769 Cheyenne Ln, Jefferson, GA 30549ActiveMLS ID #10782610, Donna Jo Bailey, Atlanta Communities. GAMLS
- $699,9005 bd4 ba3k sqft431 Harmony Grove Ln, Jefferson, GA 30549ActiveMLS ID #10793488, Derece Williams, Foundation Partners Realty LLC. GAMLS
- $899,9005 bd5 ba3.9k sqft3983 Meadowland Dr, Jefferson, GA 30549ActiveMLS ID #10799053, Andrew Drooker, Vantage Point Realty. GAMLS
- $739,8505 bd4 ba3.5k sqft3219 Traditions Way, Jefferson, GA 30549ActiveMLS ID #10768963, Harold A Trip III, Tripco Realty Services. GAMLS
