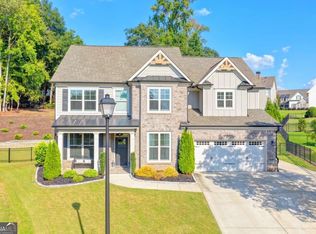
Welcome home to this beautifully maintained, move-in ready ranch in the highly sought-after Traditions of Braselton community! Perfectly positioned on a prime corner lot near two cul-de-sacs, this home offers exceptional curb appeal with lush landscaping, a spacious 3-car garage, and an inviting atmosphere from the moment you arrive! Step inside through the double-door entry and immediately notice the bright, airy feel, abundance of natural light, and beautiful new LVP flooring throughout the main level. The open-concept floor plan is perfect for both everyday living and entertaining! The spacious family room features a cozy fireplace flanked by custom built-ins and flows seamlessly into the gorgeous kitchen, complete with painted gray cabinetry, a large center island, and a generous dining area overlooking the beautifully landscaped backyard. The spacious main-level primary suite offers a relaxing retreat with a large ensuite bathroom and walk-in closet featuring custom shelving and built-ins. Two additional bedrooms and a full bathroom complete the main level. Upstairs, you'll find an oversized fourth bedroom with its own private ensuite bathroom, perfect for guests, a teen suite, or a private home office! A convenient drop zone situated between the main garage and third-car garage adds everyday functionality and extra organization. Step outside to your own backyard oasis featuring a covered back porch with an outdoor fireplace, perfect for enjoying crisp fall evenings, morning coffee, or entertaining friends and family year-round! The fenced backyard offers plenty of room to relax and play. Beyond the home, Traditions of Braselton offers an incredible lifestyle with resort-style community amenities including a swimming pool, tennis courts, pickleball courts, playgrounds, and a fishing pond! With its desirable ranch layout, thoughtful upgrades, beautiful outdoor living spaces, and fantastic community amenities, this home truly has it all! Come experience everything Traditions of Braselton has to offer! Mailbox address is 5785 Meadow Trace Court, however the tax records pull from 5700 Meadow View Drive.
Active
$635,000
5785 Meadow Trace Ct, Jefferson, GA 30549
4beds
2,747sqft
Single Family Residence
Built in 2021
0.33 Acres Lot
$626,800 Zestimate®
$231/sqft
$92/mo HOA
What's special
Spacious main-level primary suiteLarge center islandOpen-concept floor planAbundance of natural lightSpacious family roomLarge ensuite bathroomPainted gray cabinetry
- 10 days
- 254
- 5
Zillow last checked:
Listing updated:
Listed by:
Jordan W Raper 678-896-9643,
Peggy Slappey Properties
Source: GAMLS,MLS#: 10870752
Facts & features
Interior
Bedrooms & bathrooms
- Bedrooms: 4
- Bathrooms: 3
- Full bathrooms: 3
- Main level bathrooms: 2
- Main level bedrooms: 3
Rooms
- Room types: Other
Dining room
- Features: Separate Room
Kitchen
- Features: Breakfast Area, Kitchen Island, Walk-in Pantry
Heating
- Central, Electric
Cooling
- Ceiling Fan(s), Central Air
Appliances
- Included: Dishwasher, Disposal, Electric Water Heater, Microwave, Oven/Range (Combo)
- Laundry: In Hall
Features
- Bookcases, Double Vanity, Master On Main Level, Tray Ceiling(s), Walk-In Closet(s)
- Flooring: Carpet
- Windows: Double Pane Windows
- Basement: None
- Number of fireplaces: 2
- Fireplace features: Family Room, Gas Log, Outside
- Common walls with other units/homes: No Common Walls
Interior area
- Total structure area: 2,747
- Total interior livable area: 2,747 sqft
- Finished area above ground: 2,747
- Finished area below ground: 0
Property
Parking
- Total spaces: 3
- Parking features: Attached, Garage, Garage Door Opener, Kitchen Level, Side/Rear Entrance
- Has attached garage: Yes
Features
- Levels: Two
- Stories: 2
- Patio & porch: Porch
- Fencing: Back Yard
- Body of water: None
Lot
- Size: 0.33 Acres
- Features: Corner Lot, Cul-De-Sac
Details
- Parcel number: 105D 070S
Construction
Type & style
- Home type: SingleFamily
- Architectural style: Ranch,Traditional
- Property subtype: Single Family Residence
Materials
- Brick
- Foundation: Slab
- Roof: Composition
Condition
- Resale
- New construction: No
- Year built: 2021
Utilities & green energy
- Sewer: Public Sewer
- Water: Public
- Utilities for property: Cable Available, Electricity Available, High Speed Internet, Sewer Connected, Underground Utilities, Water Available
Community & HOA
Community
- Features: Golf, Lake, Playground, Pool, Sidewalks, Street Lights, Tennis Court(s), Walk To Schools, Near Shopping
- Security: Smoke Detector(s)
- Subdivision: Traditions of Braselton
HOA
- Has HOA: Yes
- Services included: Swimming, Tennis
- HOA fee: $1,100 annually
Location
- Region: Jefferson
Financial & listing details
- Price per square foot: $231/sqft
- Annual tax amount: $6,872
- Date on market: 10/10/2026
- Cumulative days on market: 10 days
- Listing agreement: Exclusive Right To Sell
- Electric utility on property: Yes
Estimated market value
$626,800
$595,000 - $658,000
Not available
Price history
| Date | Event | Price |
|---|---|---|
| 10/10/2026 | Listed for sale | $635,000$231/sqft |
Source:  FMLS GA #7852352 Report a problem | ||
Public tax history
Tax history is unavailable.
Monthly payment
Est. payment
Payment breakdown
Explore the cost of this home by adjusting the details. Changes won't be saved.Climate risks
Neighborhood: 30549
Nearby schools
Schools provided by the listing agent
- Elementary: Gum Springs
- Middle: West Jackson
- High: Jackson County
Source: GAMLS. This data may not be complete. We recommend contacting the local school district to confirm school assignments for this home.
Similar homes
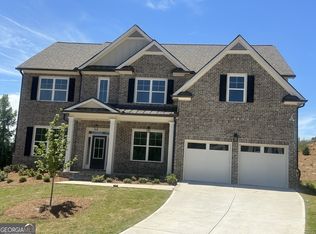
- $635,0004 bd3 ba2.7k sqft5700 Meadow View Dr, Jefferson, GA 30549Active
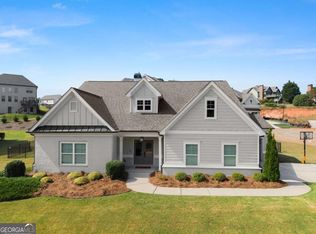
 MLS ID #10872393, Jordan W Raper, Peggy Slappey Properties. GAMLS
- $699,0004 bd4 ba3.2k sqft2183 Traditions Way, Jefferson, GA 30549Active
 MLS ID #10875060, Melinda L McCausland, Our Town Realty Inc.. GAMLS
- $610,7774 bd4 ba2.9k sqft3769 Cheyenne Ln, Jefferson, GA 30549Active
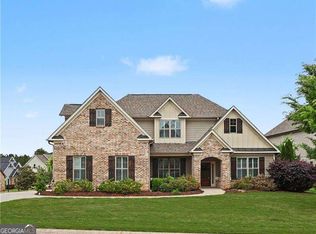 MLS ID #10782610, Donna Jo Bailey, Atlanta Communities. GAMLS
- $649,0006 bd3 ba3k sqft2991 Rice Creek Ct, Jefferson, GA 30549Active
 MLS ID #10842509, Ricki Shaw, Keller Williams Realty Atl. Partners. GAMLS
- $599,9005 bd5 ba3.8k sqft3778 Cheyenne Ln, Jefferson, GA 30549ActiveMLS ID #10817088, James Mazza, U-List Real Estate. GAMLS
- $631,1205 bd5 ba3.1k sqft1140 Pine Valley Trl, Jefferson, GA 30549ActiveGAMLS
- $629,2105 bd5 ba3.1k sqft1165 Pine Valley Trl, Jefferson, GA 30549ActiveGAMLS
- $749,9005 bd4 ba3.4k sqft6186 Caddy Ct, Jefferson, GA 30549New Construction
 MLS ID #7856201, Andrew Drooker, Vantage Point Realty, LLC. FMLS GA
- $622,6935 bd4 ba2.8k sqft3838 Cheyenne Ln, Jefferson, GA 30549ActiveMLS ID #10769283, Harold A Trip III, Tripco Realty Services. GAMLS
- $699,9005 bd4 ba3.3k sqft3616 Lively Oak Dr, Jefferson, GA 30549ActiveMLS ID #10826637, Miranda Gill, Virtual Properties Realty.com. GAMLS
- $623,9955 bd5 ba3.1k sqft1073 Pine Valley Trl, Jefferson, GA 30549ActiveGAMLS
- $621,7813 bd3 ba2.2k sqft1041 Pine Valley Trl, Jefferson, GA 30549New ConstructionFMLS GA
- $579,0005 bd4 ba3k sqft2606 Traditions Way, Jefferson, GA 30549ActiveMLS ID #10839829, Miranda Gill, Virtual Properties Realty.com. GAMLS
- $699,9005 bd4 ba3k sqft431 Harmony Grove Ln, Jefferson, GA 30549ActiveMLS ID #10793488, Derece Williams, Foundation Partners Realty LLC. GAMLS
- $579,7155 bd4 ba2.9k sqft146 Mountainview Ln, Jefferson, GA 30549New ConstructionFMLS GA
- $395,0004 bd3 ba2.4k sqft22 Maple Leaf Ct, Hoschton, GA 30548ActiveMLS ID #10875543, Lindsey Smith, Titan Realty Advisors. GAMLS
- $659,9006 bd3 ba3.2k sqft2086 Cleveland Ct, Jefferson, GA 30549ActiveMLS ID #10841727, Stephanie Simmons, TriStar Realty Services. GAMLS
- $734,0005 bd4 ba3.3k sqft3787 Cheyenne Ln, Jefferson, GA 30549ActiveMLS ID #10832973, Rachel N Webb, Hill Wood Realty. GAMLS
- $729,0005 bd5 ba3.9k sqft991 Old Forge Ln, Jefferson, GA 30549ActiveMLS ID #10841310, Candra Williams, GA Realty LLC. GAMLS
