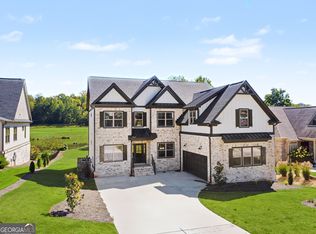
NEW CONSTRUCTION ALEXI FLOORPLAN PREMIER WOODED HOMESITE OVER 1/2 ACRE 3-CAR GARAGE UNFINISHED BASEMENT WITH 10' WALLS Experience elevated living in this exceptional 5-bedroom, 4.5-bath luxury home featuring the highly sought-after Alexi floorplan, perfectly situated on over half an acre with a premier private wooded homesite. Thoughtfully designed with upscale finishes, an open-concept layout, and exceptional craftsmanship, this home offers the perfect blend of elegance, comfort, and functionality for everyday living and entertaining. Step inside to discover an impressive upgraded trim package featuring cove crown molding, oversized baseboards, and designer shiplap accent walls. The spacious Great Room is highlighted by a dramatic floor-to-ceiling interior brick fireplace, beautifully flanked by custom built-ins with upper cabinetry and convenient storage drawers. The chef-inspired Gourmet Kitchen is loaded with premium upgrades, including quartz countertops, soft-close shaker-style cabinetry, a butler's pantry with glass upper cabinets, farmhouse apron-front sink, double ovens, decorative cabinet-style vent hood, 5-burner gas cooktop, stainless steel appliances, and an oversized walk-in pantry. A functional mudroom located just off the kitchen provides additional convenience and organization. Enjoy year-round outdoor living on the covered Game Day Porch, complete with a TV connection wood burning brick fireplace and overlooking peaceful wooded scenery-perfect for relaxing or entertaining family and friends. The main level features a private guest suite with a full bath, along with a convenient powder room for guests. Upstairs, you'll find a spacious media room, three secondary bedrooms, three full bathrooms, and a dedicated laundry room. The luxurious Primary Suite serves as a private retreat with a spa-inspired ensuite featuring a freestanding soaking tub, oversized tiled shower dual shower heads with bench and niche, dual vanities, and a HUGE walk-in closet. Additional highlights include a 3-car garage and an unfinished basement with 10-foot foundation walls, providing endless opportunities to create additional stubbed for full bath, bedroom, living space, a home gym, theater, or recreation area. Located in the highly sought-after Traditions of Braselton and zoned for the award-winning Jackson County School System, residents enjoy an unmatched lifestyle with resort-style amenities, including swimming, tennis, pickleball, a fitness center, playgrounds, and optional golf and private clubhouse memberships featuring an exclusive restaurant. This exceptional new construction home combines luxury finishes, thoughtful design, and an unbeatable location.
Active
$899,900
3983 Meadowland Dr, Jefferson, GA 30549
5beds
3,952sqft
Single Family Residence
Built in 2026
0.58 Acres Lot
$898,000 Zestimate®
$228/sqft
$92/mo HOA
What's special
Farmhouse apron-front sinkLuxurious primary suiteStainless steel appliancesOversized walk-in pantryOversized baseboardsCove crown moldingOverlooking peaceful wooded scenery
- 109 days
- 314
- 25
Zillow last checked:
Listing updated:
Listed by:
Andrew Drooker 678-756-7536,
Vantage Point Realty
Source: GAMLS,MLS#: 10799053
Facts & features
Interior
Bedrooms & bathrooms
- Bedrooms: 5
- Bathrooms: 5
- Full bathrooms: 4
- 1/2 bathrooms: 1
- Main level bathrooms: 1
- Main level bedrooms: 1
Rooms
- Room types: Family Room, Laundry, Media Room, Office, Other
Kitchen
- Features: Kitchen Island, Pantry, Walk-in Pantry
Heating
- Electric, Heat Pump, Zoned
Cooling
- Ceiling Fan(s), Zoned
Appliances
- Included: Cooktop, Dishwasher, Disposal, Double Oven, Microwave
- Laundry: In Hall, Upper Level
Features
- Double Vanity, High Ceilings, Tray Ceiling(s), Walk-In Closet(s), Wet Bar
- Flooring: Carpet, Tile
- Windows: Double Pane Windows
- Basement: Bath/Stubbed,Daylight,Exterior Entry,Full,Unfinished
- Attic: Pull Down Stairs
- Number of fireplaces: 2
- Fireplace features: Gas Log
- Common walls with other units/homes: No Common Walls
Interior area
- Total structure area: 3,952
- Total interior livable area: 3,952 sqft
- Finished area above ground: 3,952
- Finished area below ground: 0
Property
Parking
- Total spaces: 3
- Parking features: Garage, Garage Door Opener
- Has garage: Yes
Features
- Levels: Two
- Stories: 2
- Patio & porch: Deck, Patio
- Exterior features: Sprinkler System
- Body of water: None
Lot
- Size: 0.58 Acres
- Features: Private
Details
- Parcel number: 105D 020R
Construction
Type & style
- Home type: SingleFamily
- Architectural style: Brick Front,Craftsman,Other
- Property subtype: Single Family Residence
Materials
- Brick, Concrete
- Roof: Other
Condition
- New Construction
- New construction: Yes
- Year built: 2026
Details
- Warranty included: Yes
Utilities & green energy
- Electric: 220 Volts
- Sewer: Public Sewer
- Water: Public
- Utilities for property: Cable Available, Electricity Available, High Speed Internet, Phone Available, Sewer Available, Underground Utilities, Water Available
Green energy
- Energy efficient items: Appliances
Community & HOA
Community
- Features: Clubhouse, Fitness Center, Golf, Lake, Playground, Pool, Sidewalks, Tennis Court(s), Walk To Schools
- Security: Carbon Monoxide Detector(s), Smoke Detector(s)
- Subdivision: Traditions of Braselton
HOA
- Has HOA: Yes
- Services included: Swimming, Tennis
- HOA fee: $1,100 annually
Location
- Region: Jefferson
Financial & listing details
- Price per square foot: $228/sqft
- Tax assessed value: $145,000
- Annual tax amount: $1,514
- Date on market: 7/2/2026
- Cumulative days on market: 109 days
- Listing agreement: Exclusive Right To Sell
- Listing terms: Cash,Conventional,FHA,VA Loan
- Electric utility on property: Yes
Estimated market value
$898,000
$853,000 - $943,000
$3,462/mo
Price history
| Date | Event | Price |
|---|---|---|
| 7/2/2026 | Listed for sale | $899,900+637.6%$228/sqft |
Source:  FMLS GA #7784109 Report a problem FMLS GA #7784109 Report a problem | ||
| 4/3/2024 | Sold | $122,000+5.3%$31/sqft |
Source: Public Record Report a problem | ||
| 9/2/2005 | Sold | $115,900$29/sqft |
Source: Public Record Report a problem | ||
Public tax history
| Year | Property taxes | Tax assessment |
|---|---|---|
| 2025 | $1,514 +305.6% | $58,000 +302.8% |
| 2024 | $373 -4% | $14,400 |
| 2023 | $389 -7.2% | $14,400 |
| 2022 | $419 -0.7% | $14,400 |
| 2021 | $422 -10% | $14,400 |
| 2020 | $468 -1.2% | $14,400 |
| 2019 | $474 -0.8% | $14,400 |
| 2018 | $478 -0.6% | $14,400 |
| 2017 | $481 +0.6% | $14,400 +200% |
| 2016 | $478 -8.8% | $4,800 |
| 2015 | $524 +227.8% | $4,800 |
| 2014 | $160 -0.2% | $4,800 +71.4% |
| 2013 | $160 | $2,800 |
| 2012 | -- | -- |
| 2011 | -- | -- |
| 2010 | -- | -- |
Find assessor info on the county website
Monthly payment
Est. payment
Payment breakdown
Explore the cost of this home by adjusting the details. Changes won't be saved.Climate risks
Neighborhood: 30549
Nearby schools
Schools provided by the listing agent
- Elementary: Gum Springs
- Middle: West Jackson
- High: Jackson County
Source: GAMLS. This data may not be complete. We recommend contacting the local school district to confirm school assignments for this home.


Similar homes
- $824,9005 bd4 ba3.5k sqft3199 Brush Arbor Ct, Jefferson, GA 30549Active
 MLS ID #10866556, Jody L Gillis, Rivermoore Partners Realty LLC. GAMLS
 - $854,9004 bd4 ba3.1k sqft1973 Duncans Mill Ln, Jefferson, GA 30549Active
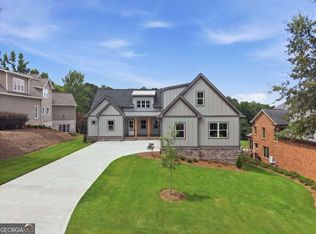 MLS ID #10858335, Derece Williams, Foundation Partners Realty LLC. GAMLS
 - $899,9004 bd4 ba3.1k sqft3108 Mulberry Greens Ln, Jefferson, GA 30549Active
 MLS ID #10734100, Derece Williams, Foundation Partners Realty LLC. GAMLS
 - $579,0005 bd4 ba3k sqft2606 Traditions Way, Jefferson, GA 30549Active
 MLS ID #10839829, Miranda Gill, Virtual Properties Realty.com. GAMLS
 - $750,0004 bd4 ba3.3k sqft7055 Sanctuary Dr, Jefferson, GA 30549ActiveMLS ID #10734096, Luxe Real Estate, Keller Williams Lanier Partners. GAMLS
- $949,9005 bd5 ba4.2k sqft4538 Meadowland Way, Flowery Branch, GA 30542ActiveMLS ID #10874649, Rachel Pisula, Rivermoore Partners Realty LLC. GAMLS
- $800,8705 bd6 ba4k sqft290 Races Rd, Hoschton, GA 30548ActiveMLS ID #10832907, Samuel D Bass, DFH Realty Georgia. GAMLS
- $796,9285 bd6 ba4k sqft98 Blue Rider Trl, Hoschton, GA 30548ActiveMLS ID #10845286, Samuel D Bass, DFH Realty Georgia. GAMLS
- $793,2525 bd6 ba4k sqft494 Races Rd, Hoschton, GA 30548ActiveMLS ID #10845510, Samuel D Bass, DFH Realty Georgia. GAMLS
- $767,6855 bd6 ba4k sqft134 Blue Rider Trl, Hoschton, GA 30548ActiveMLS ID #10845605, Samuel D Bass, DFH Realty Georgia. GAMLS
- $849,9005 bd5 ba3.9k sqft70 Hidden Trl, Pendergrass, GA 30567ActiveMLS ID #10811169, Andrew Drooker, Vantage Point Realty. GAMLS
- $850,0005 bd4 ba4.1k sqft3079 Hidden Falls Dr, Buford, GA 30519ActiveMLS ID #10872055, Aleida Hernandez, Virtual Properties Realty.com. GAMLS
- $841,0324 bd5 ba3.2k sqft479 Races Rd, Hoschton, GA 30548ActiveMLS ID #10844131, Samuel D Bass, DFH Realty Georgia. GAMLS
- $785,0004 bd5 ba3.4k sqft83 Beech Creek Cir, Winder, GA 30680ActiveMLS ID #10849725, Oana M Brown, The House Company. GAMLS
- $775,0004 bd3 ba2.2k sqft464 Michigan Cir, Hoschton, GA 30548ActiveMLS ID #10843277, Crystal Cooper, Keller Williams Realty Atl. Partners. GAMLS
- $773,9934 bd5 ba3.2k sqft480 Races Rd, Hoschton, GA 30548ActiveMLS ID #10844955, Samuel D Bass, DFH Realty Georgia. GAMLS
- $949,9004 bd4 ba3k sqft6793 Winding Canyon Rd, Flowery Branch, GA 30542ActiveMLS ID #10857916, Derece Williams, Foundation Partners Realty LLC. GAMLS
- $690,0005 bd4 ba3.3k sqft845 Walnut River Trl, Hoschton, GA 30548ActiveMLS ID #10820708, Sarah Pickell, eXp Realty. GAMLS
- $1,020,0004 bd4 ba3.5k sqft1294 Rock Springs Rd, Buford, GA 30519ActiveMLS ID #10853737, Lourdes Moscoso, eXp Realty. GAMLS
- $760,2584 bd5 ba3.2k sqft410 Races Rd, Hoschton, GA 30548ActiveMLS ID #10845134, Samuel D Bass, DFH Realty Georgia. GAMLS
