Custom Estate Home in Prestigious Grandview Estates! Situated on a private 1.03-acre cul-de-sac lot, this stunning custom home offers 5 bedrooms, 4.5 bathrooms, a rare FOUR-car garage,4,200 square feet, plus an unfinished daylight basement ready for your vision. Designed for entertaining, the open-concept floor plan features a gourmet kitchen with ceiling-height cabinetry, professional-grade stainless steel appliances, a 36-inch gas cooktop, wall oven with convection microwave, custom vent hood, pull-out trash cabinet, and an oversized waterfall island. The main level includes a private guest suite with full bath, half bath, mudroom with built-in coffee bar, and a spacious laundry room with cabinetry and sink. Upstairs, enjoy a large loft and a luxurious owner's suite with double-door entry, gas fireplace, spa-like bath with an oversized shower, freestanding tub, and expansive walk-in closet. An additional en-suite and Jack-and-Jill bedrooms complete the upper level. Relax on the covered outdoor living area overlooking the private backyard, or finish the daylight basement to fit your lifestyle. YES - THERE IS ROOM FOR A POOL! Conveniently located across from Mulberry Springs Vineyard & Winery, within walking distance of Mulberry Creek Park, minutes from shopping, dining, Lake Lanier, and less than five minutes from the Atlanta Falcons Training Complex. Basement square footage is approximate.
Active
$949,900
4538 Meadowland Way, Flowery Branch, GA 30542
5beds
4,200sqft
Single Family Residence
Built in 2026
1.03 Acres Lot
$940,300 Zestimate®
$226/sqft
$77/mo HOA
What's special
Gas fireplaceHalf bathOversized waterfall islandRare four-car garageLarge loftPrivate backyardOpen-concept floor plan
- 3 days
- 128
- 14
Zillow last checked:
Listing updated:
Listed by:
Rachel Pisula 954-612-6980,
Rivermoore Partners Realty LLC,
Jody L Gillis 678-467-3145,
Rivermoore Partners Realty LLC
Source: GAMLS,MLS#: 10874649
Facts & features
Interior
Bedrooms & bathrooms
- Bedrooms: 5
- Bathrooms: 5
- Full bathrooms: 4
- 1/2 bathrooms: 1
- Main level bathrooms: 1
- Main level bedrooms: 1
Rooms
- Room types: Foyer, Laundry, Media Room
Dining room
- Features: Seats 12+, Separate Room
Kitchen
- Features: Kitchen Island, Pantry, Solid Surface Counters, Walk-in Pantry
Heating
- Forced Air, Natural Gas
Cooling
- Ceiling Fan(s), Central Air
Appliances
- Included: Cooktop, Dishwasher, Disposal, Double Oven, Microwave
- Laundry: Other
Features
- Double Vanity, High Ceilings, Separate Shower, Soaking Tub, Tile Bath, Tray Ceiling(s), Entrance Foyer, Walk-In Closet(s)
- Flooring: Carpet, Hardwood, Tile
- Windows: Double Pane Windows
- Basement: Bath/Stubbed,Daylight,Exterior Entry,Full,Unfinished
- Number of fireplaces: 2
- Fireplace features: Factory Built, Living Room, Master Bedroom
- Common walls with other units/homes: No Common Walls
Interior area
- Total structure area: 4,200
- Total interior livable area: 4,200 sqft
- Finished area above ground: 4,200
- Finished area below ground: 0
Property
Parking
- Total spaces: 4
- Parking features: Attached, Garage, Garage Door Opener, Kitchen Level, Side/Rear Entrance
- Has attached garage: Yes
Features
- Levels: Two
- Stories: 2
- Patio & porch: Deck, Patio
- Waterfront features: No Dock Or Boathouse
- Body of water: None
Lot
- Size: 1.03 Acres
- Features: Cul-De-Sac, Private
Details
- Parcel number: 15044 000263
Construction
Type & style
- Home type: SingleFamily
- Architectural style: Brick 3 Side,Craftsman,Traditional
- Property subtype: Single Family Residence
Materials
- Concrete, Stone
- Foundation: Pillar/Post/Pier
- Roof: Composition
Condition
- New Construction
- New construction: Yes
- Year built: 2026
Details
- Warranty included: Yes
Utilities & green energy
- Electric: 220 Volts
- Sewer: Septic Tank
- Water: Public
- Utilities for property: High Speed Internet, Underground Utilities
Green energy
- Water conservation: Low-Flow Fixtures
Community & HOA
Community
- Features: Clubhouse, Playground, Pool, Sidewalks, Street Lights, Tennis Court(s), Walk To Schools, Near Shopping
- Security: Carbon Monoxide Detector(s), Smoke Detector(s)
- Subdivision: Grandview Estates
HOA
- Has HOA: Yes
- Services included: Swimming, Tennis
- HOA fee: $928 annually
Location
- Region: Flowery Branch
Financial & listing details
- Price per square foot: $226/sqft
- Tax assessed value: $184,200
- Annual tax amount: $1,868
- Date on market: 10/17/2026
- Cumulative days on market: 3 days
- Listing agreement: Exclusive Right To Sell
Estimated market value
$940,300
$893,000 - $987,000
Not available
Price history
| Date | Event | Price |
|---|---|---|
| 10/17/2026 | Listed for sale | $949,900-5%$226/sqft |
Source:  FMLS GA #7854736 Report a problem FMLS GA #7854736 Report a problem | ||
| 10/16/2026 | Listed for rent | $5,450$1/sqft |
Source: FMLS GA #7855159 Report a problem | ||
| 10/1/2026 | Listing removed | $999,888$238/sqft |
Source:  GAMLS #10807513 Report a problem GAMLS #10807513 Report a problem | ||
| 7/17/2026 | Listed for sale | $999,888-4.3%$238/sqft |
Source: FMLS GA #7805144 Report a problem | ||
| 7/1/2026 | Listing removed | $1,045,000$249/sqft |
Source: GAMLS #10663891 Report a problem | ||
| 1/2/2026 | Listed for sale | $1,045,000+882.1%$249/sqft |
Source: FMLS GA #7693612 Report a problem | ||
| 7/15/2022 | Sold | $106,400$25/sqft |
Source: Public Record Report a problem | ||
Public tax history
| Year | Property taxes | Tax assessment |
|---|---|---|
| 2025 | $1,833 +1% | $73,680 +3.1% |
| 2024 | $1,815 +55.4% | $71,440 +40.3% |
| 2023 | $1,168 -9.4% | $50,920 +11.4% |
| 2022 | $1,289 +30.2% | $45,720 +42.3% |
| 2021 | $991 +33.6% | $32,120 +39.4% |
| 2020 | $742 +0.4% | $23,040 |
| 2019 | $738 -15.1% | $23,040 -17.7% |
| 2018 | $870 -1.6% | $28,000 |
| 2017 | $883 +120.5% | $28,000 +147.3% |
| 2016 | $401 -2.2% | $11,320 -43.4% |
| 2015 | $410 | $20,000 +71.2% |
| 2014 | $410 | $11,680 |
| 2013 | -- | -- |
| 2012 | -- | -- |
| 2011 | -- | -- |
| 2010 | -- | -- |
| 2009 | $772 +3.5% | -- |
| 2007 | $746 +2.9% | -- |
| 2006 | $725 | -- |
Find assessor info on the county website
Monthly payment
Est. payment
Payment breakdown
Explore the cost of this home by adjusting the details. Changes won't be saved.Climate risks
Neighborhood: 30542
Nearby schools
Schools provided by the listing agent
- Elementary: Martin
- Middle: C W Davis
- High: Flowery Branch
Source: GAMLS. This data may not be complete. We recommend contacting the local school district to confirm school assignments for this home.
- $956,4005 bd7 ba4.3k sqft4542 Meadowland Way, Flowery Branch, GA 30542Off Market
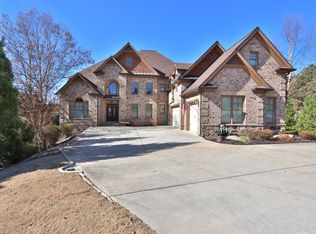
- $753,1005 bd4 ba3.7k sqft4537 Meadowland Way, Flowery Branch, GA 30542Off Market
- $878,1004 bd5 ba5.1k sqft4534 Meadowland Way, Flowery Branch, GA 30542Off Market
- $792,1005 bd4 ba3.9k sqft4732 Cardinal Ridge Way, Flowery Branch, GA 30542Off Market
Similar homes
- $949,9004 bd4 ba3k sqft6793 Winding Canyon Rd, Flowery Branch, GA 30542Active

 MLS ID #10857916, Derece Williams, Foundation Partners Realty LLC. GAMLS
 - $1,199,9995 bd5 ba4.7k sqft5392 Retreat Dr, Flowery Branch, GA 30542Active
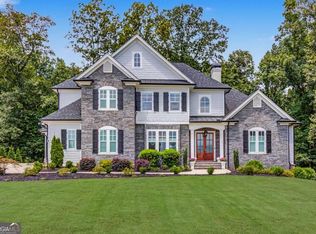 MLS ID #10870588, Laura Gray, Chapman Hall Realtors Professionals. GAMLS
 - $629,0005 bd4 ba3.8k sqft5930 Mountain Laurel Walk, Flowery Branch, GA 30542Active
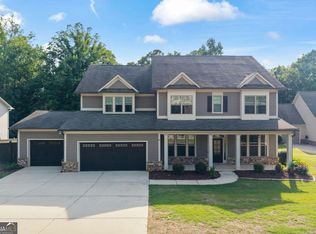 MLS ID #10792454, Kim R Dontje, eXp Realty. GAMLS
 - $549,9006 bd4 ba4k sqft6353 Chestnut Pkwy, Flowery Branch, GA 30542Active
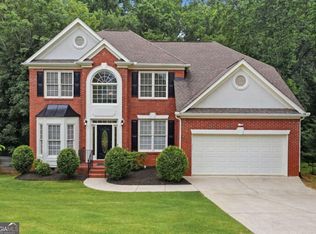 MLS ID #10782405, Mel Schell, Wynd Realty Georgia. GAMLS
 - $475,0004 bd3 ba2.6k sqft6870 Kate Ln, Flowery Branch, GA 30542ActiveMLS ID #10728095, Sally Kim, The Promise Realty Group. GAMLS
- $949,0005 bd4 ba4.2k sqft9270 Colham Dr, Cumming, GA 30041ActiveMLS ID #10844007, Yoonji Han, The Promise Realty Group. GAMLS
- $879,9004 bd4 ba3k sqft8320 Shoal Ct, Gainesville, GA 30506ActiveGAMLS
- $688,5635 bd4 ba3.2k sqft7271 Thistle Down Way, Flowery Branch, GA 30542ActiveGAMLS
- $889,9005 bd5 ba5.1k sqft2046 Mill Pond Ct, Jefferson, GA 30549ActiveMLS ID #10794341, Stefen Ash, Keller Williams Realty Atl. Partners. GAMLS
- $699,9995 bd4 ba3.6k sqft2012 Democracy Dr, Buford, GA 30519ActiveMLS ID #10840668, Laura Gray, Chapman Hall Realtors Professionals. GAMLS
- $624,9005 bd3 ba3.1k sqft2373 Oak Falls Ln, Buford, GA 30519ActiveMLS ID #10867914, Lorine R Rogers, LIVE Property Group Real Estate. GAMLS
- $531,2105 bd3 ba2.5k sqft7424 Rocklin Ln, Flowery Branch, GA 30542ActiveGAMLS
- $824,9005 bd4 ba3.5k sqft3199 Brush Arbor Ct, Jefferson, GA 30549ActiveMLS ID #10866556, Jody L Gillis, Rivermoore Partners Realty LLC. GAMLS
- $900,0005 bd4 ba3.6k sqft6054 Stewart Rd, Buford, GA 30518ActiveMLS ID #10802840, Deborah Costen, Coldwell Banker Realty. GAMLS
- $1,095,0005 bd5 ba3.1k sqft9224 Waldrip Rd, Gainesville, GA 30506ActiveMLS ID #10809579, John R Cook, Keller Williams North GA Partners. GAMLS
- $849,9005 bd4 ba3.2k sqft751 N Price Rd, Sugar Hill, GA 30518ActiveMLS ID #10858233, Amy Young, Keller Williams Realty Atl. Partners. GAMLS
- $750,0006 bd5 ba4.3k sqft1008 Woodtrace Ln, Auburn, GA 30011ActiveMLS ID #10847337, April Rener, Keller Williams Realty Atl. Partners. GAMLS
- $1,000,0007 bd5 ba5.3k sqft1340 Eryn Cir, Suwanee, GA 30024ActiveMLS ID #10825969, Jarka Baranowski, Keller Williams Community Partners. GAMLS
- $839,0005 bd4 ba3.9k sqft4145 Gold Hill Ln, Cumming, GA 30040ActiveMLS ID #10818094, Erdal Akbas, Chapman Hall Realtors. GAMLS
- $804,9005 bd4 ba3.4k sqft4280 Hosch Reserve Dr, Buford, GA 30519ActiveMLS ID #10848431, Julie Graybill, Peggy Slappey Properties. GAMLS
