FALL IN LOVE with this custom-built NEW CONSTRUCTION home on a private lot in BUFORD! This impeccably designed home features extensive custom upgrades and designer lighting, premium flooring, upgraded trim details, highly efficient tankless water heater and unfinished basement for future possibilities! No HOA! INTERIOR FEATURES: Open concept living with Dining, Kitchen and Fireside Gathering Room. FIVE-STAR kitchen is the heart of the home and designed for the chef and entertainer alike: Stainless appliances, 5 burners cook top, island, double oven/convection/microwave, "hidden" walk in Butler's Pantry, Crisp White Cabinetry, solid surface countertops and refrigerator! PRIMARY SUITE-Main level with a "SPA"-inspired en-suite bath featuring tile, double vanities, stand alone tub and XXL glass enclosed walk-in shower. UPSTAIRS: TWO Oversized JUNIOR Suites with private baths, each with a BIG walk-in closet. Very large Media Room or upstairs Family Room. 3 Bedrooms and TWO "FLEX" rooms (Think...craft room or home office or guest room!) EXTERIOR & OUTDOOR LIVING: Level lot with a large two car garage that includes an electric car charger PLUS additional parking pad. Rocking Chair Front Porch and Covered Rear deck with outdoor fireplace and extended grilling area. SURROUNDINGS: Unbeatable location: just minutes to Buford Dam Boat Ramp, Lake Lanier and their Lanier Park. Both Downtown Sugar Hill and Buford offer premier dining, shopping, outdoor summer concerts and entertainment. Amazing Bogan Park and Recreation and Aquatic Center offers indoor/outdoor pool, fitness center, walking trails and basketball, tennis and pickleball courts. Easy access to I-85, I-985, 400, Peachtree Industrial Blvd.
Active
Price cut: $200K (9/17)
$900,000
6054 Stewart Rd, Buford, GA 30518
5beds
3,675sqft
Single Family Residence
Built in 2025
0.44 Acres Lot
$884,300 Zestimate®
$245/sqft
$-- HOA
What's special
Primary suite-main levelDesigner lightingRocking chair front porchExtensive custom upgradesAdditional parking padPremium flooringStainless appliances
- 74 days
- 829
- 57
Zillow last checked:
Listing updated:
Listed by:
Deborah Costen 404-626-7988,
Coldwell Banker Realty,
James Charles Brown Jr 706-805-5662,
Coldwell Banker Fort Realty
Source: GAMLS,MLS#: 10802840
Facts & features
Interior
Bedrooms & bathrooms
- Bedrooms: 5
- Bathrooms: 4
- Full bathrooms: 3
- 1/2 bathrooms: 1
- Main level bathrooms: 1
- Main level bedrooms: 1
Rooms
- Room types: Bonus Room, Laundry, Media Room, Office
Dining room
- Features: Separate Room
Kitchen
- Features: Breakfast Area, Breakfast Bar, Kitchen Island, Pantry, Solid Surface Counters, Walk-in Pantry
Heating
- Central, Electric, Heat Pump, Zoned
Cooling
- Central Air, Electric, Heat Pump, Zoned
Appliances
- Included: Dishwasher, Microwave, Other, Refrigerator
- Laundry: Other
Features
- Master On Main Level, Walk-In Closet(s)
- Flooring: Carpet, Hardwood, Tile
- Windows: Double Pane Windows
- Basement: Daylight,Exterior Entry,Interior Entry,Unfinished
- Attic: Pull Down Stairs
- Number of fireplaces: 2
- Fireplace features: Factory Built, Family Room, Gas Starter, Outside
- Common walls with other units/homes: No Common Walls
Interior area
- Total structure area: 3,675
- Total interior livable area: 3,675 sqft
- Finished area above ground: 3,675
- Finished area below ground: 0
Video & virtual tour
Property
Parking
- Total spaces: 3
- Parking features: Garage, Garage Door Opener, Kitchen Level, Parking Pad
- Has garage: Yes
- Has uncovered spaces: Yes
Features
- Levels: Two
- Stories: 2
- Patio & porch: Deck, Porch
- Body of water: None
Lot
- Size: 0.44 Acres
- Features: Level, Private
- Residential vegetation: Wooded
Details
- Parcel number: R7351 041
Construction
Type & style
- Home type: SingleFamily
- Architectural style: Traditional
- Property subtype: Single Family Residence
Materials
- Concrete
- Foundation: Slab
- Roof: Composition,Metal
Condition
- New Construction
- New construction: Yes
- Year built: 2025
Utilities & green energy
- Sewer: Septic Tank
- Water: Public
- Utilities for property: Cable Available, Electricity Available, Natural Gas Available, Phone Available, Water Available
Green energy
- Energy efficient items: Appliances, Water Heater
Community & HOA
Community
- Features: None
- Subdivision: Whisperwood
HOA
- Has HOA: No
- Services included: None
Location
- Region: Buford
Financial & listing details
- Price per square foot: $245/sqft
- Tax assessed value: $317,700
- Annual tax amount: $4,891
- Date on market: 7/10/2026
- Cumulative days on market: 74 days
- Listing agreement: Exclusive Right To Sell
- Listing terms: Cash,Conventional
- Electric utility on property: Yes
Estimated market value
$884,300
$840,000 - $929,000
$4,228/mo
Price history
| Date | Event | Price |
|---|---|---|
| 9/17/2026 | Price change | $900,000-18.2%$245/sqft |
Source:  FMLS GA #7802388 Report a problem FMLS GA #7802388 Report a problem | ||
| 7/10/2026 | Listed for sale | $1,099,999-8.3%$299/sqft |
Source: FMLS GA #7802388 Report a problem | ||
| 7/8/2026 | Listing removed | $1,200,000$327/sqft |
Source:  GAMLS #10697958 Report a problem GAMLS #10697958 Report a problem | ||
| 6/15/2026 | Price change | $1,200,000-20%$327/sqft |
Source: GAMLS #10697958 Report a problem | ||
| 3/18/2026 | Price change | $1,499,997-14.3%$408/sqft |
Source: GAMLS #10697958 Report a problem | ||
| 2/25/2026 | Listed for sale | $1,750,000-2.8%$476/sqft |
Source: GAMLS #10697958 Report a problem | ||
| 1/28/2026 | Listing removed | $1,800,000$490/sqft |
Source: GAMLS #10642388 Report a problem | ||
| 11/12/2025 | Listed for sale | $1,800,000+990.9%$490/sqft |
Source:  Hive MLS #CL343537 Report a problem Hive MLS #CL343537 Report a problem | ||
| 7/18/2006 | Sold | $165,000+34.1%$45/sqft |
Source: Public Record Report a problem | ||
| 12/31/2002 | Sold | $123,000+43%$33/sqft |
Source: Public Record Report a problem | ||
| 12/20/1993 | Sold | $86,000$23/sqft |
Source: Public Record Report a problem | ||
Public tax history
| Year | Property taxes | Tax assessment |
|---|---|---|
| 2025 | $4,843 -1% | $127,080 |
| 2024 | $4,891 +497.1% | $127,080 |
| 2023 | $819 -12.1% | $127,080 +34.7% |
| 2022 | $932 +0.8% | $94,360 |
| 2021 | $925 | $94,360 |
| 2020 | -- | $94,360 +33.7% |
| 2019 | $861 | $70,600 |
| 2018 | $861 -2.5% | $70,600 +6.5% |
| 2016 | $883 -2.1% | $66,280 |
| 2015 | $902 | $66,280 -0.6% |
| 2014 | $902 -0.5% | $66,680 +6.2% |
| 2013 | $907 | $62,800 -19.6% |
| 2012 | -- | $78,080 |
| 2011 | -- | $78,080 |
| 2010 | -- | $78,080 |
| 2009 | -- | $78,080 +46.9% |
| 2007 | -- | $53,160 |
| 2006 | -- | $53,160 |
| 2005 | -- | $53,160 |
| 2004 | $613 +14.1% | $53,160 +16.3% |
| 2003 | $537 -63.1% | $45,720 |
| 2002 | $1,457 -0.9% | $45,720 |
| 2001 | $1,470 | $45,720 |
Find assessor info on the county website
Monthly payment
Est. payment
Payment breakdown
Explore the cost of this home by adjusting the details. Changes won't be saved.Climate risks
Neighborhood: 30518
Nearby schools
Schools provided by the listing agent
- Elementary: White Oak
- Middle: Lanier
- High: Lanier
Source: GAMLS. This data may not be complete. We recommend contacting the local school district to confirm school assignments for this home.
Similar homes
- $1,050,0004 bd5 ba3.9k sqft5490 Little Mill Rd, Buford, GA 30518Active Under Contract
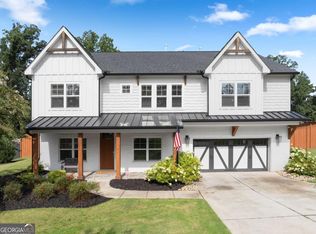
 MLS ID #10825567, Dow Dameron, Resource Brokers, LLC. GAMLS
 - $779,0005 bd4 ba3.4k sqft3005 Davidsonville Dr, Cumming, GA 30041Active
 MLS ID #10850809, Joanna Krauz, Keller Williams Realty Atl. Partners. GAMLS
 - $949,0005 bd4 ba4.2k sqft9270 Colham Dr, Cumming, GA 30041Active
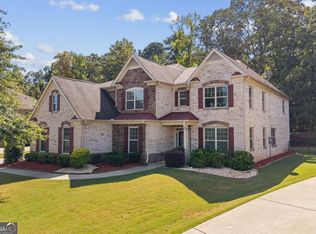 MLS ID #10844007, Yoonji Han, The Promise Realty Group. GAMLS
 - $825,0004 bd4 ba4.3k sqft112 Grandcrest Dr, Suwanee, GA 30024Active
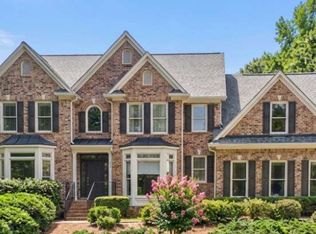 MLS ID #10825884, Amy Wagner, Atlanta Communities. GAMLS
 - $799,9004 bd4 ba2.3k sqft4536 Molder Dr, Buford, GA 30518ActiveMLS ID #10819461, Kelly S Kim, Kelly Kim Real Estate. GAMLS
- $795,0005 bd4 ba4.3k sqft2530 Wellsley Ln, Cumming, GA 30041ActiveMLS ID #10819710, Paul Amina, Chapman Hall Realtors. GAMLS
- $1,050,0004 bd4 ba3.5k sqft1294 Rock Springs Rd, Buford, GA 30519ActiveMLS ID #10780166, Lourdes Moscoso, eXp Realty. GAMLS
- $714,9995 bd4 ba3.6k sqft2012 Democracy Dr, Buford, GA 30519ActiveMLS ID #10840668, Laura Gray, Chapman Hall Realtors Professionals. GAMLS
- $845,0005 bd4 ba4.1k sqft1400 Chattahoochee Run Dr, Suwanee, GA 30024ActiveMLS ID #10801910, Amber Kuhn, Bolst. GAMLS
- $1,347,0005 bd5 ba4.5k sqft6740 Pannell Rd, Buford, GA 30518ActiveMLS ID #10777338, Jody L Gillis, Rivermoore Partners Realty LLC. GAMLS
- $649,0005 bd3 ba3.1k sqft3075 Saint Gallen Ct, Cumming, GA 30041ActiveMLS ID #10817513, Cory Toole, Keller Williams North GA Partners. GAMLS
- $675,0005 bd4 ba3.8k sqft2980 Coach River Way, Cumming, GA 30040ActiveMLS ID #10849871, Lavanya Thadiparthi, Sekhars Realty, Inc.. GAMLS
- $599,0005 bd3 ba3.2k sqft2595 Marsha Cir, Cumming, GA 30041ActiveMLS ID #10773758, David Cooke, Chapman Hall Realtors. GAMLS
- $989,0006 bd6 ba5.2k sqft5069 Tarry Glen Dr, Suwanee, GA 30024ActiveMLS ID #10800933, Amy Young, Keller Williams Realty Atl. Partners. GAMLS
- $999,8885 bd5 ba4.2k sqft4538 Meadowland Way, Flowery Branch, GA 30542ActiveMLS ID #10807513, Jody L Gillis, Rivermoore Partners Realty LLC. GAMLS
- $849,9005 bd4 ba3.8k sqft195 Stoneridge Ct, Dawsonville, GA 30534ActiveMLS ID #10724246, Danielle M Walls, Keller Williams Community Partners. GAMLS
- $745,0006 bd4 ba4.2k sqft160 Treadstone Overlook, Johns Creek, GA 30024ActiveMLS ID #10798141, Terence Bruss, Keller Williams Community Partners. GAMLS
- $749,9905 bd4 ba3.3k sqft4232 Adler Cir #50, Buford, GA 30519ActiveMLS ID #10826378, Chadwick Hornbuckle, Beazer Realty Corp.. GAMLS
- $715,0004 bd4 ba2.7k sqft5860 Climbing Rose Way, Cumming, GA 30041ActiveMLS ID #10794495, North Georgia Group, Keller Williams Community Partners. GAMLS
- $670,0005 bd4 ba5k sqft3304 Ivy Farm Path, Buford, GA 30519ActiveMLS ID #10801160, Brandon Nee, Keller Williams Realty. GAMLS
