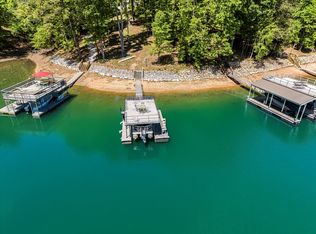
Lakefront Living with Charm, Comfort & Endless Possibilities on Lake Lanier Tucked away in one of the southernmost coves of beautiful Lake Lanier, this thoughtfully designed and exceptionally well-built lake home invites you to slow down, soak in the views, and embrace lake life at its finest. A gentle walk leads you to your private single-slip dock with a spacious sun deck and deep water, creating the perfect setting for boating, swimming, fishing, or simply unwinding by the water's edge. Inside, the main level is designed for both everyday comfort and effortless entertaining. The well-appointed kitchen offers everything you need, complete with a large walk-in pantry, convenient laundry room, and direct access to an expansive deck overlooking the lake. The kitchen flows seamlessly into the inviting family room, highlighted by a stunning stone fireplace, while a charming study with custom built-ins provides the perfect space for work, reading, or quiet reflection. Upstairs, the oversized owner's suite feels like a private retreat, featuring a cozy sitting room, spacious bath, and the added convenience of a second laundry room. A generous secondary bedroom offers built-in cabinetry, a walk-in closet, and a private bath, creating a comfortable haven for family or guests. The terrace level expands the home's versatility and entertainment potential. With direct access to the lake, you'll find another welcoming family room with a fireplace, a private bedroom suite, a flexible bonus room ideal for a home gym, office, bunk room, or additional sleeping space, plus another full bath. A second full kitchen and breakfast bar make this level perfect for hosting guests, multigenerational living, or creating the ultimate lake-day gathering spot. Whether you're sipping coffee on the deck as the sun rises over the water, spending afternoons on the boat, or gathering with loved ones around the fireplace after a day on the lake, this exceptional home offers the lifestyle you've been dreaming of. Come live, play, and make lasting memories on Lake Lanier. Your waterfront adventure begins here.
Active
$1,495,000
6277 Lakeview Dr, Buford, GA 30518
3beds
4,186sqft
:
Get pre-qualified$9,634/mo
Single Family Residence
Built in 2010
0.34 Acres Lot
$1,410,400 Zestimate®
$357/sqft
$-- HOA
What's special
Stunning stone fireplaceCozy sitting roomLarge walk-in pantryWell-appointed kitchenWalk-in closetPrivate bathSpacious bath
- 43 days |
- 694 |
- 16 |
Zillow last checked:
Listing updated:
Listed by:
Elizabeth Hunt 770-527-4698,
Peggy Slappey Properties
Source: GAMLS,MLS#: 10787124
Facts & features
Interior
Bedrooms & bathrooms
- Bedrooms: 3
- Bathrooms: 5
- Full bathrooms: 4
- 1/2 bathrooms: 1
Rooms
- Room types: Exercise Room, Family Room, Laundry, Library, Office, Sun Room
Kitchen
- Features: Breakfast Area, Breakfast Bar, Breakfast Room, Kitchen Island, Second Kitchen, Walk-in Pantry
Heating
- Central, Hot Water, Propane
Cooling
- Ceiling Fan(s), Central Air, Electric
Appliances
- Included: Dishwasher, Double Oven, Dryer, Microwave, Washer
- Laundry: Other, Upper Level
Features
- Bookcases, High Ceilings, Rear Stairs, Tray Ceiling(s), Walk-In Closet(s)
- Flooring: Carpet, Hardwood, Tile
- Basement: Bath Finished,Exterior Entry,Finished,Full
- Attic: Pull Down Stairs
- Number of fireplaces: 2
- Fireplace features: Basement, Family Room, Gas Starter
- Common walls with other units/homes: No Common Walls
Interior area
- Total structure area: 4,186
- Total interior livable area: 4,186 sqft
- Finished area above ground: 4,186
- Finished area below ground: 0
Property
Parking
- Total spaces: 2
- Parking features: Garage, Garage Door Opener, Side/Rear Entrance
- Has garage: Yes
Features
- Levels: Three Or More
- Stories: 3
- Patio & porch: Deck
- Has view: Yes
- View description: Lake
- Has water view: Yes
- Water view: Lake
- Body of water: Lanier
- Frontage type: Borders US/State Park,Lakefront
- Frontage length: Waterfront Footage: 100
Lot
- Size: 0.34 Acres
- Features: Sloped
- Residential vegetation: Wooded
Details
- Parcel number: R7352 074
Construction
Type & style
- Home type: SingleFamily
- Architectural style: Other
- Property subtype: Single Family Residence
Materials
- Other
- Foundation: Slab
- Roof: Metal
Condition
- Resale
- New construction: No
- Year built: 2010
Utilities & green energy
- Electric: Generator
- Sewer: Septic Tank
- Water: Public
- Utilities for property: Cable Available, Electricity Available, Natural Gas Available, Phone Available, Underground Utilities, Water Available
Community & HOA
Community
- Features: Lake
- Subdivision: None
HOA
- Has HOA: No
- Services included: None
Location
- Region: Buford
Financial & listing details
- Price per square foot: $357/sqft
- Tax assessed value: $1,472,100
- Annual tax amount: $20,952
- Date on market: 6/16/2026
- Cumulative days on market: 44 days
- Listing agreement: Exclusive Right To Sell
- Electric utility on property: Yes
Estimated market value
$1,410,400
$1.34M - $1.48M
$4,127/mo
Price history
| Date | Event | Price |
|---|---|---|
| 6/16/2026 | Listed for sale | $1,495,000+498%$357/sqft |
Source:  FMLS GA #7785340 Report a problem FMLS GA #7785340 Report a problem | ||
| 12/26/2001 | Sold | $250,000+10.1%$60/sqft |
Source: Public Record Report a problem | ||
| 2/5/1999 | Sold | $227,000+40.6%$54/sqft |
Source: Public Record Report a problem | ||
| 9/3/1996 | Sold | $161,400+21.7%$39/sqft |
Source: Public Record Report a problem | ||
| 9/25/1995 | Sold | $132,600$32/sqft |
Source: Public Record Report a problem | ||
Public tax history
| Year | Property taxes | Tax assessment |
|---|---|---|
| 2025 | $20,952 +9.8% | $588,840 +11.2% |
| 2024 | $19,084 -0.2% | $529,520 |
| 2023 | $19,117 +34.1% | $529,520 |
| 2022 | $14,259 +48.1% | $529,520 +78.8% |
| 2021 | $9,627 -0.7% | $296,080 |
| 2020 | $9,698 +3.1% | $296,080 |
| 2019 | $9,407 | $296,080 +26.7% |
| 2018 | $9,407 +61.8% | $233,760 +44% |
| 2016 | $5,815 -1.2% | $162,360 |
| 2015 | $5,886 | $162,360 +0.1% |
| 2014 | $5,886 -0.6% | $162,200 |
| 2013 | $5,919 | $162,200 |
| 2012 | -- | $162,200 -25.4% |
| 2011 | -- | $217,480 +29% |
| 2010 | -- | $168,560 |
| 2009 | -- | $168,560 |
| 2007 | -- | $168,560 |
| 2006 | -- | $168,560 +85.4% |
| 2005 | -- | $90,920 |
| 2004 | $1,456 -0.1% | $90,920 |
| 2003 | $1,457 -49.7% | $90,920 |
| 2002 | $2,898 -0.9% | $90,920 |
| 2001 | $2,924 | $90,920 |
Find assessor info on the county website
Monthly payment
Est. payment
Payment breakdown
Explore the cost of this home by adjusting the details. Changes won't be saved.Climate risks
Neighborhood: 30518
Nearby schools
GreatSchools rating
- 9/10White Oak Elementary SchoolGrades: PK-5Distance: 2.1 mi
- 8/10Lanier Middle SchoolGrades: 6-8Distance: 2 mi
- 8/10Lanier High SchoolGrades: 9-12Distance: 4.7 mi
Schools provided by the listing agent
- Elementary: White Oak
- Middle: Lanier
- High: Lanier
Source: GAMLS. This data may not be complete. We recommend contacting the local school district to confirm school assignments for this home.
- $1,146,5000.33 Acres6281 Lakeview Dr, Buford, GA 30518Off Market

- $1,700,9004 bd3 ba4k sqft6271 Lakeview Dr, Buford, GA 30518Off Market
- $1,805,2006 bd5 ba5.1k sqft6285 Lakeview Dr, Buford, GA 30518Off Market

- $677,4003 bd2 ba1.4k sqft6265 Lakeview Dr, Buford, GA 30518Off Market
- $869,0003 bd2 ba1.4k sqft6259 Lakeview Dr, Buford, GA 30518Off Market
- $1,151,1003 bd2 ba3.6k sqft6289 Lakeview Dr, Buford, GA 30518Off Market
- $513,7004 bd2 ba2.6k sqft6272 Lakeview Dr, Buford, GA 30518Off Market
- $4,4004 bd2 ba2.6k sqft6272 Lakeview Dr, Buford, GA 30518Off Market
A local agent can set up tours, give advice and negotiate with sellers.
Similar homes
- $1,099,9995 bd4 ba3.6k sqft6054 Stewart Rd, Buford, GA 30518Active

 MLS ID #10802840, Deborah Costen, Coldwell Banker Realty. GAMLS
 - $749,9004 bd3 ba3.1k sqft2360 Kate Moore Way, Buford, GA 30518Active
 MLS ID #10785769, Sunny Seo, Sunny Home Realty. GAMLS
 - $849,0006 bd5 ba4.4k sqft416 Ridge Walk Ct, Sugar Hill, GA 30518Active
 MLS ID #10783137, Hyerin Jeong, The Promise Realty Group. GAMLS
 - $749,9996 bd4 ba3.6k sqft6005 Deer Walk Trl, Sugar Hill, GA 30518Active
 MLS ID #10786569, Anne Sepko, Keller Williams Realty Atl. Partners. GAMLS
 - $950,0006 bd4 ba2.8k sqft335 Level Creek Rd, Sugar Hill, GA 30518ActiveMLS ID #10779096, Javier Torres, Villa Realty Group LLC. GAMLS
- $1,150,0006 bd5 ba6k sqft1068 Windermere Xing, Cumming, GA 30041Active Under ContractMLS ID #10772738, Sally Kim, The Promise Realty Group. GAMLS
- $800,0004 bd3 ba3.8k sqft3830 Chattahoochee Rd, Cumming, GA 30041ActiveMLS ID #10811167, Mark Spain, Mark Spain Real Estate. GAMLS
- $889,0005 bd5 ba5.5k sqft525 Big Bend Trl, Sugar Hill, GA 30518ActiveMLS ID #10755498, Beth Mitchell, Ansley RE|Christie's Int'l RE. GAMLS
- $750,0005 bd5 ba4.8k sqft553 Hunting Hills Dr, Braselton, GA 30517For Sale
 MLS ID #7811987, Priscilla Leonard, HomeSmart. FMLS GA
 - $1,299,9995 bd5 ba4.7k sqft5392 Retreat Dr, Flowery Branch, GA 30542ActiveMLS ID #10706488, Laura Gray, Chapman Hall Realtors Professionals. GAMLS
- $1,499,9996 bd5 ba6k sqft12460 Pindell Cir, Alpharetta, GA 30004ActiveMLS ID #10789261, Caroline Broadley, Keller Williams Community Partners. GAMLS
- $890,0004 bd3 ba2.9k sqft6382 Snelling Mill Rd, Flowery Branch, GA 30542ActiveMLS ID #10802164, Stacey Dodson, Keller Williams Realty North Atlanta. GAMLS
- $1,350,0006 bd5 ba5.2k sqft11880 Old Station Pl, Alpharetta, GA 30004ActiveMLS ID #10810887, Atlanta Property Professionals, Keller Williams Realty Consultants. GAMLS
- $749,0004 bd3 ba3.1k sqft5105 Stefan Ridge Way, Buford, GA 30519ActiveMLS ID #10800663, Devyn B LeBlanc, Keller Williams Realty Atl. Partners. GAMLS
- $775,0006 bd4 ba4.4k sqft4930 N River Dr, Cumming, GA 30041ActiveMLS ID #10715693, Erin E Deady, Keller Williams Realty Atl. Partners. GAMLS
- $1,395,0006 bd5 ba6k sqft1165 Chasewood Trl, Alpharetta, GA 30005ActiveMLS ID #10803429, Heather Abernathy, Keller Williams Realty Atlanta North. GAMLS
- $924,9005 bd5 ba4.7k sqft6685 Driskell Rd, Cumming, GA 30041ActiveMLS ID #10708172, Candi Mcclamma, All Points Team. GAMLS
- $1,625,0005 bd4 ba5k sqft9155 Bay Pointe Dr, Gainesville, GA 30506ActiveMLS ID #10717611, Mindy Cintron, Keller Williams Community Partners. GAMLS
- $1,050,0006 bd5 ba5.1k sqft2815 Waterstone Dr, Cumming, GA 30041ActiveMLS ID #10795727, Zahed Khan, Keller Williams Atlanta Perimeter. GAMLS
- $1,240,0004 bd5 ba3.9k sqft5640 Copper Creek Pass, Cumming, GA 30040ActiveMLS ID #10735130, Holly N Leonard, Haven Real Estate Brokers. GAMLS
