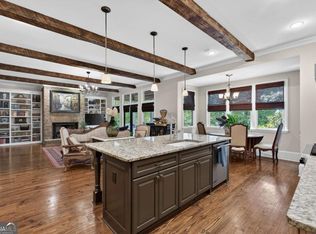
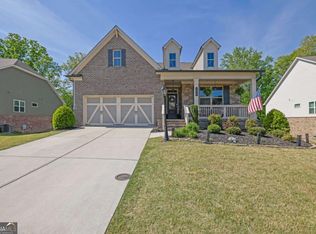
New Listing in Vickery Springs! Located on a quiet cul-de-sac, this stunning home sits on one of the most private and beautiful lots in the entire neighborhood. It's rare to find this level of privacy while still being part of such a vibrant, social community in highly sought-after West Forsyth. As you arrive, you'll notice the level, manicured front yard, side-entry driveway, and spacious 3-car garage. The home features four sides brick with freshly painted exterior trim, giving it timeless curb appeal. Inside, the layout is ideal for both everyday living and entertaining. The main level features a gorgeous kitchen that opens to a grand vaulted keeping room with exposed beams and a stone fireplace. The primary suite is conveniently located on the main level, offering generous space and direct access to a covered tile porch overlooking the peaceful backyard. You'll also find a large office and an open-concept dining room on the main level, along with custom details throughout including extensive molding, baseboards, and coffered, tray, and beamed ceilings. Upstairs includes three spacious bedrooms, each with its own private en suite bath and walk-in closet. A large bonus room offers flexible space for a playroom, media room, or additional office. There's also a built-in workstation in the loft area, perfect for work or study. The unfinished basement offers approximately 2,500 square feet of heated and air-conditioned space-ready for you to customize to your needs. Additional updates include a newer roof (2023) and newer upstairs HVAC. Ideally located near Midway Park, Vickery Village, and Cumming City Center, with easy access to GA-400 and zoned for top-rated West Forsyth schools.
Active
Price cut: $20K (7/17)
$1,240,000
5640 Copper Creek Pass, Cumming, GA 30040
4beds
3,958sqft
:
Get pre-qualified$7,541/mo
Single Family Residence
Built in 2007
0.58 Acres Lot
$1,197,800 Zestimate®
$313/sqft
$167/mo HOA
What's special
Stone fireplaceCustom details throughoutLarge officeOpen-concept dining roomTimeless curb appealQuiet cul-de-sacLevel manicured front yard
- 114 days |
- 472 |
- 14 |
Zillow last checked:
Listing updated:
Listed by:
Holly N Leonard 770-363-4595,
Haven Real Estate Brokers,
Fred J Reahm 770-715-1542,
Haven Real Estate Brokers
Source: GAMLS,MLS#: 10735130
Facts & features
Interior
Bedrooms & bathrooms
- Bedrooms: 4
- Bathrooms: 5
- Full bathrooms: 4
- 1/2 bathrooms: 1
- Main level bathrooms: 1
- Main level bedrooms: 1
Rooms
- Room types: Bonus Room, Family Room, Keeping Room, Laundry, Media Room
Dining room
- Features: Seats 12+
Kitchen
- Features: Breakfast Room, Kitchen Island, Pantry
Heating
- Forced Air, Natural Gas, Zoned
Cooling
- Ceiling Fan(s), Central Air, Zoned
Appliances
- Included: Dishwasher, Double Oven, Gas Water Heater, Microwave
- Laundry: Other
Features
- Double Vanity, Master On Main Level, Tray Ceiling(s), Walk-In Closet(s)
- Flooring: Hardwood
- Windows: Double Pane Windows
- Basement: Bath/Stubbed,Daylight,Exterior Entry,Full,Interior Entry,Unfinished
- Attic: Pull Down Stairs
- Number of fireplaces: 2
- Fireplace features: Factory Built, Family Room, Gas Starter
- Common walls with other units/homes: No Common Walls
Interior area
- Total structure area: 3,958
- Total interior livable area: 3,958 sqft
- Finished area above ground: 3,958
- Finished area below ground: 0
Property
Parking
- Total spaces: 3
- Parking features: Garage, Kitchen Level, Side/Rear Entrance
- Has garage: Yes
Features
- Levels: Two
- Stories: 2
- Patio & porch: Deck
- Fencing: Back Yard
- Body of water: None
Lot
- Size: 0.58 Acres
- Features: Cul-De-Sac, Level, Private
Details
- Parcel number: 035 213
Construction
Type & style
- Home type: SingleFamily
- Architectural style: Brick 4 Side,Traditional
- Property subtype: Single Family Residence
Materials
- Brick
- Roof: Composition
Condition
- Resale
- New construction: No
- Year built: 2007
Utilities & green energy
- Sewer: Public Sewer
- Water: Public
- Utilities for property: High Speed Internet, Underground Utilities
Community & HOA
Community
- Features: Clubhouse, Pool, Sidewalks, Street Lights, Tennis Court(s), Walk To Schools, Near Shopping
- Security: Smoke Detector(s)
- Subdivision: Vickery Springs
HOA
- Has HOA: Yes
- Services included: Reserve Fund, Swimming, Tennis
- HOA fee: $2,000 annually
Location
- Region: Cumming
Financial & listing details
- Price per square foot: $313/sqft
- Tax assessed value: $1,158,740
- Annual tax amount: $8,445
- Date on market: 4/17/2026
- Cumulative days on market: 114 days
- Listing agreement: Exclusive Agency
Estimated market value
$1,197,800
$1.14M - $1.26M
$3,516/mo
Price history
| Date | Event | Price |
|---|---|---|
| 7/17/2026 | Price change | $1,240,000-1.6%$313/sqft |
Source:  GAMLS #10735130 Report a problem GAMLS #10735130 Report a problem | ||
| 5/12/2026 | Price change | $1,260,000-3%$318/sqft |
Source:  FMLS GA #7754796 Report a problem FMLS GA #7754796 Report a problem | ||
| 4/17/2026 | Listed for sale | $1,299,000+2%$328/sqft |
Source: FMLS GA #7754796 Report a problem | ||
| 12/1/2025 | Listing removed | $1,274,000$322/sqft |
Source: FMLS GA #7641666 Report a problem | ||
| 8/10/2025 | Price change | $1,274,000-3.8%$322/sqft |
Source: GAMLS #10468816 Report a problem | ||
| 5/10/2025 | Price change | $1,325,000-1.9%$335/sqft |
Source: GAMLS #10468816 Report a problem | ||
| 4/16/2025 | Price change | $1,350,000-3.5%$341/sqft |
Source: FMLS GA #7532311 Report a problem | ||
| 3/7/2025 | Price change | $1,399,000-3.5%$353/sqft |
Source: FMLS GA #7532311 Report a problem | ||
| 2/28/2025 | Listed for sale | $1,450,000+97.3%$366/sqft |
Source: FMLS GA #7532311 Report a problem | ||
| 8/4/2021 | Sold | $735,000+10.7%$186/sqft |
Source: Public Record Report a problem | ||
| 4/11/2008 | Sold | $664,000$168/sqft |
Source: Public Record Report a problem | ||
Public tax history
| Year | Property taxes | Tax assessment |
|---|---|---|
| 2025 | $8,779 +4% | $463,496 +21.1% |
| 2024 | $8,445 +3.9% | $382,672 -0.1% |
| 2023 | $8,124 +7.7% | $382,912 +30.2% |
| 2022 | $7,540 +7.3% | $294,000 +14.1% |
| 2021 | $7,026 +8.3% | $257,696 +8.1% |
| 2020 | $6,490 -2.7% | $238,296 -2.5% |
| 2019 | $6,670 +5% | $244,460 +5.4% |
| 2017 | $6,352 | $232,024 |
| 2016 | $6,352 | $232,024 |
| 2015 | $6,352 +14.5% | $232,024 +9% |
| 2014 | $5,549 +3.4% | $212,908 +3.6% |
| 2013 | $5,365 +2.8% | $205,548 +3% |
| 2012 | $5,216 -14.6% | $199,572 -14.3% |
| 2011 | $6,110 | $232,792 |
| 2010 | -- | $232,792 -5.7% |
| 2009 | -- | $246,792 |
| 2008 | -- | -- |
| 2007 | -- | $38,000 |
| 2006 | $828 | $38,000 |
Find assessor info on the county website
Monthly payment
Est. payment
Payment breakdown
Explore the cost of this home by adjusting the details. Changes won't be saved.Climate risks
Neighborhood: Vickery Springs
Nearby schools
GreatSchools rating
- 9/10Vickery Creek Elementary SchoolGrades: PK-5Distance: 1.9 mi
- 8/10Vickery Creek Middle SchoolGrades: 6-8Distance: 1.7 mi
- 9/10West Forsyth High SchoolGrades: 9-12Distance: 0.8 mi
Schools provided by the listing agent
- Elementary: Vickery Creek
- Middle: Vickery Creek
- High: West Forsyth
Source: GAMLS. This data may not be complete. We recommend contacting the local school district to confirm school assignments for this home.
- $1,600,0006 bd6 ba6.9k sqft5650 Copper Creek Pass, Cumming, GA 30040Sold

- $1,387,5006 bd5 ba5.2k sqft5430 Harris Springs Dr, Cumming, GA 30040Off Market

- $1,337,1006 bd5 ba5.8k sqft5420 Harris Springs Dr, Cumming, GA 30040Off Market

- $1,105,8005 bd4 ba4.5k sqft5425 Copper Springs Ln, Cumming, GA 30040Off Market
- $1,171,9005 bd5 ba4.4k sqft5610 Copper Creek Pass, Cumming, GA 30040Off Market
- $1,184,6005 bd5 ba4.3k sqft5415 Copper Springs Ln, Cumming, GA 30040Off Market
- $1,158,9005 bd4 ba4.4k sqft5435 Copper Springs Ln, Cumming, GA 30040Off Market
- $1,182,4005 bd4 ba4.7k sqft5645 Copper Creek Pass, Cumming, GA 30040Off Market
A local agent can set up tours, give advice and negotiate with sellers.
Similar homes
- $1,049,9005 bd4 ba3.7k sqft4540 Upland Ct, Cumming, GA 30040Active
 MLS ID #10768323, Coty Melvin, Keller Williams Northwest. GAMLS
 - $700,0005 bd4 ba3.8k sqft2980 Coach River Way, Cumming, GA 30040Active
 MLS ID #10821219, Maxine Young, Atlanta Communities. GAMLS
 - $825,0006 bd4 ba4.4k sqft4795 Westgate Dr, Cumming, GA 30040Active
 MLS ID #10784232, April A Cotney, Keller Williams Realty Atl. Partners. GAMLS
 - $950,0006 bd5 ba4.1k sqft5050 Fenwick Dr, Cumming, GA 30040Active
 MLS ID #10794574, Kimberly Lee, Keller Williams Community Partners. GAMLS
 - $979,9996 bd5 ba5.6k sqft5320 Brookglen Ct, Cumming, GA 30040ActiveMLS ID #10736031, Osmara Martinez, Keller Williams Community Partners. GAMLS
- $699,0003 bd3 ba2.5k sqft4725 Amble Trce, Cumming, GA 30040ActiveMLS ID #10806510, Alexandria Reed, Compass. GAMLS
- $895,0006 bd5 ba4.7k sqft5680 Cascade Trl, Cumming, GA 30040ActiveMLS ID #10816464, Home Group, Keller Williams Realty North Atlanta. GAMLS
- $1,375,0005 bd4 ba5.5k sqft1050 Branch Rd, Canton, GA 30115ActiveMLS ID #10816239, Mahria Heller, RE/MAX Town & Country. GAMLS
- $799,9005 bd5 ba4.6k sqft5825 Aspen Forest Ct, Cumming, GA 30040ActiveMLS ID #10801958, Aine Burns, Compass. GAMLS
- $640,0004 bd3 ba3.1k sqft2920 Prestwood Dr, Cumming, GA 30040ActiveMLS ID #10692805, Jessica S Morrison, Atlanta Communities. GAMLS
- $1,200,0006 bd7 ba4.8k sqft7820 Silver Creek Rd, Dawsonville, GA 30534ActiveMLS ID #10701758, Lauren Sieber, Realty of America. GAMLS
- $712,0005 bd6 ba4k sqft5340 Winding Lakes Dr, Cumming, GA 30028ActiveMLS ID #10815035, Zubin J Ali, Virtual Properties Realty.com. GAMLS
- $1,265,0006 bd5 ba4.4k sqft1260 Oakhaven Dr, Roswell, GA 30075ActiveMLS ID #10795305, The Corona Team, Atlanta Communities. GAMLS
- $990,0004 bd4 ba4.4k sqft101 Brightmoor Ct, Canton, GA 30115Active Under ContractMLS ID #10816849, Derek Stam, Compass. GAMLS
- $750,0006 bd4 ba4.1k sqft214 Glenbrook Ln, Canton, GA 30115ActiveMLS ID #10821040, North Georgia Group, Keller Williams Community Partners. GAMLS
- $924,9005 bd5 ba4.7k sqft6685 Driskell Rd, Cumming, GA 30041ActiveMLS ID #10708172, Candi Mcclamma, All Points Team. GAMLS
- $950,0005 bd4 ba3.7k sqft2745 Cezanne Ln, Cumming, GA 30041ActiveMLS ID #10788409, Jim Fountain, Elated Real Estate. GAMLS
- $859,9005 bd4 ba3.9k sqft4010 Pinebrook Cir, Cumming, GA 30028ActiveMLS ID #10770526, Heather Beyer, Century 21 Results. GAMLS
- $625,0004 bd4 ba3.9k sqft1525 Habersham Pl, Cumming, GA 30041ActiveMLS ID #10770131, DeElla Hoberg, eXp Realty. GAMLS
- $625,0004 bd4 ba3.1k sqft2325 Ivey Oaks Rd, Cumming, GA 30041ActiveMLS ID #10798056, Maxine Young, Atlanta Communities. GAMLS
