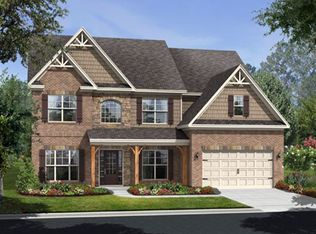
Welcome to this beautifully maintained traditional home nestled in a charming Cumming neighborhood. Move-in ready and thoughtfully updated, this exceptional residence offers the perfect blend of space, comfort, and elegant details throughout. Hardwood floors and tile extend across the upper two levels, and numerous upgrades make this home both stylish and low maintenance. Step inside to an impressive two-story foyer, flanked by an oversized formal dining room and a elegant study. The thoughtfully designed main level features an open-concept layout with a spacious eat-in kitchen overlooking the dramatic two-story family room, highlighted by a stunning floor-to-ceiling stone fireplace and expansive windows that fill the space with natural light. Cooking enthusiasts will appreciate the beautifully appointed kitchen, complete with double ovens, a gas cooktop, a large center island, stainless steel appliances, and a vent hood that exhausts to the exterior. Conveniently located just off the kitchen, the spacious two-car garage features professionally finished epoxy flooring. A guest bedroom and full bath on the main level provide comfort and flexibility for visitors or multigenerational living. Enjoy outdoor living year-round with newly installed Trex double decks offering exceptional durability and low maintenance. The covered deck, complete with a ceiling fan and underdecking system, creates the perfect setting for entertaining while taking in peaceful wooded views. Upstairs, you'll find four generously sized bedrooms, including an inviting primary suite featuring dual vanities, a frameless glass shower, a jetted soaking tub, and separate his and hers walk-in closets. The fully finished terrace level offers incredible additional living space with a large open recreation room, an entertainment area with a wet bar, a bright secondary bedroom, multiple built-in bookcases and display shelves, and dedicated spaces for pool, table tennis, game room, and other activities. Roof was replaced in the last few years. Located in one of North Georgia's most sought-after areas, this move-in ready home offers an exceptional combination of elegance, comfort, and convenience. Residents enjoy outstanding community amenities, including a swimming pool, two lighted tennis courts, and a playground, along with award-winning Forsyth County schools and low county taxes. Welcome home!
Active
Price cut: $20K (10/15)
$1,020,000
2815 Waterstone Dr, Cumming, GA 30041
6beds
5,120sqft
Single Family Residence
Built in 2013
0.31 Acres Lot
$995,200 Zestimate®
$199/sqft
$100/mo HOA
What's special
Beautifully appointed kitchenPeaceful wooded viewsLarge center islandOpen-concept layoutStainless steel appliancesOversized formal dining roomDramatic two-story family room
- 123 days
- 576
- 22
Zillow last checked:
Listing updated:
Listed by:
Zahed Khan 678-637-3867,
Keller Williams Atlanta Perimeter
Source: GAMLS,MLS#: 10795727
Facts & features
Interior
Bedrooms & bathrooms
- Bedrooms: 6
- Bathrooms: 5
- Full bathrooms: 5
- Main level bathrooms: 1
- Main level bedrooms: 1
Rooms
- Room types: Laundry, Other
Kitchen
- Features: Breakfast Area, Breakfast Bar, Kitchen Island
Heating
- Central, Natural Gas
Cooling
- Ceiling Fan(s), Central Air, Electric, Gas
Appliances
- Included: Dishwasher, Disposal, Double Oven, Dryer, Microwave, Refrigerator, Tankless Water Heater, Washer
- Laundry: Upper Level
Features
- Bookcases, Double Vanity, High Ceilings, Tray Ceiling(s), Walk-In Closet(s), Wet Bar
- Flooring: Hardwood, Tile
- Basement: Bath Finished,Daylight,Exterior Entry,Finished,Full,Interior Entry
- Attic: Pull Down Stairs
- Number of fireplaces: 2
- Fireplace features: Basement, Family Room, Gas Starter
- Common walls with other units/homes: No Common Walls
Interior area
- Total structure area: 5,120
- Total interior livable area: 5,120 sqft
- Finished area above ground: 3,520
- Finished area below ground: 1,600
Property
Parking
- Total spaces: 2
- Parking features: Attached, Garage, Garage Door Opener, Side/Rear Entrance
- Has attached garage: Yes
Features
- Levels: Three Or More
- Stories: 3
- Patio & porch: Deck
- Exterior features: Sprinkler System
- Waterfront features: No Dock Or Boathouse
- Body of water: None
Lot
- Size: 0.31 Acres
- Features: Private
Details
- Parcel number: 176 568
- Special conditions: Agent/Seller Relationship
Construction
Type & style
- Home type: SingleFamily
- Architectural style: Brick 3 Side,Traditional
- Property subtype: Single Family Residence
Materials
- Brick, Vinyl Siding
- Roof: Composition
Condition
- Resale
- New construction: No
- Year built: 2013
Utilities & green energy
- Sewer: Public Sewer
- Water: Public
- Utilities for property: Cable Available, Electricity Available, High Speed Internet, Natural Gas Available, Phone Available, Sewer Available, Underground Utilities, Water Available
Green energy
- Energy efficient items: Thermostat
Community & HOA
Community
- Features: Playground, Pool, Sidewalks, Street Lights, Tennis Court(s)
- Security: Carbon Monoxide Detector(s), Security System, Smoke Detector(s)
- Subdivision: Waterstone Falls
HOA
- Has HOA: Yes
- Services included: Maintenance Grounds, Swimming, Tennis, Trash
- HOA fee: $1,200 annually
Location
- Region: Cumming
Financial & listing details
- Price per square foot: $199/sqft
- Tax assessed value: $920,570
- Annual tax amount: $1,840
- Date on market: 6/25/2026
- Cumulative days on market: 123 days
- Listing agreement: Exclusive Agency
- Listing terms: Cash,Conventional,FHA,VA Loan
- Electric utility on property: Yes
Estimated market value
$995,200
$945,000 - $1.04M
$4,368/mo
Price history
| Date | Event | Price |
|---|---|---|
| 10/15/2026 | Price change | $1,020,000-1.9%$199/sqft |
Source:  FMLS GA #7793054 Report a problem FMLS GA #7793054 Report a problem | ||
| 9/29/2026 | Price change | $1,040,000-1%$203/sqft |
Source: FMLS GA #7793054 Report a problem | ||
| 7/22/2026 | Price change | $1,050,000-4.5%$205/sqft |
Source:  GAMLS #10795727 Report a problem GAMLS #10795727 Report a problem | ||
| 6/25/2026 | Listed for sale | $1,100,000+152.9%$215/sqft |
Source: FMLS GA #7793054 Report a problem | ||
| 12/30/2013 | Sold | $435,000-6.2%$85/sqft |
Source:  FMLS GA #5184049 Report a problem FMLS GA #5184049 Report a problem | ||
| 7/1/2013 | Price change | $463,790+0.7%$91/sqft |
Source: Ryland Homes Report a problem | ||
| 5/31/2013 | Listed for sale | $460,790$90/sqft |
Source: Ryland Homes Report a problem | ||
Public tax history
| Year | Property taxes | Tax assessment |
|---|---|---|
| 2025 | $1,840 +20.6% | $368,228 +5.1% |
| 2024 | $1,526 +8% | $350,468 +15.3% |
| 2023 | $1,413 -5.9% | $303,848 +14.6% |
| 2022 | $1,502 +3.1% | $265,060 +22.4% |
| 2021 | $1,457 +0.9% | $216,500 +6.9% |
| 2020 | $1,444 -72.3% | $202,488 +7.5% |
| 2019 | $5,207 +5.5% | $188,280 +5.9% |
| 2017 | $4,936 +5.6% | $177,860 +5.6% |
| 2016 | $4,674 | $168,420 |
| 2015 | $4,674 +21% | $168,420 +15.5% |
| 2014 | $3,862 +766.6% | $145,860 +768.2% |
| 2013 | $446 -0.2% | $16,800 |
| 2012 | $446 | $16,800 |
Find assessor info on the county website
Monthly payment
Est. payment
Payment breakdown
Explore the cost of this home by adjusting the details. Changes won't be saved.Climate risks
Neighborhood: Waterstone Falls
Nearby schools
Schools provided by the listing agent
- Elementary: Haw Creek
- Middle: Lakeside
- High: South Forsyth
Source: GAMLS. This data may not be complete. We recommend contacting the local school district to confirm school assignments for this home.


Similar homes
- $735,0005 bd4 ba4.4k sqft8640 Amsbury Way, Cumming, GA 30041Active

 MLS ID #10867761, Michelle McDaniel, Keller Williams Realty Atl. Partners. GAMLS
 - $720,0006 bd5 ba4.7k sqft2660 Blackstock Dr, Cumming, GA 30041Active
 MLS ID #10843040, Lindsay Shaw, Keller Williams Realty North Atlanta. GAMLS
 - $965,0006 bd5 ba5.6k sqft5320 Brookglen Ct, Cumming, GA 30040Active
 MLS ID #10870858, Osmara Martinez, Keller Williams Community Partners. GAMLS
 - $999,9005 bd4 ba3.7k sqft4540 Upland Ct, Cumming, GA 30040Active
 MLS ID #10846083, Coty Melvin, Keller Williams Northwest. GAMLS
 - $580,0005 bd4 ba3.1k sqft2325 Ivey Oaks Rd, Cumming, GA 30041ActiveMLS ID #10798056, Maxine Young, Atlanta Communities. GAMLS
- $575,0004 bd3 ba3.1k sqft2125 Melrose Trce, Cumming, GA 30041ActiveMLS ID #10872316, Gina Sharma Team, Keller Williams Realty North Atlanta. GAMLS
- $989,9005 bd6 ba6.2k sqft960 Allen Lake Ln, Suwanee, GA 30024ActiveMLS ID #10829730, Levi Crabtree, Heartland Real Estate. GAMLS
- $800,0006 bd5 ba4.7k sqft5680 Cascade Trl, Cumming, GA 30040ActiveMLS ID #10873058, Home Group, Keller Williams Realty North Atlanta. GAMLS
- $1,050,0006 bd6 ba5.1k sqft420 Bevy Ct, Johns Creek, GA 30097ActiveMLS ID #10764557, Casandra Clinton, Boardwalk Realty Associates. GAMLS
- $590,0004 bd4 ba3.9k sqft1525 Habersham Pl, Cumming, GA 30041ActiveMLS ID #10770131, DeElla Hoberg, eXp Realty. GAMLS
- $1,100,0006 bd6 ba6.5k sqft914 Meadow Club Ct, Suwanee, GA 30024ActiveMLS ID #10830123, Scott Hamilton, Keller Williams Realty Atl. Partners. GAMLS
- $989,5005 bd5 ba5.5k sqft402 Greyfield Dr, Canton, GA 30115ActiveMLS ID #10870608, Maria Sims, Keller Williams Rlty. Partners. GAMLS
- $825,0006 bd5 ba4.4k sqft416 Ridge Walk Ct, Sugar Hill, GA 30518ActiveMLS ID #10783137, Hyerin Jeong, The Promise Realty Group. GAMLS
- $1,299,0005 bd5 ba5.3k sqft10020 Normandy Ln, Suwanee, GA 30024ActiveMLS ID #10869051, Liz Sills, HomeSmart. GAMLS
- $885,0006 bd5 ba5.6k sqft103 Stephens Farm Dr, Canton, GA 30115ActiveMLS ID #10876534, Johnny Camp, Keller Williams Realty Partners. GAMLS
- $1,245,0006 bd6 ba6.3k sqft5570 Stoneleigh Dr, Suwanee, GA 30024ActiveMLS ID #10820774, Margot Griffin, Keller Williams Realty Atl. Partners. GAMLS
- $799,0005 bd5 ba4.2k sqft4305 Ashworth Dr, Cumming, GA 30040ActiveMLS ID #10824308, Katy Foltz Gillis, Atlanta Communities. GAMLS
- $759,0006 bd4 ba4.5k sqft770 Pimlicon Pl, Suwanee, GA 30024ActiveMLS ID #10797590, Neha Hargan, Virtual Properties Realty.com. GAMLS
- $998,0007 bd5 ba5.8k sqft203 Wilde Oak Ct, Canton, GA 30115ActiveMLS ID #10781565, Jeanine Blumer, BHHS Georgia Properties. GAMLS
- $839,0005 bd4 ba3.9k sqft4145 Gold Hill Ln, Cumming, GA 30040ActiveMLS ID #10818094, Erdal Akbas, Chapman Hall Realtors. GAMLS
