Welcome to easy living in the highly sought-after, gated community of Laurel Springs! Custom-built with meticulous care by its original owner, this beautiful golf course home immediately wraps you in a sense of relaxed warmth and thoughtful design. At the heart of the home, the chef's kitchen seamlessly blends beauty and effortless functionality-featuring rich cherry cabinetry, pristine granite countertops, a gas cooktop and double ovens, stainless steel appliances, and a hot water spout. Enjoy your morning coffee while taking in serene golf course views through the adjacent screened porch. A cathedral wall of windows bathes the family room with natural light, highlighting elegant millwork around the fireplace and custom built-ins. The expansive primary suite serves as your own private retreat, complete with a cozy sitting area, built-in shelving, a fireplace, and a large cedar-lined closet. Unwind in the primary bath, equipped with a recirculating hot water system so you never have to wait for a warm soothing soak in the whirlpool tub or a hot shower. Family and guests will feel equally spoiled in the generously sized secondary bedrooms-each easily accommodating a king-sized bed and featuring direct bathroom access and automatic closet lighting. Tucked within the award-winning Lambert High School district, you're just a short golf-cart ride or stroll from top-tier amenities including tennis, pickleball, swimming, a dog park, and clubhouse. Life at 5570 Stoneleigh in Laurel Springs is good.
Active
Price cut: $25K (9/10)
$1,245,000
5570 Stoneleigh Dr, Suwanee, GA 30024
6beds
6,322sqft
Single Family Residence
Built in 1998
0.43 Acres Lot
$1,197,900 Zestimate®
$197/sqft
$283/mo HOA
What's special
Beautiful golf course homeSerene golf course viewsCustom built-insCathedral wall of windowsNatural lightStainless steel appliancesCozy sitting area
- 66 days
- 934
- 38
Zillow last checked:
Listing updated:
Listed by:
Margot Griffin 404-431-3377,
Keller Williams Realty Atl. Partners
Source: GAMLS,MLS#: 10820774
Facts & features
Interior
Bedrooms & bathrooms
- Bedrooms: 6
- Bathrooms: 6
- Full bathrooms: 5
- 1/2 bathrooms: 1
- Main level bathrooms: 1
- Main level bedrooms: 1
Rooms
- Room types: Exercise Room, Family Room, Foyer, Laundry
Dining room
- Features: Seats 12+, Separate Room
Kitchen
- Features: Breakfast Area, Breakfast Bar, Pantry, Walk-in Pantry
Heating
- Central, Natural Gas
Cooling
- Ceiling Fan(s), Central Air
Appliances
- Included: Dishwasher, Disposal, Double Oven, Microwave, Refrigerator
- Laundry: Other
Features
- Bookcases, Central Vacuum, Double Vanity, High Ceilings, In-Law Floorplan, Rear Stairs, Split Bedroom Plan, Tray Ceiling(s), Walk-In Closet(s)
- Flooring: Carpet, Hardwood, Tile
- Windows: Bay Window(s), Double Pane Windows
- Basement: Bath Finished,Daylight,Exterior Entry,Finished,Full,Interior Entry
- Attic: Pull Down Stairs
- Number of fireplaces: 4
- Fireplace features: Basement, Family Room, Gas Starter, Master Bedroom, Other
- Common walls with other units/homes: No Common Walls
Interior area
- Total structure area: 6,322
- Total interior livable area: 6,322 sqft
- Finished area above ground: 4,660
- Finished area below ground: 1,662
Property
Parking
- Total spaces: 3
- Parking features: Garage, Garage Door Opener, Kitchen Level, Side/Rear Entrance
- Has garage: Yes
Features
- Levels: Three Or More
- Stories: 3
- Patio & porch: Deck, Patio, Porch, Screened
- Exterior features: Balcony, Sprinkler System
- Waterfront features: No Dock Or Boathouse
- Body of water: None
- Frontage type: Golf Course
Lot
- Size: 0.43 Acres
- Features: Private
- Residential vegetation: Partially Wooded
Details
- Parcel number: 138 290
Construction
Type & style
- Home type: SingleFamily
- Architectural style: Brick 4 Side,Traditional
- Property subtype: Single Family Residence
Materials
- Brick
- Roof: Composition
Condition
- Resale
- New construction: No
- Year built: 1998
Utilities & green energy
- Electric: 220 Volts
- Sewer: Public Sewer
- Water: Public
- Utilities for property: Cable Available, Electricity Available, Natural Gas Available, Phone Available, Sewer Available, Underground Utilities, Water Available
Community & HOA
Community
- Features: Clubhouse, Fitness Center, Gated, Golf, Playground, Pool, Sidewalks, Street Lights, Swim Team, Tennis Court(s)
- Security: Carbon Monoxide Detector(s), Security System, Smoke Detector(s)
- Subdivision: Laurel Springs
HOA
- Has HOA: Yes
- Services included: Maintenance Grounds, Reserve Fund, Security, Swimming, Tennis
- HOA fee: $3,392 annually
Location
- Region: Suwanee
Financial & listing details
- Price per square foot: $197/sqft
- Tax assessed value: $1,357,640
- Annual tax amount: $10,135
- Date on market: 8/6/2026
- Cumulative days on market: 67 days
- Listing agreement: Exclusive Right To Sell
- Listing terms: Cash,Conventional,VA Loan
- Electric utility on property: Yes
Estimated market value
$1,197,900
$1.14M - $1.26M
$5,308/mo
Price history
| Date | Event | Price |
|---|---|---|
| 9/10/2026 | Price change | $1,245,000-2%$197/sqft |
Source:  FMLS GA #7784733 Report a problem FMLS GA #7784733 Report a problem | ||
| 8/6/2026 | Listed for sale | $1,270,000+115.3%$201/sqft |
Source: FMLS GA #7784733 Report a problem | ||
| 5/8/1998 | Sold | $590,000+343.6%$93/sqft |
Source: Public Record Report a problem | ||
| 9/18/1997 | Sold | $133,000$21/sqft |
Source: Public Record Report a problem | ||
Public tax history
| Year | Property taxes | Tax assessment |
|---|---|---|
| 2025 | $10,135 +3.2% | $543,056 +11.9% |
| 2024 | $9,824 +10.9% | $485,232 +8.9% |
| 2023 | $8,862 +3.3% | $445,668 +21.9% |
| 2022 | $8,577 +7.4% | $365,576 +14.5% |
| 2021 | $7,988 +2.9% | $319,376 +3.5% |
| 2020 | $7,764 +0.4% | $308,508 +0.6% |
| 2019 | $7,736 +4.9% | $306,560 +7% |
| 2017 | $7,376 | $286,400 |
| 2016 | $7,376 | $286,400 +3.1% |
| 2015 | $7,376 +14% | $277,920 +7% |
| 2014 | $6,472 -0.1% | $259,736 +0.2% |
| 2013 | $6,477 -0.9% | $259,336 -0.9% |
| 2012 | $6,534 -0.9% | $261,564 -0.8% |
| 2011 | $6,591 | $263,792 -4% |
| 2010 | -- | $274,892 |
| 2009 | -- | $274,892 |
| 2008 | -- | $274,892 +1.8% |
| 2007 | -- | $270,160 |
| 2006 | $5,597 +2.6% | $270,160 +3.1% |
| 2005 | $5,454 | $262,160 |
| 2004 | $5,454 -6% | $262,160 |
| 2003 | $5,803 +7.3% | -- |
| 2002 | $5,409 +20.8% | -- |
| 2001 | $4,478 +2.8% | -- |
| 2000 | $4,356 | -- |
Find assessor info on the county website
Monthly payment
Est. payment
Payment breakdown
Explore the cost of this home by adjusting the details. Changes won't be saved.Climate risks
Neighborhood: 30024
Nearby schools
Schools provided by the listing agent
- Elementary: Sharon
- Middle: South Forsyth
- High: Lambert
Source: GAMLS. This data may not be complete. We recommend contacting the local school district to confirm school assignments for this home.
Similar homes
- $1,299,0005 bd5 ba5.3k sqft10020 Normandy Ln, Suwanee, GA 30024Active
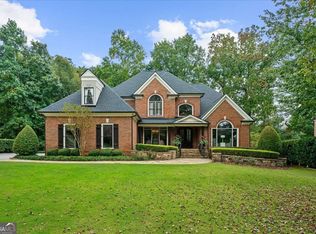
 MLS ID #10869051, Liz Sills, HomeSmart. GAMLS
 - $1,299,0006 bd5 ba6.2k sqft1044 Meadow Club Ct, Suwanee, GA 30024Active
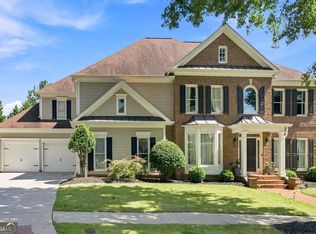 MLS ID #10829235, Jamie Bertone, eXp Realty. GAMLS
 - $1,399,9005 bd6 ba5.8k sqft1750 Cone Flower Way, Suwanee, GA 30024Active
 MLS ID #10846796, Bob Strader, Keller Williams Community Partners. GAMLS
 - $1,150,0006 bd6 ba6.5k sqft914 Meadow Club Ct, Suwanee, GA 30024Active
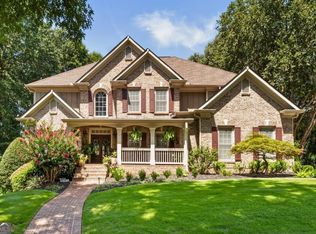 MLS ID #10830123, Scott Hamilton, Keller Williams Realty Atl. Partners. GAMLS
 - $1,449,9005 bd7 ba6.3k sqft1815 Turnberry Ave, Suwanee, GA 30024Active Under ContractMLS ID #10843098, Stephen Milone, eXp Realty. GAMLS
- $1,019,0005 bd6 ba6.2k sqft960 Allen Lake Ln, Suwanee, GA 30024ActiveMLS ID #10829730, Levi Crabtree, Heartland Real Estate. GAMLS
- $1,280,0006 bd5 ba5.8k sqft12516 Darvish Ln, Alpharetta, GA 30005ActiveMLS ID #10790444, Amir Vahab, Chapman Hall Realtors. GAMLS
- $1,000,0007 bd5 ba5.3k sqft1340 Eryn Cir, Suwanee, GA 30024ActiveMLS ID #10825969, Jarka Baranowski, Keller Williams Community Partners. GAMLS
- $1,200,0006 bd6 ba5.3k sqft755 Bethany Green Ct, Milton, GA 30004ActiveMLS ID #10858057, Steven Parker, Keller Williams Realty First Atlanta. GAMLS
- $965,0006 bd5 ba5.6k sqft5320 Brookglen Ct, Cumming, GA 30040ActiveMLS ID #10870858, Osmara Martinez, Keller Williams Community Partners. GAMLS
- $899,0005 bd5 ba5.7k sqft991 Moores Walk Ln, Suwanee, GA 30024ActiveMLS ID #10779480, Heather Zhang, Kelly Kim Real Estate. GAMLS
- $1,250,0007 bd4 ba6k sqft630 Danas Ridge Dr, Roswell, GA 30075ActiveMLS ID #10847643, Morgan Reed, Morgan Reed Realty. GAMLS
- $825,0004 bd4 ba4.3k sqft112 Grandcrest Dr, Suwanee, GA 30024ActiveMLS ID #10825884, Amy Wagner, Atlanta Communities. GAMLS
- $759,0006 bd4 ba4.5k sqft770 Pimlicon Pl, Suwanee, GA 30024ActiveMLS ID #10797590, Neha Hargan, Virtual Properties Realty.com. GAMLS
- $1,275,0006 bd5 ba5.2k sqft1856 Heritage Pass, Milton, GA 30004ActiveMLS ID #10842266, Brooke Elias, Keller Williams Realty PeachtreeRoad. GAMLS
- $1,080,0005 bd5 ba5.3k sqft200 Dewdrop Ct, Johns Creek, GA 30022ActiveMLS ID #10841992, Mark E McCoy, Coldwell Banker Realty. GAMLS
- $725,0004 bd4 ba3.3k sqft163 Woodcliff Dr, Suwanee, GA 30024ActiveMLS ID #10842411, Home Group, Keller Williams Realty North Atlanta. GAMLS
- $1,400,0006 bd5 ba6.3k sqft2237 Old Brooke Ln, Atlanta, GA 30338ActiveMLS ID #10867129, Catherine LaMon, Keller Williams Realty Buckhead. GAMLS
- $1,050,0006 bd6 ba5.1k sqft420 Bevy Ct, Johns Creek, GA 30097ActiveMLS ID #10764557, Casandra Clinton, Boardwalk Realty Associates. GAMLS
- $1,050,0006 bd5 ba5.1k sqft2815 Waterstone Dr, Cumming, GA 30041ActiveMLS ID #10795727, Zahed Khan, Keller Williams Atlanta Perimeter. GAMLS
