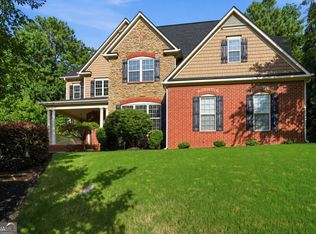
Welcome to 1856 Heritage Pass, a beautifully appointed home on an acre in sought-after Milton, where exceptional curb appeal meets thoughtful updates and incredible living space. From the moment you arrive, the meticulously maintained yard creates a picture-perfect first impression. Step inside to a bright and inviting interior featuring a thoughtfully renovated kitchen designed to impress. With updated finishes, stylish cabinetry, and a beautiful layout, this kitchen is equally suited for everyday living and entertaining. The open-concept living spaces provide an easy flow throughout the main level, creating a warm and welcoming atmosphere. The main level also includes a formal dining room, a bonus room perfect for an office or sitting area, and a bedroom with a fully renovated ensuite bath and private patio, perfect for guests. Upstairs, the spacious primary suite offers a private retreat complete with a custom closet installation, providing beautifully designed storage and organization. Two additional bedrooms and full bathroom are also located upstairs, along with a separate bedroom featuring its own ensuite bathroom, offering privacy and flexibility for family or guests. Downstairs, the finished basement takes this home to another level with a full second kitchen, offering incredible flexibility for entertaining, extended family, guests, a home office, or additional living space as well as plenty of storage space. The finished lower level provides the feel of a second living area while adding exceptional functionality and value. Outside, enjoy a beautifully maintained yard with lush sod and curb appeal that truly stands out in the neighborhood. Every detail of this home has been thoughtfully cared for, creating a move-in-ready opportunity in one of Milton's most desirable communities.
Active
Price cut: $25K (9/29)
$1,275,000
1856 Heritage Pass, Milton, GA 30004
6beds
5,283sqft
Single Family Residence
Built in 2013
1.01 Acres Lot
$1,241,200 Zestimate®
$241/sqft
$150/mo HOA
What's special
Finished basementStylish cabinetrySpacious primary suiteMeticulously maintained yardOpen-concept living spacesBeautiful layoutBright and inviting interior
- 31 days
- 1,999
- 175
Zillow last checked:
Listing updated:
Listed by:
Brooke Elias 678-523-1135,
Keller Williams Realty PeachtreeRoad
Source: GAMLS,MLS#: 10842266
Facts & features
Interior
Bedrooms & bathrooms
- Bedrooms: 6
- Bathrooms: 5
- Full bathrooms: 5
- Main level bathrooms: 1
- Main level bedrooms: 1
Rooms
- Room types: Foyer, Great Room, Office
Kitchen
- Features: Breakfast Area, Breakfast Bar, Kitchen Island, Walk-in Pantry
Heating
- Forced Air, Natural Gas, Zoned
Cooling
- Central Air, Zoned
Appliances
- Included: Dishwasher, Disposal, Microwave, Refrigerator
- Laundry: In Hall, Upper Level
Features
- Bookcases, Double Vanity, Tray Ceiling(s), Walk-In Closet(s)
- Flooring: Carpet, Hardwood, Tile
- Windows: Double Pane Windows
- Basement: Daylight,Exterior Entry,Finished,Full,Interior Entry
- Attic: Pull Down Stairs
- Number of fireplaces: 1
- Fireplace features: Factory Built, Family Room, Gas Starter
- Common walls with other units/homes: No Common Walls
Interior area
- Total structure area: 5,283
- Total interior livable area: 5,283 sqft
- Finished area above ground: 3,619
- Finished area below ground: 1,664
Property
Parking
- Total spaces: 3
- Parking features: Attached, Garage, Garage Door Opener, Side/Rear Entrance
- Has attached garage: Yes
Features
- Levels: Two
- Stories: 2
- Patio & porch: Deck, Patio
- Exterior features: Balcony
- Body of water: None
Lot
- Size: 1.01 Acres
- Features: Level, Private
Details
- Parcel number: 22 451001910107
Construction
Type & style
- Home type: SingleFamily
- Architectural style: Brick 3 Side,Craftsman,Traditional
- Property subtype: Single Family Residence
Materials
- Stone
- Foundation: Slab
- Roof: Composition
Condition
- Resale
- New construction: No
- Year built: 2013
Utilities & green energy
- Sewer: Septic Tank
- Water: Public
- Utilities for property: Cable Available, Electricity Available, High Speed Internet, Natural Gas Available, Underground Utilities, Water Available
Green energy
- Energy efficient items: Thermostat
Community & HOA
Community
- Features: Gated, Pool, Sidewalks, Street Lights
- Security: Gated Community, Security System, Smoke Detector(s)
- Subdivision: The Highlands
HOA
- Has HOA: Yes
- Services included: Swimming
- HOA fee: $1,800 annually
Location
- Region: Milton
Financial & listing details
- Price per square foot: $241/sqft
- Tax assessed value: $1,120,200
- Annual tax amount: $8,956
- Date on market: 9/9/2026
- Cumulative days on market: 32 days
- Listing agreement: Exclusive Right To Sell
- Electric utility on property: Yes
Estimated market value
$1,241,200
$1.18M - $1.30M
$6,038/mo
Price history
| Date | Event | Price |
|---|---|---|
| 9/29/2026 | Price change | $1,275,000-1.9%$241/sqft |
Source:  GAMLS #10842266 Report a problem GAMLS #10842266 Report a problem | ||
| 9/9/2026 | Listed for sale | $1,300,000+13%$246/sqft |
Source:  FMLS GA #7833650 Report a problem FMLS GA #7833650 Report a problem | ||
| 5/4/2022 | Sold | $1,150,000+16.3%$218/sqft |
Source: FMLS GA #7022638 Report a problem | ||
| 4/1/2022 | Pending sale | $989,000$187/sqft |
Source: FMLS GA #7022638 Report a problem | ||
| 3/29/2022 | Listed for sale | $989,000+35.5%$187/sqft |
Source: GAMLS #10032677 Report a problem | ||
| 5/12/2020 | Listing removed | $729,900$138/sqft |
Source: Hutson Realty Around Atlanta #6691605 Report a problem | ||
| 3/9/2020 | Listed for sale | $729,900+30.4%$138/sqft |
Source: Hutson Realty Around Atlanta #6691605 Report a problem | ||
| 12/6/2013 | Sold | $559,900-78.9%$106/sqft |
Source:  FMLS GA #5189402 Report a problem FMLS GA #5189402 Report a problem | ||
| 12/9/2011 | Sold | $2,650,000$502/sqft |
Source: Public Record Report a problem | ||
Public tax history
| Year | Property taxes | Tax assessment |
|---|---|---|
| 2025 | $8,956 +3% | $448,080 |
| 2024 | $8,698 +9.1% | $448,080 +33.9% |
| 2023 | $7,974 +31.3% | $334,560 +0.2% |
| 2022 | $6,073 +0.6% | $333,800 +24.1% |
| 2021 | $6,039 -23% | $268,920 -3.2% |
| 2020 | $7,840 -1.9% | $277,760 +1.8% |
| 2019 | $7,991 | $272,840 +2.4% |
| 2018 | $7,991 | $266,440 +13.1% |
| 2017 | $7,991 +7.4% | $235,520 |
| 2016 | $7,442 +1.1% | $235,520 |
| 2015 | $7,364 +21.5% | $235,520 +11.9% |
| 2014 | $6,059 +536.4% | $210,400 +543.8% |
| 2013 | $952 +48.6% | $32,680 +26.9% |
| 2012 | $641 | $25,760 |
| 2011 | -- | $25,760 |
| 2010 | $748 +3.6% | $25,760 |
| 2009 | $722 -60.6% | $25,760 -60.6% |
| 2008 | $1,832 | $65,360 |
Find assessor info on the county website
Monthly payment
Est. payment
Payment breakdown
Explore the cost of this home by adjusting the details. Changes won't be saved.Climate risks
Neighborhood: 30004
Nearby schools
Schools provided by the listing agent
- Elementary: Birmingham Falls
- Middle: Hopewell
- High: Cambridge
Source: GAMLS. This data may not be complete. We recommend contacting the local school district to confirm school assignments for this home.
Similar homes
- $1,295,0005 bd6 ba6.4k sqft555 Treyburn Vw, Milton, GA 30004For Sale

 MLS ID #7850993, Becky Suid, Armont Real Estate. FMLS GA
 - $1,195,0006 bd5 ba4.4k sqft565 Greenview Ter, Milton, GA 30004Active Under Contract
 MLS ID #10838183, Carl Childers, Keller Williams Realty Atl. Partners. GAMLS
 - $1,499,9005 bd6 ba5.3k sqft14627 Timber Pt, Milton, GA 30004Active
 MLS ID #10857319, Susan Jasper, The Rezerve. GAMLS
 - $1,245,0008 bd5 ba6.2k sqft2740 Augeron Ct, Alpharetta, GA 30004Active
 MLS ID #10840281, Sean Peterson, Keller Williams Realty. GAMLS
 - $1,475,0004 bd5 ba4.7k sqft15885 Thompson Rd, Milton, GA 30004ActiveMLS ID #10823759, Sara Sloan, Keller Williams Realty Consultants. GAMLS
- $1,875,0005 bd5 ba6.3k sqft15895 Henderson Rd, Milton, GA 30004Active Under ContractMLS ID #10845475, Carl Childers, Keller Williams Realty Atl. Partners. GAMLS
- $1,150,0005 bd5 ba4.1k sqft12505 Needham St, Alpharetta, GA 30004ActiveMLS ID #10843730, Kelly Delaperriere, Redfin Corporation. GAMLS
- $1,338,0005 bd4 ba5.5k sqft1050 Branch Rd, Canton, GA 30115ActiveMLS ID #10816239, Mahria Heller, RE/MAX Town & Country. GAMLS
- $989,0005 bd5 ba5.5k sqft402 Greyfield Dr, Canton, GA 30115ActiveMLS ID #10870608, Maria Sims, Keller Williams Rlty. Partners. GAMLS
- $1,615,0005 bd5 ba6.4k sqft775 Champions Club Dr, Milton, GA 30004ActiveMLS ID #10816462, Bradley Poole, Compass. GAMLS
- $875,0005 bd5 ba4.7k sqft209 Brighten Ct, Alpharetta, GA 30004ActiveMLS ID #10841458, Amber Kuhn, Bolst. GAMLS
- $1,250,0007 bd4 ba6k sqft630 Danas Ridge Dr, Roswell, GA 30075ActiveMLS ID #10847643, Morgan Reed, Morgan Reed Realty. GAMLS
- $965,0006 bd5 ba5.6k sqft5320 Brookglen Ct, Cumming, GA 30040ActiveMLS ID #10870858, Osmara Martinez, Keller Williams Community Partners. GAMLS
- $1,299,0005 bd5 ba5.3k sqft10020 Normandy Ln, Suwanee, GA 30024ActiveMLS ID #10869051, Liz Sills, HomeSmart. GAMLS
- $1,299,9005 bd5 ba4.5k sqft180 Laurel Ridge Ln, Ball Ground, GA 30107ActiveMLS ID #10857613, Zack Bobo, ERA Sunrise Realty. GAMLS
- $1,595,0005 bd6 ba6.4k sqft805 Lake Mist Cv, Milton, GA 30004ActiveMLS ID #10764780, Preston Mitchell, Coldwell Banker Realty. GAMLS
- $859,9005 bd5 ba4.8k sqft4965 Oakmont Bend Dr, Alpharetta, GA 30004ActiveMLS ID #10822856, Donna Broadus, Broadus Realty Group, LLC. GAMLS
- $1,400,0006 bd5 ba6.3k sqft2237 Old Brooke Ln, Atlanta, GA 30338ActiveMLS ID #10867129, Catherine LaMon, Keller Williams Realty Buckhead. GAMLS
- $1,745,0005 bd5 ba5k sqft1013 Crossroad Trl, Alpharetta, GA 30004ActiveMLS ID #10584844, Tarran Craver, Coldwell Banker Realty. GAMLS
- $1,350,0005 bd5 ba5.1k sqft11715 Stratham Dr, Alpharetta, GA 30009ActiveMLS ID #10838888, Christopher L Williams, HomeSmart. GAMLS
