Skip main navigation
Closed
  • $1,200,000

    1863 Heritage Pass, Milton, GA 30004

    5beds
    4,757sqft
    Single Family Residence, Residential
    Built in 2013
    1.05 Acres Lot
    $1,199,700 Zestimate®
    $252/sqft
    $5,772 Estimated rent

    Home value

    $1,199,700

    $1.14M - $1.26M

    $5,772/mo

    Zestimate® history
    Loading
    Loading...

    Owner options

    List your home for rent

    $5,772/mo

    Rent Zestimate®

    Find your next renter with Zillow Rental Manager. Plus, with online applications, you can quickly screen prospective tenants – for free.

    Learn more

    $5,772/mo

    Rent Zestimate®

    Refinance and save

    $7,733/mo

    Est. payment

    Refinancing to a lower rate could help reduce your monthly payments and save thousands over the life of the loan.

    See today's rates

    $7,733/mo

    Est. payment

    Explore your selling options

    Work with a Zillow partner agent

    Leverage their expertise and Zillow's premium Showcase listings to get your home seen by more buyers.

    Get started

    List with your own agent

    Get your home in front of millions of buyers by listing it on Zillow.

    Learn how to do it

    Sell it yourself

    Take full control of how buyers see your home on Zillow by listing For Sale by Owner (FSBO).

    List your home

    What's special

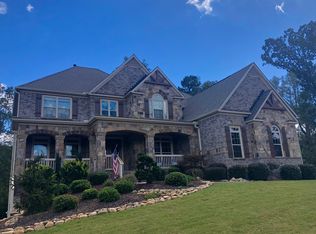
    Striking stacked-stone fireplacePrivate home officePristine hardwood floorsCustom built-insDramatic architectural moldingsPlantation shutters throughoutUpgraded jennair appliances
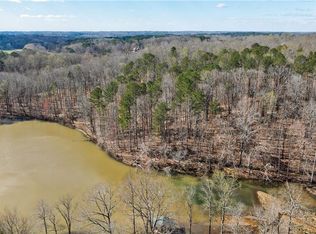
    Perched atop one of the highest elevations in Milton, this exquisitely maintained luxury estate in the prestigious, gated Highlands community offers breathtaking views with all day sunlight and an exceptional lifestyle of privacy, comfort, and refined design. Situated on over an acre of beautifully landscaped grounds, this 5-bedroom, 4-bath residence spans more than 4,700 square feet of thoughtfully curated living space, meticulously maintained and truly move-in ready. A welcoming rocking chair front porch sets the tone as you enter the home, where pristine hardwood floors, dramatic architectural moldings, and timeless craftsmanship immediately impress. The two-story Great Room features a striking stacked-stone fireplace, coffered ceiling, and custom built-ins, creating a warm yet elevated setting ideal for both everyday living and grand entertaining. The open-concept chef’s kitchen is beautifully appointed with upgraded JennAir appliances, custom-painted cabinetry, quartz countertops, under-cabinet lighting, an instant hot-water touchless faucet, and seamless flow into the great room. A formal dining room is accented by a stunning Restoration Hardware crystal chandelier, while the main level also offers a private home office and a guest suite with a full bath—perfect for visitors or multigenerational living. Upstairs, the luxurious primary suite is a true retreat, featuring hardwood floors, a private covered porch overlooking the expansive backyard, and a spa-like bath. The custom Elfa-designed primary closet with upgraded shelving and center island provides both function and elegance. Three additional bedrooms, two full baths, and a conveniently located laundry with washer and dryer complete the upper level. The fully finished terrace level offers exceptional flexibility for entertaining, recreation, or extended living, with tons of ample storage which could easily be finished down the road, and is also plumbed for future bath expansion. Outdoor spaces have been thoughtfully enhanced with a newly built backyard patio (2024), freshly stained decks and patios (2025), rebuilt railings off the primary suite and office, and extensive re-landscaping throughout both the front and rear yards. Step directly outside from the main level into your private backyard oasis, where lush landscaping and elevated views create a serene and inviting atmosphere. Additional highlights include plantation shutters throughout, upgraded interior and exterior lighting, custom cabinetry and built-ins, and freshly repainted interiors completed in 2024 and 2025. Residents of The Highlands enjoy a family-friendly, gated lifestyle with access to a neighborhood swimming pool and top-rated schools—Birmingham Falls Elementary, Hopewell Middle, and Cambridge High School. Conveniently located within minutes of downtown Crabapple, Alpharetta, and Avalon, and close to Scottsdale Farms, Bell Memorial Park, 7 Acre Bar(n) & Grill, and Publix, this home offers the perfect balance of tranquility and accessibility. This is a rare opportunity to own a truly exceptional home in one of Milton’s most sought-after communities—where elevated living meets everyday ease. Welcome home!

    Zillow last checked:

    Listing updated:

    Listing Provided by:

    Dana Zaworski,

    Atlanta Fine Homes Sotheby's International 678-770-5187

    Bought with:

    WILLIAM SCOTT GREEN, 312782

    ERA Sunrise Realty

    Source: FMLS GA,MLS#: 7685818MLS Logo

    Facts & features

    Interior

    Bedrooms & bathrooms
    • Bedrooms: 5
    • Bathrooms: 4
    • Full bathrooms: 4
    • Main level bathrooms: 1
    • Main level bedrooms: 1
    Primary bedroom
    • Features: In-Law Floorplan, Oversized Master
    • Level: In-Law Floorplan, Oversized Master
    Bedroom
    • Features: In-Law Floorplan, Oversized Master
    Primary bathroom
    • Features: Double Vanity, Separate Tub/Shower, Soaking Tub, Vaulted Ceiling(s)
    Dining room
    • Features: Open Concept, Separate Dining Room
    Kitchen
    • Features: Breakfast Bar, Breakfast Room, Cabinets White, Eat-in Kitchen, Kitchen Island, Pantry Walk-In, View to Family Room
    Heating
    • Natural Gas
    Cooling
    • Ceiling Fan(s), Central Air
    Appliances
    • Included: Dishwasher, Disposal, Double Oven, Gas Cooktop, Refrigerator
    • Laundry: Laundry Closet, Upper Level
    Features
    • Bookcases, Coffered Ceiling(s), Crown Molding, Double Vanity, Entrance Foyer 2 Story, Recessed Lighting, Tray Ceiling(s), Vaulted Ceiling(s), Walk-In Closet(s)
    • Flooring: Carpet, Hardwood, Tile
    • Windows: Insulated Windows
    • Basement: Daylight,Exterior Entry,Finished,Interior Entry
    • Attic: Pull Down Stairs
    • Number of fireplaces: 1
    • Fireplace features: Family Room, Stone
    • Common walls with other units/homes: No Common Walls
    Interior area
    • Total structure area: 4,757
    • Total interior livable area: 4,757 sqft
    • Finished area above ground: 3,809
    • Finished area below ground: 948

    Property

    Parking
    • Total spaces: 3
    • Parking features: Attached, Covered, Driveway, Garage, Garage Door Opener, Garage Faces Side, Kitchen Level
    • Attached garage spaces: 3
    • Has uncovered spaces: Yes
    Accessibility
    • Accessibility features: None
    Features
    • Levels: Two
    • Stories: 2
    • Patio & porch: Covered, Deck, Front Porch
    • Exterior features: Private Yard, Rain Gutters, Rear Stairs
    • Pool features: None
    • Spa features: None
    • Fencing: Back Yard,Fenced,Wood
    • Has view: Yes
    • View description: Trees/Woods
    • Waterfront features: None
    • Body of water: None
    Lot
    • Size: 1.05 Acres
    • Features: Back Yard, Landscaped, Private
    Details
    • Additional structures: None
    • Parcel number: 22 451001910438
    • Other equipment: Irrigation Equipment
    • Horse amenities: None

    Construction

    Type & style
    • Home type: SingleFamily
    • Architectural style: Traditional
    • Property subtype: Single Family Residence, Residential
    Materials
    • Brick, Stone, Other
    • Foundation: Concrete Perimeter
    • Roof: Composition
    Condition
    • Resale
    • New construction: No
    • Year built: 2013

    Utilities & green energy

    • Electric: 110 Volts, 220 Volts
    • Sewer: Septic Tank
    • Water: Public
    • Utilities for property: Electricity Available, Natural Gas Available, Phone Available, Water Available
    Green energy
    • Energy efficient items: None
    • Energy generation: None

    Community & neighborhood

    Security
    • Security features: Security Gate
    Community
    • Community features: Clubhouse, Gated, Homeowners Assoc, Pool, Sidewalks, Street Lights
    Location
    • Region: Milton
    • Subdivision: The Highlands

    HOA & financial

    HOA
    • Has HOA: Yes
    • HOA fee: $1,800 annually

    Other

    Other facts
    • Road surface type: Paved

    Price history

    DateEventPrice
    3/6/2026Sold$1,200,000$252/sqft
    Source: FMLS GA #7685818 Report a problem
    1/12/2026Pending sale$1,200,000$252/sqft
    Source: GAMLS #10666051 Report a problem
    1/9/2026Listed for sale$1,200,000+85.8%$252/sqft
    Source: FMLS GA #7685818 Report a problem
    7/26/2016Sold$646,000-0.5%$136/sqft
    Source: FMLS GA #5691557 Report a problem
    6/3/2016Pending sale$649,000$136/sqft
    Source: Haven Real Estate Brokers #5691557 Report a problem
    5/15/2016Listed for sale$649,000+29.5%$136/sqft
    Source: Haven Real Estate Brokers #5691557 Report a problem
    4/1/2014Sold$501,270-15.1%$105/sqft
    Source: FMLS GA #5176594 Report a problem
    5/17/2013Sold$590,247$124/sqft
    Source: Agent Provided Report a problem

    Public tax history

    YearProperty taxesTax assessment
    2024$6,643 +11.2%$417,960 +34.3%
    2023$5,975 -4.8%$311,320
    2022$6,279 +2.1%$311,320 +30.6%
    2021$6,153 -10.6%$238,400 -2.2%
    2020$6,882 -2.7%$243,800 +1.8%
    2019$7,070 $239,480 +2.4%
    2018$7,070 $233,880 +16.7%
    2017$7,070 +9.8%$200,480
    2016$6,438 +3.6%$200,480
    2015$6,213 +11%$200,480 +9.7%
    2014$5,600 +641.6%$182,680 +604.8%
    2013$755 +48.6%$25,920 +26.8%
    2012$508 $20,440
    2011-- $20,440
    2010$593 +3.6%$20,440
    2009$573 $20,440
    2008-- --

    Find assessor info on the county website

    Neighborhood: 30004

    Nearby schools

    GreatSchools rating
    Schools provided by the listing agent
    • Elementary: Birmingham Falls
    • Middle: Hopewell
    • High: Cambridge

    Source: FMLS GA. This data may not be complete. We recommend contacting the local school district to confirm school assignments for this home.

    Get a cash offer in 3 minutes
    Find out how much your home could sell for in as little as 3 minutes with a no-obligation cash offer.
    Estimated market value
    $1,199,700
    Get a cash offer in 3 minutes
    Find out how much your home could sell for in as little as 3 minutes with a no-obligation cash offer.
    Estimated market value
    $1,199,700