Welcome to refined, low maintenance luxury in one of Alpharetta's most desirable communities. Nestled on a quiet cul-de-sac in Cogburn Walk within the highly rated Cambridge School District, with over $125,000 in extensive renovations this four-story home delivers exceptional space, modern upgrades, and effortless living. From the charming stone front porch to the thoughtfully designed interiors, every detail reflects quality and care. Recent improvements include brand-new kitchen cabinetry with an oversized custom island and pendant lighting, fresh paint throughout, new hardwood floors and carpet, all new interior and exterior doors, a whole home water filtration system, new Zoysia sod with irrigation, professional landscaping, a new stone patio with edging, full backyard fencing, a freshly stained deck with under deck system, gutters, lighting, and fans, plus window tinting for privacy and energy efficiency. Step inside to soaring 9 foot ceilings, an expansive formal living room flooded with natural light, and an elegant formal dining room with coffered ceilings that comfortably seats eight. The heart of the home is the stunning chef's kitchen featuring new white cabinetry, a large pantry, newer stainless appliances, gas cooktop, recessed lighting, and a massive stone island ideal for entertaining. Open to a bright secondary living area that offers a marble gas fireplace flanked by built-ins. From here you can step out to the upper deck with outdoor stone fireplace for year-round enjoyment. A private main level suite with full bath provides ideal flexibility for guests, multigenerational living, or a home office. The expanded primary retreat boasts a spacious sitting area, generous dressing room with abundant closet space, tray ceilings, and a spa inspired bath with dual vanities, soaking tub, and tiled shower. Additional well appointed bedrooms and baths across the upper levels, plus a finished daylight basement with 9 foot ceilings, dedicated home theater, extra living space, full bath, and 658 sq ft of unfinished area ready for a gym, office, or storage, create versatile living options for modern lifestyles. Outdoor living shines with complete privacy, dual stone patios, fire pit, landscape lighting, and a fully fenced backyard an entertainer's paradise perfect for gatherings, kids, and pets. Minutes from downtown Alpharetta, Avalon, Ameris Bank Amphitheater, North Point Mall, top rated schools, parks, dining, and shopping, this move-in-ready home combines luxury renovations, low maintenance features, and an unbeatable location. Ideal for buyers seeking spacious, updated living in Alpharetta's Cambridge corridor. Schedule your private tour today and experience the difference.
Active
$1,245,000
2740 Augeron Ct, Alpharetta, GA 30004
8beds
6,236sqft
Single Family Residence
Built in 2015
0.3 Acres Lot
$1,196,200 Zestimate®
$200/sqft
$133/mo HOA
What's special
Oversized custom islandStone front porchNewer stainless appliancesFull backyard fencingLarge pantryProfessional landscapingDual stone patios
- 42 days
- 346
- 14
Zillow last checked:
Listing updated:
Listed by:
Sean Peterson 678-631-1700,
Keller Williams Realty
Source: GAMLS,MLS#: 10840281
Facts & features
Interior
Bedrooms & bathrooms
- Bedrooms: 8
- Bathrooms: 5
- Full bathrooms: 5
- Main level bathrooms: 1
- Main level bedrooms: 1
Rooms
- Room types: Bonus Room, Laundry, Loft, Media Room, Office, Other
Dining room
- Features: Separate Room
Kitchen
- Features: Breakfast Area, Kitchen Island, Pantry, Solid Surface Counters
Heating
- Central, Forced Air, Zoned
Cooling
- Ceiling Fan(s), Central Air, Zoned
Appliances
- Included: Dishwasher, Disposal, Gas Water Heater, Microwave, Refrigerator
- Laundry: Other
Features
- Bookcases, High Ceilings, Rear Stairs, Roommate Plan, Tray Ceiling(s), Walk-In Closet(s)
- Flooring: Carpet, Hardwood, Tile
- Windows: Double Pane Windows
- Basement: Bath Finished,Daylight,Finished,Full,Interior Entry
- Attic: Pull Down Stairs
- Number of fireplaces: 2
- Fireplace features: Family Room, Gas Log, Outside
- Common walls with other units/homes: No Common Walls
Interior area
- Total structure area: 6,236
- Total interior livable area: 6,236 sqft
- Finished area above ground: 6,236
- Finished area below ground: 0
Property
Parking
- Total spaces: 2
- Parking features: Garage, Kitchen Level
- Has garage: Yes
Features
- Levels: Three Or More
- Stories: 3
- Patio & porch: Deck
- Exterior features: Sprinkler System
- Fencing: Back Yard
- Body of water: None
Lot
- Size: 0.3 Acres
- Features: Cul-De-Sac, Level, Private
- Residential vegetation: Partially Wooded
Details
- Parcel number: 22 511010501864
- Other equipment: Home Theater
Construction
Type & style
- Home type: SingleFamily
- Architectural style: Brick 3 Side,Traditional
- Property subtype: Single Family Residence
Materials
- Concrete, Stone
- Foundation: Slab
- Roof: Composition
Condition
- Resale
- New construction: No
- Year built: 2015
Utilities & green energy
- Electric: 220 Volts
- Sewer: Public Sewer
- Water: Public
- Utilities for property: Cable Available, Electricity Available, Natural Gas Available, Sewer Available, Underground Utilities, Water Available
Green energy
- Energy efficient items: Appliances, Insulation, Thermostat, Water Heater
- Water conservation: Low-Flow Fixtures
Community & HOA
Community
- Features: Sidewalks, Walk To Schools, Near Shopping
- Security: Carbon Monoxide Detector(s), Security System, Smoke Detector(s)
- Subdivision: Cogburn Walk
HOA
- Has HOA: Yes
- Services included: Maintenance Grounds, Reserve Fund
- HOA fee: $1,600 annually
Location
- Region: Alpharetta
Financial & listing details
- Price per square foot: $200/sqft
- Tax assessed value: $1,007,600
- Annual tax amount: $10,527
- Date on market: 9/4/2026
- Cumulative days on market: 42 days
- Listing agreement: Exclusive Right To Sell
- Listing terms: Cash,Conventional,VA Loan
- Electric utility on property: Yes
Estimated market value
$1,196,200
$1.14M - $1.26M
$5,592/mo
Price history
| Date | Event | Price |
|---|---|---|
| 9/4/2026 | Listed for sale | $1,245,000-3.9%$200/sqft |
Source:  FMLS GA #7832094 Report a problem FMLS GA #7832094 Report a problem | ||
| 8/31/2026 | Listing removed | $1,295,000$208/sqft |
Source:  GAMLS #10774058 Report a problem GAMLS #10774058 Report a problem | ||
| 5/29/2026 | Listed for sale | $1,295,000$208/sqft |
Source: FMLS GA #7778569 Report a problem | ||
| 5/26/2026 | Listing removed | $1,295,000$208/sqft |
Source: GAMLS #10723358 Report a problem | ||
| 4/2/2026 | Listed for sale | $1,295,000$208/sqft |
Source: FMLS GA #7743727 Report a problem | ||
Public tax history
| Year | Property taxes | Tax assessment |
|---|---|---|
| 2025 | $10,527 +8.8% | $403,040 +8.8% |
| 2024 | $9,676 -0.3% | $370,440 |
| 2023 | $9,702 +39.9% | $370,440 +40.5% |
| 2022 | $6,936 -0.1% | $263,640 +3% |
| 2021 | $6,944 -18.2% | $255,960 -14.9% |
| 2020 | $8,492 +0.2% | $300,840 +25.7% |
| 2019 | $8,471 | $239,280 -4% |
| 2018 | $8,471 | $249,320 +3.5% |
| 2017 | $8,471 +0.6% | $241,000 |
| 2016 | $8,417 +412.7% | $241,000 +414.5% |
| 2015 | $1,642 | $46,840 |
Find assessor info on the county website
Monthly payment
Est. payment
Payment breakdown
Explore the cost of this home by adjusting the details. Changes won't be saved.Climate risks
Neighborhood: 30004
Nearby schools
Schools provided by the listing agent
- Elementary: Cogburn Woods
- Middle: Hopewell
- High: Cambridge
Source: GAMLS. This data may not be complete. We recommend contacting the local school district to confirm school assignments for this home.
Similar homes
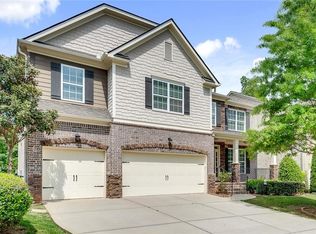
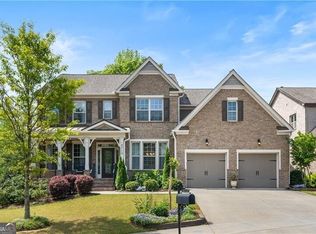
- $1,275,0006 bd5 ba5.2k sqft1856 Heritage Pass, Milton, GA 30004Active

 MLS ID #10842266, Brooke Elias, Keller Williams Realty PeachtreeRoad. GAMLS
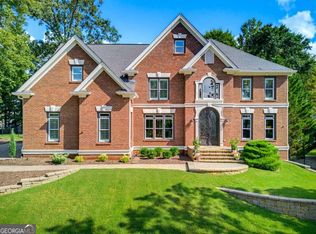
 - $1,195,0006 bd5 ba4.4k sqft565 Greenview Ter, Milton, GA 30004Active Under Contract
 MLS ID #10838183, Carl Childers, Keller Williams Realty Atl. Partners. GAMLS
 - $1,499,9005 bd6 ba5.3k sqft14627 Timber Pt, Milton, GA 30004Active
 MLS ID #10857319, Susan Jasper, The Rezerve. GAMLS
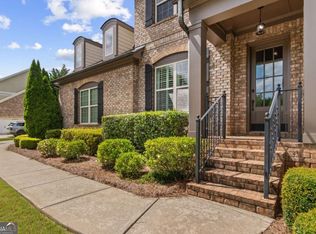
 - $1,350,0006 bd5 ba6k sqft12460 Pindell Cir, Alpharetta, GA 30004Active
 MLS ID #10851125, Caroline Broadley, Keller Williams Community Partners. GAMLS
 - $1,150,0005 bd5 ba4.1k sqft12505 Needham St, Alpharetta, GA 30004ActiveMLS ID #10843730, Kelly Delaperriere, Redfin Corporation. GAMLS
- $1,350,0006 bd5 ba5.2k sqft11880 Old Station Pl, Alpharetta, GA 30004ActiveMLS ID #10810887, Atlanta Property Professionals, Keller Williams Realty Consultants. GAMLS
- $1,250,0007 bd4 ba6k sqft630 Danas Ridge Dr, Roswell, GA 30075ActiveMLS ID #10847643, Morgan Reed, Morgan Reed Realty. GAMLS
- $1,595,0005 bd6 ba6.4k sqft805 Lake Mist Cv, Milton, GA 30004ActiveMLS ID #10764780, Preston Mitchell, Coldwell Banker Realty. GAMLS
- $1,299,0005 bd5 ba5.3k sqft10020 Normandy Ln, Suwanee, GA 30024ActiveMLS ID #10869051, Liz Sills, HomeSmart. GAMLS
- $1,350,0005 bd5 ba5.1k sqft11715 Stratham Dr, Alpharetta, GA 30009ActiveMLS ID #10838888, Christopher L Williams, HomeSmart. GAMLS
- $1,499,0005 bd5 ba5.3k sqft5070 Huntwood Way, Roswell, GA 30075Active Under ContractMLS ID #10869282, Angela Medley, Atlanta Fine Homes - Sotheby's Int'l. GAMLS
- $965,0006 bd5 ba5.6k sqft5320 Brookglen Ct, Cumming, GA 30040ActiveMLS ID #10870858, Osmara Martinez, Keller Williams Community Partners. GAMLS
- $1,338,0005 bd4 ba5.5k sqft1050 Branch Rd, Canton, GA 30115ActiveMLS ID #10816239, Mahria Heller, RE/MAX Town & Country. GAMLS
- $1,320,0006 bd6 ba5.1k sqft812 Olmsted Ln, Johns Creek, GA 30097ActiveMLS ID #10857466, Viviana Del Rio, Keller Williams Realty North Atlanta. GAMLS
- $1,050,0005 bd5 ba5.3k sqft200 Dewdrop Ct, Johns Creek, GA 30022ActiveMLS ID #10841992, Mark E McCoy, Coldwell Banker Realty. GAMLS
- $1,400,0006 bd5 ba6.3k sqft2237 Old Brooke Ln, Atlanta, GA 30338ActiveMLS ID #10867129, Catherine LaMon, Keller Williams Realty Buckhead. GAMLS
- $1,299,0006 bd5 ba6.2k sqft1044 Meadow Club Ct, Suwanee, GA 30024ActiveMLS ID #10829235, Jamie Bertone, eXp Realty. GAMLS
- $1,250,0005 bd6 ba5k sqft3931 Cash Lndg, Marietta, GA 30066ActiveMLS ID #10869080, Teri A Ehrlich, Keller Williams Realty PeachtreeRoad. GAMLS
- $1,599,9008 bd6 ba6.2k sqft124 Savanna Estates Dr, Canton, GA 30115ActiveMLS ID #10824493, Deborah Knowles, RE/MAX Town & Country. GAMLS
- $859,9005 bd5 ba4.8k sqft4965 Oakmont Bend Dr, Alpharetta, GA 30004ActiveMLS ID #10822856, Donna Broadus, Broadus Realty Group, LLC. GAMLS
