Skip main navigation
Closed
  • $1,016,100

    2710 Augeron Ct, Alpharetta, GA 30004

    6beds
    5,304sqft
    Single Family Residence
    Built in 2016
    7,405.2 Square Feet Lot
    $1,093,600 Zestimate®
    $192/sqft
    $6,024 Estimated rent

    Home value

    $1,093,600

    $1.04M - $1.16M

    $6,024/mo

    Zestimate® history
    Loading
    Loading...

    Owner options

    List your home for rent

    $6,024/mo

    Rent Zestimate®

    Find your next renter with Zillow Rental Manager. Plus, with online applications, you can quickly screen prospective tenants – for free.

    Learn more

    $6,024/mo

    Rent Zestimate®

    Refinance and save

    $7,455/mo

    Est. payment

    Refinancing to a lower rate could help reduce your monthly payments and save thousands over the life of the loan.

    See today's rates

    $7,455/mo

    Est. payment

    Explore your selling options

    Work with a Zillow partner agent

    Leverage their expertise and Zillow's premium Showcase listings to get your home seen by more buyers.

    Get started

    List with your own agent

    Get your home in front of millions of buyers by listing it on Zillow.

    Learn how to do it

    Sell it yourself

    Take full control of how buyers see your home on Zillow by listing For Sale by Owner (FSBO).

    List your home

    What's special

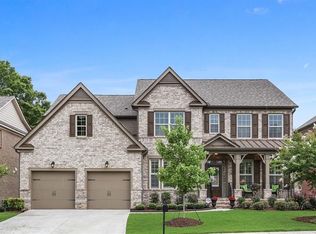
    Located in Alpharetta's Cogburn Walk, this brick traditional home commences with an inviting covered porch, perfect for rocking chairs and relaxing. Enter through a leaded glass front door into the welcoming foyer, which is flanked by an office and a formal dining room with elegant molding. The two-story great room impresses with stacked picture windows, a floor-to-ceiling stacked stone fireplace, a built-ins bookcase and an open gallery to the second floor. Beautiful dark hardwood floors flow throughout the main level and create seamless transitions between the living spaces. The great room spills into the white kitchen, featuring an island with seating, stainless appliances, a walk-in pantry and a sunny casual dining area. Enjoy easy access the covered back porch as well as the adjoining open-air porch - perfect for grilling out and entertaining. Exterior stairs down to the backyard provide convenience and unite this outdoor living space with the surrounding landscape. The main level also includes a guest bedroom and a full bathroom, ideal for overnight guests. Upstairs, the primary bedroom is separate from the other bedrooms and includes a double-door entry, an oversized bedroom with a sitting area, a trey ceiling, a custom built walk-in closet and an en suite bathroom with separate granite-topped vanities, a soaking bathtub and a large shower. Three additional bedrooms, two bathrooms and a laundry room with storage complete the upper level. Venture downstairs to the terrace level and discover the perfect space for entertaining or an in-law suite. A full bar/kitchenette includes high-top seating and abundant cabinetry and overlooks a living room area. LVT floors flow into the TV area, which could also be used as an office or a gym. A bedroom, half bathroom and a second bathroom/spa room with a sauna, a two-person shower (also great for pets), large custom walk in storage closet and a second laundry room complete this level. Double French doors open to the walkout, level backyard which includes a covered patio and a grassy play area. Quiet and charming, Cogburn Walk is in the award-winning Cambridge High School district and is just a 2+/- miles from Downtown Alpharetta's shopping, restaurants and nightlife. Welcome home!

    Zillow last checked:

    Listing updated:

    Listed by:

    Leigh Schiff 404-569-6233,

    Atlanta Fine Homes - Sotheby's Int'l,

    Michael Schiff 404-307-0443,

    Atlanta Fine Homes - Sotheby's Int'l

    Bought with:

    Murali Sunkara, 405621

    Virtual Properties Realty.com

    Source: GAMLS,MLS#: 10286545MLS Logo

    Facts & features

    Interior

    Bedrooms & bathrooms
    • Bedrooms: 6
    • Bathrooms: 6
    • Full bathrooms: 5
    • 1/2 bathrooms: 1
    • Main level bathrooms: 1
    • Main level bedrooms: 1
    Dining room
    • Features: Seats 12+, Separate Room
    Kitchen
    • Features: Breakfast Area, Kitchen Island, Walk-in Pantry
    Heating
    • Central, Natural Gas, Zoned
    Cooling
    • Ceiling Fan(s), Central Air, Heat Pump, Zoned
    Appliances
    • Included: Dishwasher, Disposal, Microwave, Refrigerator
    • Laundry: In Basement, In Hall, Upper Level
    Features
    • Bookcases, Separate Shower, Soaking Tub, Walk-In Closet(s)
    • Flooring: Carpet, Hardwood
    • Basement: Bath Finished,Daylight,Exterior Entry,Finished,Full,Interior Entry
    • Attic: Pull Down Stairs
    • Number of fireplaces: 1
    • Common walls with other units/homes: No Common Walls
    Interior area
    • Total structure area: 5,304
    • Total interior livable area: 5,304 sqft
    • Finished area above ground: 4,136
    • Finished area below ground: 1,168

    Property

    Parking
    • Parking features: Attached, Garage, Kitchen Level
    • Has attached garage: Yes
    Features
    • Levels: Two
    • Stories: 2
    • Patio & porch: Deck, Porch
    • Exterior features: Garden
    • Body of water: None
    Lot
    • Size: 7,405 sqft
    • Features: Cul-De-Sac, Level, Private
    Details
    • Parcel number: 22 511010501880

    Construction

    Type & style
    • Home type: SingleFamily
    • Architectural style: Brick 3 Side,Traditional
    • Property subtype: Single Family Residence
    Materials
    • Brick, Other
    • Roof: Composition
    Condition
    • Resale
    • New construction: No
    • Year built: 2016

    Utilities & green energy

    • Sewer: Public Sewer
    • Water: Public
    • Utilities for property: Cable Available, Electricity Available, Natural Gas Available, Phone Available, Sewer Available, Underground Utilities, Water Available

    Community & neighborhood

    Community
    • Community features: Walk To Schools, Near Shopping
    Location
    • Region: Alpharetta
    • Subdivision: Cogburn Walk

    HOA & financial

    HOA
    • Has HOA: Yes
    • HOA fee: $1,300 annually
    • Services included: Other

    Other

    Other facts
    • Listing agreement: Exclusive Right To Sell

    Price history

    DateEventPrice
    6/7/2024Sold$1,016,100+4.2%$192/sqft
    Source: GAMLS #10286545 Report a problem
    5/3/2024Pending sale$975,000$184/sqft
    Source: GAMLS #10286545 Report a problem
    4/24/2024Listed for sale$975,000+67.4%$184/sqft
    Source: FMLS GA #7373100 Report a problem
    3/25/2016Sold$582,384$110/sqft
    Source: Public Record Report a problem

    Public tax history

    YearProperty taxesTax assessment
    2024$6,859 +10.6%$351,760
    2023$6,203 -4.3%$351,760 +34.3%
    2022$6,485 +0.1%$262,000
    2021$6,480 -19%$262,000 -7.5%
    2020$7,998 +8%$283,360 +19.3%
    2019$7,404 $237,440 +1.6%
    2018$7,404 $233,600 +0.3%
    2017$7,404 -2.5%$232,920 +454.6%
    2016$7,598 +416.1%$42,000
    2015$1,472 $42,000

    Find assessor info on the county website

    Neighborhood: 30004

    Nearby schools

    GreatSchools rating
    Schools provided by the listing agent
    • Elementary: Cogburn Woods
    • Middle: Hopewell
    • High: Cambridge

    Source: GAMLS. This data may not be complete. We recommend contacting the local school district to confirm school assignments for this home.

    Get a cash offer in 3 minutes
    Find out how much your home could sell for in as little as 3 minutes with a no-obligation cash offer.
    Estimated market value
    $1,093,600
    Get a cash offer in 3 minutes
    Find out how much your home could sell for in as little as 3 minutes with a no-obligation cash offer.
    Estimated market value
    $1,093,600