Welcome to this spacious 6-bedroom, 5-bath home in the heart of Suwanee with generous living spaces, extensive updates, and a private backyard with an in-ground gunite pool and hot tub. The main level features a guest suite with private bath, updated kitchen with granite countertops, tile, and a large island, plus a gas fireplace in the kitchen and a wood-burning fireplace in the living room. Brand-new windows have been installed throughout most of the home, and dramatic floor-to-second-floor windows in the living room fill the space with natural light. A brand-new large sunroom overlooks the pool and private backyard. Upstairs are four spacious bedrooms. The primary suite features a huge walk-in closet with room for his and hers, a large tiled walk-in shower, separate soaking tub, and oversized double vanity with a center vanity area. Two additional bedrooms share a large Jack-and-Jill bath, while the fourth bedroom has its own ensuite bath. All bedrooms and closets offer generous space. The finished basement is designed for entertaining, with custom color-changing LED lighting, a spacious gentleman's bar, pool table, potential gaming room and additional tv entertaining area, plus a bedroom and full bathroom. A hardwired sound system runs throughout the entire basement and pool patio and can be controlled via Bluetooth, making entertaining a breeze. The private backyard features an in-ground heated salt water gunite pool and hot tub. All exterior home and pool patio lighting as well as pool equipment is Wi-Fi controlled from anywhere in the world and includes color-changing LED options around the pool. A custom garden has been thoughtfully curated in the back yard featuring seven raised beds with an independent irrigation system and decorative rock work surrounding and meandering through it. The garage is a two car plus an additional single car- offering all the space for the toys you could need! Located moments from Suwanee Town Center, restaurants, shopping, and entertainment, with easy access to I-85. The neighborhood offers a pool, swim team, tennis and pickleball courts, tennis team, community park with Chattahoochee River access, and numerous community events throughout the year, including neighborhood cookouts and fireworks.
Active
Price cut: $100K (9/18)
$1,299,000
1044 Meadow Club Ct, Suwanee, GA 30024
6beds
6,266sqft
Single Family Residence
Built in 2001
0.38 Acres Lot
$1,250,100 Zestimate®
$207/sqft
$84/mo HOA
What's special
Generous living spaces
- 52 days
- 1,077
- 109
Zillow last checked:
Listing updated:
Listed by:
Jamie Bertone 7069940870,
eXp Realty
Source: GAMLS,MLS#: 10829235
Facts & features
Interior
Bedrooms & bathrooms
- Bedrooms: 6
- Bathrooms: 5
- Full bathrooms: 5
- Main level bathrooms: 1
- Main level bedrooms: 1
Rooms
- Room types: Exercise Room, Family Room, Game Room, Great Room, Laundry, Media Room, Sun Room
Dining room
- Features: Separate Room
Kitchen
- Features: Breakfast Bar, Kitchen Island, Pantry, Solid Surface Counters
Heating
- Central
Cooling
- Ceiling Fan(s), Central Air
Appliances
- Included: Cooktop, Dishwasher, Double Oven, Microwave, Refrigerator
- Laundry: In Hall
Features
- Double Vanity, Separate Shower, Soaking Tub, Tray Ceiling(s), Walk-In Closet(s), Wet Bar
- Flooring: Hardwood, Vinyl
- Windows: Window Treatments
- Basement: Bath Finished,Daylight,Exterior Entry,Interior Entry
- Number of fireplaces: 2
- Fireplace features: Gas Log, Living Room, Other
- Common walls with other units/homes: No Common Walls
Interior area
- Total structure area: 6,266
- Total interior livable area: 6,266 sqft
- Finished area above ground: 4,934
- Finished area below ground: 1,332
Property
Parking
- Total spaces: 5
- Parking features: Garage, Side/Rear Entrance
- Has garage: Yes
Features
- Levels: Three Or More
- Stories: 3
- Patio & porch: Patio
- Exterior features: Garden, Sprinkler System
- Has private pool: Yes
- Pool features: Heated, Pool/Spa Combo, In Ground, Salt Water
- Fencing: Back Yard
- Body of water: None
Lot
- Size: 0.38 Acres
- Features: Private
- Residential vegetation: Grassed
Details
- Parcel number: R7279 296
- Other equipment: Home Theater
Construction
Type & style
- Home type: SingleFamily
- Architectural style: Traditional
- Property subtype: Single Family Residence
Materials
- Brick, Other
- Foundation: Slab
- Roof: Composition
Condition
- Resale
- New construction: No
- Year built: 2001
Utilities & green energy
- Electric: 220 Volts
- Sewer: Public Sewer
- Water: Public
- Utilities for property: Cable Available, Electricity Available, High Speed Internet, Natural Gas Available, Phone Available, Sewer Connected, Water Available
Community & HOA
Community
- Features: Playground, Pool, Swim Team, Tennis Court(s)
- Security: Carbon Monoxide Detector(s), Smoke Detector(s)
- Subdivision: Rivermoore Park
HOA
- Has HOA: Yes
- Services included: Facilities Fee, Maintenance Grounds, Swimming, Tennis
- HOA fee: $1,012 annually
Location
- Region: Suwanee
Financial & listing details
- Price per square foot: $207/sqft
- Tax assessed value: $966,800
- Annual tax amount: $11,236
- Date on market: 8/20/2026
- Cumulative days on market: 52 days
- Listing agreement: Exclusive Right To Sell
- Listing terms: Cash,Conventional,FHA,VA Loan
- Electric utility on property: Yes
Estimated market value
$1,250,100
$1.19M - $1.31M
$5,992/mo
Price history
| Date | Event | Price |
|---|---|---|
| 9/18/2026 | Price change | $1,299,000-7.1%$207/sqft |
Source:  FMLS GA #7823329 Report a problem FMLS GA #7823329 Report a problem | ||
| 8/20/2026 | Listed for sale | $1,399,000+33.6%$223/sqft |
Source:  GAMLS #10829235 Report a problem GAMLS #10829235 Report a problem | ||
| 7/31/2023 | Sold | $1,047,000+4.7%$167/sqft |
Source: FMLS GA #7244940 Report a problem | ||
| 7/17/2023 | Pending sale | $999,999$160/sqft |
Source: GAMLS #10180885 Report a problem | ||
| 7/13/2023 | Listed for sale | $999,999+115.1%$160/sqft |
Source: FMLS GA #7244940 Report a problem | ||
| 2/7/2005 | Sold | $465,000+11.7%$74/sqft |
Source: Public Record Report a problem | ||
| 8/28/2001 | Sold | $416,400$66/sqft |
Source: Public Record Report a problem | ||
Public tax history
| Year | Property taxes | Tax assessment |
|---|---|---|
| 2026 | -- | $386,720 +22.2% |
| 2025 | $11,236 -1.6% | $316,400 |
| 2024 | $11,416 +31.2% | $316,400 -7.5% |
| 2023 | $8,702 +16.6% | $342,000 +46% |
| 2022 | $7,460 -1.8% | $234,200 |
| 2021 | $7,598 +6.6% | $234,200 -13.3% |
| 2020 | $7,129 +3.2% | $270,000 +28.6% |
| 2019 | $6,907 | $209,920 |
| 2018 | $6,907 -0.6% | $209,920 |
| 2016 | $6,949 +7.4% | $209,920 +13.3% |
| 2015 | $6,469 | $185,200 -8.1% |
| 2014 | $6,469 +9% | $201,480 +25.1% |
| 2013 | $5,936 | $161,000 |
| 2012 | -- | $161,000 -13.5% |
| 2011 | -- | $186,160 |
| 2010 | -- | $186,160 |
| 2009 | -- | $186,160 |
| 2007 | -- | $186,160 -11.8% |
| 2006 | -- | $211,120 +35.3% |
| 2005 | -- | $156,080 |
| 2004 | $2,325 -0.1% | $156,080 |
| 2003 | $2,327 -49.7% | $156,080 |
| 2002 | $4,629 +361.8% | $156,080 +423.1% |
| 2001 | $1,002 | $29,840 |
Find assessor info on the county website
Monthly payment
Est. payment
Payment breakdown
Explore the cost of this home by adjusting the details. Changes won't be saved.Climate risks
Neighborhood: 30024
Nearby schools
Schools provided by the listing agent
- Elementary: Level Creek
- Middle: North Gwinnett
- High: North Gwinnett
Source: GAMLS. This data may not be complete. We recommend contacting the local school district to confirm school assignments for this home.
Similar homes
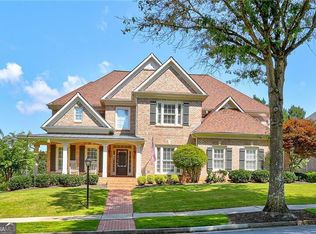
- $1,150,0006 bd6 ba6.5k sqft914 Meadow Club Ct, Suwanee, GA 30024Active
 MLS ID #10830123, Scott Hamilton, Keller Williams Realty Atl. Partners. GAMLS
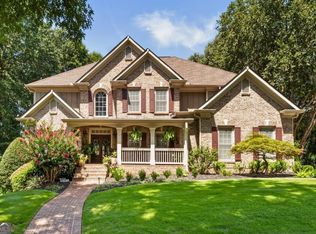
 - $1,299,0005 bd5 ba5.3k sqft10020 Normandy Ln, Suwanee, GA 30024Active
 MLS ID #10869051, Liz Sills, HomeSmart. GAMLS
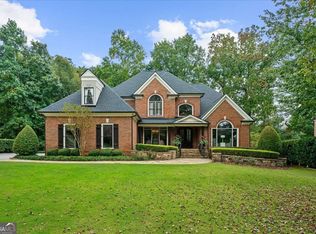
 - $1,019,0005 bd6 ba6.2k sqft960 Allen Lake Ln, Suwanee, GA 30024Active
 MLS ID #10829730, Levi Crabtree, Heartland Real Estate. GAMLS
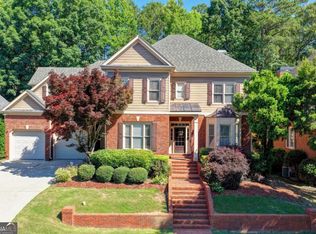
 - $899,0005 bd5 ba5.7k sqft991 Moores Walk Ln, Suwanee, GA 30024Active
 MLS ID #10779480, Heather Zhang, Kelly Kim Real Estate. GAMLS
 - $899,7007 bd6 ba5.3k sqft1370 Boomer Cir, Suwanee, GA 30024ActiveMLS ID #10857342, Melida Potts, Potts Realty Inc.. GAMLS
- $1,449,9005 bd7 ba6.3k sqft1815 Turnberry Ave, Suwanee, GA 30024Active Under ContractMLS ID #10843098, Stephen Milone, eXp Realty. GAMLS
- $989,0006 bd6 ba5.2k sqft5069 Tarry Glen Dr, Suwanee, GA 30024ActiveMLS ID #10800933, Amy Young, Keller Williams Realty Atl. Partners. GAMLS
- $1,295,0005 bd6 ba6.4k sqft555 Treyburn Vw, Milton, GA 30004For Sale
 MLS ID #7850993, Becky Suid, Armont Real Estate. FMLS GA
 - $1,320,0006 bd6 ba5.1k sqft812 Olmsted Ln, Johns Creek, GA 30097ActiveMLS ID #10857466, Viviana Del Rio, Keller Williams Realty North Atlanta. GAMLS
- $1,250,0006 bd6 ba6.2k sqft1925 Gene Sarazen Way, Braselton, GA 30517ActiveMLS ID #10858307, Karen M Tatro, Coldwell Banker Realty. GAMLS
- $1,400,0006 bd5 ba6.3k sqft2237 Old Brooke Ln, Atlanta, GA 30338ActiveMLS ID #10867129, Catherine LaMon, Keller Williams Realty Buckhead. GAMLS
- $825,0004 bd4 ba4.3k sqft112 Grandcrest Dr, Suwanee, GA 30024ActiveMLS ID #10825884, Amy Wagner, Atlanta Communities. GAMLS
- $700,0004 bd3 ba4.2k sqft2045 Southers Cir, Suwanee, GA 30024ActiveMLS ID #10815493, Kami Pyvand, Coldwell Banker Realty. GAMLS
- $1,200,0006 bd6 ba5.3k sqft755 Bethany Green Ct, Milton, GA 30004ActiveMLS ID #10858057, Steven Parker, Keller Williams Realty First Atlanta. GAMLS
- $1,275,0006 bd5 ba5.2k sqft1856 Heritage Pass, Milton, GA 30004ActiveMLS ID #10842266, Brooke Elias, Keller Williams Realty PeachtreeRoad. GAMLS
- $965,0006 bd5 ba5.6k sqft5320 Brookglen Ct, Cumming, GA 30040ActiveMLS ID #10870858, Osmara Martinez, Keller Williams Community Partners. GAMLS
- $1,199,9995 bd5 ba4.7k sqft5392 Retreat Dr, Flowery Branch, GA 30542ActiveMLS ID #10870588, Laura Gray, Chapman Hall Realtors Professionals. GAMLS
- $1,750,0005 bd6 ba7.1k sqft8615 Moor Park Run, Duluth, GA 30097ActiveMLS ID #10847641, Florin Popescu, Keller Williams Realty Atl. Partners. GAMLS
- $759,0006 bd4 ba4.5k sqft770 Pimlicon Pl, Suwanee, GA 30024ActiveMLS ID #10797590, Neha Hargan, Virtual Properties Realty.com. GAMLS
- $1,080,0005 bd5 ba5.3k sqft200 Dewdrop Ct, Johns Creek, GA 30022ActiveMLS ID #10841992, Mark E McCoy, Coldwell Banker Realty. GAMLS
