THIS HOME IS 1 OF 1 - ABSOLUTELY IMMACULATE & METICULOUSLY MAINTAINED! Exceptional St. Marlo Country Club executive residence that combines timeless architectural detail, expansive living spaces and an incredible private backyard retreat. Rich, heavy millwork immediately sets the tone, with extensive molding, wainscoting and pristine hardwood floors. The spacious fireside family room features a coffered ceiling, custom built-ins and oversized picture windows. An inviting keeping room with stone fireplace and built-ins opens seamlessly to the chef's kitchen featuring custom cabinetry, granite countertops, oversized island, stainless steel appliances, desk area and custom organized walk-in pantry. A light-filled breakfast room frames the tranquil backyard oasis through dramatic windows, while a custom butler's pantry, wine closet, powder room and en-suite bedroom round out the first floor. Upstairs, the HUGE owner's suite is a private retreat featuring a stone fireplace with custom mantel and built-ins, tray ceiling and plantation shutters. Spa bath offers quartz countertops, dual vanities with makeup area, jetted tub, oversized shower, TWO enormous walk-in closets plus additional storage. Three additional bedrooms and laundry room are joined by an impressive multipurpose bonus room/home office with fireplace, built-ins and French doors. THE DAYLIGHT TERRACE LEVEL IS AN ENTERTAINER'S DREAM! Walls of windows with plantation shutters, chiseled travertine and engineered hardwood floors frame an expansive family room/open home theater & billiard/game area. The showpiece custom bar features stone backsplash, Sub-Zero refrigerator drawers, slide-out microwave, beer tap and Bosch dishwasher. A full bath with travertine floors and frameless shower, second laundry hookup, abundant storage and workshop area easily convertible to an additional guest bedroom add even more flexibility to this incredible space. THE CROWNING FEATURE - an incredibly private backyard oasis! The oversized PebbleTec pool and spa features a deep diving end and is surrounded by extensive stonework & hardscape, artificial turf, stone firepit, lush landscaping and outdoor lighting. A dry-below system creates additional covered outdoor living space, while maintenance-free Trex decking overlooks the serene setting - perfect for entertaining, relaxing poolside or simply unwinding in complete privacy. Additional highlights include epoxy garage floors, newer roof, newer HVAC updates, dedicated dehumidifier, pool updates & custom window treatments throughout. PRISTINE CONDITION reflects extraordinary pride of ownership - truly move-in ready! All of this within prestigious gated St. Marlo Country Club, convenient to shopping, dining and recreation, and served by sought-after AWARD-WINNING SCHOOLS. Exceptional home, exceptional setting, exceptional lifestyle!
Active
$1,750,000
8615 Moor Park Run, Duluth, GA 30097
5beds
7,185sqft
Single Family Residence
Built in 2001
0.45 Acres Lot
$1,657,700 Zestimate®
$244/sqft
$275/mo HOA
What's special
Timeless architectural detailPristine hardwood floorsCustom built-insOversized islandDesk areaOversized picture windowsExpansive living spaces
- 38 days
- 591
- 47
Zillow last checked:
Listing updated:
Listed by:
Florin Popescu 770-891-2045,
Keller Williams Realty Atl. Partners
Source: GAMLS,MLS#: 10847641
Facts & features
Interior
Bedrooms & bathrooms
- Bedrooms: 5
- Bathrooms: 6
- Full bathrooms: 5
- 1/2 bathrooms: 1
- Main level bathrooms: 1
- Main level bedrooms: 1
Rooms
- Room types: Bonus Room, Family Room, Game Room, Keeping Room, Laundry, Library, Media Room, Office
Dining room
- Features: Seats 12+
Kitchen
- Features: Kitchen Island, Walk-in Pantry
Heating
- Forced Air, Natural Gas
Cooling
- Ceiling Fan(s), Central Air, Electric
Appliances
- Included: Dishwasher, Double Oven, Dryer, Microwave, Refrigerator, Washer
- Laundry: In Basement, Upper Level
Features
- Bookcases, Double Vanity, Tray Ceiling(s), Vaulted Ceiling(s), Walk-In Closet(s), Wine Cellar
- Flooring: Carpet, Hardwood
- Windows: Double Pane Windows
- Basement: Bath Finished,Daylight,Exterior Entry,Finished,Full
- Number of fireplaces: 5
- Fireplace features: Living Room, Master Bedroom
- Common walls with other units/homes: No Common Walls
Interior area
- Total structure area: 7,185
- Total interior livable area: 7,185 sqft
- Finished area above ground: 5,390
- Finished area below ground: 1,795
Property
Parking
- Total spaces: 3
- Parking features: Attached, Garage
- Has attached garage: Yes
Features
- Levels: Two
- Stories: 2
- Patio & porch: Deck, Patio
- Has private pool: Yes
- Pool features: Heated, In Ground
- Fencing: Back Yard,Fenced
- Body of water: None
Lot
- Size: 0.45 Acres
- Features: Level, Private
Details
- Parcel number: 183 106
- Other equipment: Intercom
Construction
Type & style
- Home type: SingleFamily
- Architectural style: Brick 4 Side,European,Traditional
- Property subtype: Single Family Residence
Materials
- Brick
- Foundation: Block
- Roof: Composition
Condition
- Resale
- New construction: No
- Year built: 2001
Utilities & green energy
- Electric: 220 Volts
- Sewer: Public Sewer
- Water: Public
- Utilities for property: Cable Available, Electricity Available, Natural Gas Available
Green energy
- Energy efficient items: Appliances, Thermostat
Community & HOA
Community
- Features: Clubhouse, Gated, Golf, Playground, Pool, Swim Team, Tennis Court(s), Walk To Schools, Near Shopping
- Security: Smoke Detector(s)
- Subdivision: St Marlo Country Club
HOA
- Has HOA: Yes
- Services included: Private Roads, Reserve Fund, Security, Swimming, Tennis, Trash
- HOA fee: $3,300 annually
Location
- Region: Duluth
Financial & listing details
- Price per square foot: $244/sqft
- Tax assessed value: $1,420,540
- Annual tax amount: $10,682
- Date on market: 9/17/2026
- Cumulative days on market: 38 days
- Listing agreement: Exclusive Right To Sell
- Listing terms: Cash,Conventional
- Electric utility on property: Yes
Estimated market value
$1,657,700
$1.57M - $1.74M
$6,549/mo
Price history
| Date | Event | Price |
|---|---|---|
| 9/17/2026 | Listed for sale | $1,750,000+202.9%$244/sqft |
Source:  FMLS GA #7832081 Report a problem | ||
| 7/12/2002 | Sold | $577,700$80/sqft |
Source: Public Record Report a problem | ||
Public tax history
| Year | Property taxes | Tax assessment |
|---|---|---|
| 2025 | $10,682 +0.4% | $568,216 +8.6% |
| 2024 | $10,638 +2.5% | $523,060 +0% |
| 2023 | $10,380 +13.1% | $522,900 +34.7% |
| 2022 | $9,176 +7.8% | $388,228 +15.1% |
| 2021 | $8,515 +2.9% | $337,404 +3.6% |
| 2020 | $8,275 +4.1% | $325,780 +5.3% |
| 2019 | $7,950 +3.3% | $309,440 +5% |
| 2017 | $7,698 +5.8% | $294,696 +7.3% |
| 2016 | $7,275 | $274,696 |
| 2015 | $7,275 +18.3% | $274,696 +16.6% |
| 2014 | $6,149 +6.6% | $235,652 +6.8% |
| 2013 | $5,768 -1.1% | $220,732 -0.9% |
| 2012 | $5,831 -1.1% | $222,720 -0.9% |
| 2011 | $5,895 | $224,704 -8.1% |
| 2010 | -- | $244,392 -7.2% |
| 2009 | -- | $263,392 -5.8% |
| 2008 | -- | $279,632 +8.2% |
| 2007 | -- | $258,520 |
| 2006 | $5,459 +7% | $258,520 +8.4% |
| 2005 | $5,103 | $238,520 |
| 2004 | $5,103 -4.3% | $238,520 |
| 2003 | $5,332 +127% | -- |
| 2002 | $2,349 | -- |
Find assessor info on the county website
Monthly payment
Est. payment
Payment breakdown
Explore the cost of this home by adjusting the details. Changes won't be saved.Climate risks
Neighborhood: 30097
Nearby schools
Schools provided by the listing agent
- Elementary: Johns Creek
- Middle: Riverwatch
- High: Lambert
Source: GAMLS. This data may not be complete. We recommend contacting the local school district to confirm school assignments for this home.
Similar homes
- $1,600,0006 bd6 ba8.1k sqft401 Black Diamond Ct, Johns Creek, GA 30097Active Under Contract
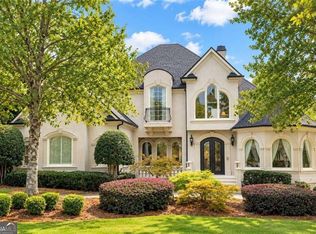
 MLS ID #10855008, Laura Hayes Reich, Hayes & Reich Luxury Property Group. GAMLS
- $1,695,0005 bd6 ba5.4k sqft5453 Brendlynn Dr, Suwanee, GA 30024For Sale
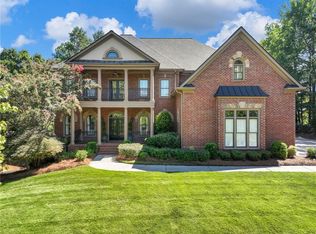
 MLS ID #7835680, Catherine Graves, NorthGroup Realty. FMLS GA
- $1,675,0005 bd6 ba7.2k sqft2480 Flint Creek Dr, Cumming, GA 30041Active
 MLS ID #10857176, Glennda Baker LeBlanc, Coldwell Banker Realty. GAMLS
- $1,394,9005 bd6 ba6.4k sqft1875 Southers Cir, Suwanee, GA 30024Active
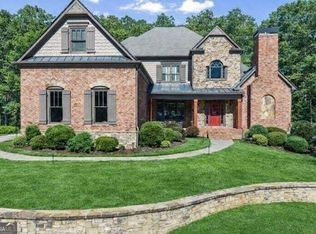 MLS ID #10868820, Cathy B Cobb, BHHS Georgia Properties. GAMLS
- $1,075,0005 bd5 ba6.5k sqft1755 Briergate Dr, Duluth, GA 30097For SaleMLS ID #7790503, Joy Andrews, Atlanta Fine Homes Sotheby's International. FMLS GA
- $899,7007 bd6 ba5.3k sqft1370 Boomer Cir, Suwanee, GA 30024Active Under ContractMLS ID #10857342, Melida Potts, Potts Realty Inc.. GAMLS
- $1,385,0005 bd5 ba5.4k sqft4169 Riverview Dr, Peachtree Corners, GA 30097ActiveMLS ID #10869144, Jenifer Cusick, BHHS Georgia Properties. GAMLS
- $1,449,9005 bd7 ba6.3k sqft1815 Turnberry Ave, Suwanee, GA 30024Active Under ContractMLS ID #10843098, Stephen Milone, eXp Realty. GAMLS
- $1,399,9005 bd6 ba5.8k sqft1750 Cone Flower Way, Suwanee, GA 30024ActiveMLS ID #10846796, Bob Strader, Keller Williams Community Partners. GAMLS
- $1,749,0006 bd7 ba8.6k sqft15420 Little Stone Way, Milton, GA 30004ActiveMLS ID #10841845, Gianna Whisler-Amneteg, Ansley RE|Christie's Int'l RE. GAMLS
- $1,895,0006 bd7 ba7k sqft1670 Cone Flower Way, Suwanee, GA 30024ActiveMLS ID #10734852, Stephanie Patterson, Real Broker, LLC. GAMLS
- $1,899,0006 bd6 ba7.8k sqft3080 Creek Tree Ln, Cumming, GA 30041ActiveMLS ID #10808336, Lori Coppedge, Atlanta Communities. GAMLS
- $1,299,0005 bd5 ba5.3k sqft10020 Normandy Ln, Suwanee, GA 30024ActiveMLS ID #10869051, Liz Sills, HomeSmart. GAMLS
- $1,299,0006 bd5 ba6.2k sqft1044 Meadow Club Ct, Suwanee, GA 30024ActiveMLS ID #10829235, Jamie Bertone, eXp Realty. GAMLS
- $1,299,9006 bd5 ba6.8k sqft348 Aviemore Ln, Suwanee, GA 30024ActiveMLS ID #10832962, Susan S Edwards, Triumph Realty of Georgia LLC. GAMLS
- $1,799,0006 bd8 ba7k sqft1900 Evergrace Dr, Milton, GA 30009ActiveMLS ID #10837885, Melissa L Swayne, BHHS Georgia Properties. GAMLS
- $1,299,9995 bd5 ba5k sqft116 Riverview Dr, Suwanee, GA 30024ActiveMLS ID #10824486, Jimmy Danner, BHHS Georgia Properties. GAMLS
- $1,699,0005 bd7 ba6.1k sqft14127 Seabiscuit, Milton, GA 30004ActiveMLS ID #10825626, Shanaz Kanga, Harry Norman Realtors. GAMLS
- $1,999,0006 bd9 ba9.2k sqft2610 Flint Creek Dr, Cumming, GA 30041For SaleMLS ID #7849116, Lydia Spink, Century 21 Lindsey and Pauley. FMLS GA
- $1,100,0006 bd6 ba6.5k sqft914 Meadow Club Ct, Suwanee, GA 30024ActiveMLS ID #10830123, Scott Hamilton, Keller Williams Realty Atl. Partners. GAMLS
