Welcome to a private resort experience in the heart of Milton, where sophisticated living meets effortless entertaining. Tucked at the end of a quiet cul-de-sac in Stonehedge, this exceptional home was designed for both grand celebrations and the everyday moments that make a house feel like home. The true showpiece begins just beyond the back door. A spectacular private backyard creates an extraordinary setting for entertaining, complete with a sparkling pool and spa, outdoor grilling and bar stations, fireplace, putting green, outdoor shower, turf, and dramatic landscape lighting. Thoughtfully designed for lingering afternoons and unforgettable evenings, this is a space where guests will want to stay awhile and where you may never feel the need to leave. Inside, gracious formal living and dining spaces welcome you upon arrival before opening to an expansive fireside great room framed by a wall of windows overlooking the resort-like outdoor spaces. The oversized kitchen, complete with a generous keeping area and remarkable walk-in pantry, is equally suited to quiet mornings and large gatherings, with convenient access to the outdoor cooking area making entertaining beautifully seamless. A second primary suite on the main level offers exceptional flexibility for multigenerational living or an inviting private guest retreat. Upstairs, the luxurious primary suite is a destination of its own, featuring a fireplace, sitting area, spa-like bath, and custom-designed closet with built-ins. Three additional bedrooms, each with an ensuite bath, and a spacious bonus room provide room for everyone to settle in comfortably. The custom finished basement takes entertaining to another level, centered around a stunning hand-carved bourbon and wine bar that serves as the focal point of the space. Generous game and gathering areas, an in-home gym, guest bedroom and bath, and direct proximity to the pool and putting green make this an ideal setting for everything from game day gatherings to relaxed family nights. Beautifully appointed, exceptionally versatile, and designed with connection in mind, this is more than a luxury home it is a place to gather, celebrate, unwind, and make memories. All of this in a coveted Milton setting convenient to downtown Alpharetta, shopping, the GA 400 corridor, and both public and private schools.
Active
$1,749,000
15420 Little Stone Way, Milton, GA 30004
6beds
8,695sqft
Single Family Residence
Built in 2005
1.29 Acres Lot
$1,671,600 Zestimate®
$201/sqft
$142/mo HOA
What's special
Custom finished basementSparkling pool and spaLuxurious primary suitePutting greenDramatic landscape lightingExpansive fireside great roomGenerous keeping area
- 40 days
- 712
- 62
Zillow last checked:
Listing updated:
Listed by:
Gianna Whisler-Amneteg 470-865-9887,
Ansley RE|Christie's Int'l RE,
Gay Donnelly 205-807-5314,
Ansley RE|Christie's Int'l RE
Source: GAMLS,MLS#: 10841845
Facts & features
Interior
Bedrooms & bathrooms
- Bedrooms: 6
- Bathrooms: 7
- Full bathrooms: 6
- 1/2 bathrooms: 1
- Main level bathrooms: 1
- Main level bedrooms: 1
Rooms
- Room types: Bonus Room, Exercise Room, Keeping Room, Loft, Office
Dining room
- Features: L Shaped, Separate Room
Kitchen
- Features: Breakfast Area, Breakfast Room, Kitchen Island, Solid Surface Counters, Walk-in Pantry
Heating
- Central, Common, Natural Gas, Zoned
Cooling
- Ceiling Fan(s), Central Air, Electric, Zoned
Appliances
- Included: Cooktop, Dishwasher, Double Oven, Microwave, Oven, Refrigerator, Stainless Steel Appliance(s)
- Laundry: Other, Upper Level
Features
- Double Vanity, High Ceilings, Separate Shower, Walk-In Closet(s)
- Flooring: Carpet, Hardwood
- Basement: Bath Finished,Concrete,Daylight,Finished,Full
- Number of fireplaces: 4
- Fireplace features: Factory Built, Family Room, Master Bedroom, Outside
- Common walls with other units/homes: No Common Walls
Interior area
- Total structure area: 8,695
- Total interior livable area: 8,695 sqft
- Finished area above ground: 6,695
- Finished area below ground: 2,000
Property
Parking
- Parking features: Garage, Side/Rear Entrance
- Has garage: Yes
Features
- Levels: Three Or More
- Stories: 3
- Patio & porch: Patio
- Exterior features: Gas Grill, Sprinkler System
- Has private pool: Yes
- Pool features: Heated, In Ground, Salt Water
- Fencing: Back Yard,Wood
- Body of water: None
Lot
- Size: 1.29 Acres
- Features: Private
- Residential vegetation: Partially Wooded, Wooded
Details
- Additional structures: Outdoor Kitchen
- Parcel number: 22 535004700315
Construction
Type & style
- Home type: SingleFamily
- Architectural style: Brick 4 Side,Traditional
- Property subtype: Single Family Residence
Materials
- Other
- Roof: Composition
Condition
- Resale
- New construction: No
- Year built: 2005
Utilities & green energy
- Sewer: Septic Tank
- Water: Public
- Utilities for property: Cable Available, Electricity Available, Natural Gas Available, Underground Utilities, Water Available
Community & HOA
Community
- Features: Pool, Tennis Court(s)
- Security: Carbon Monoxide Detector(s), Smoke Detector(s)
- Subdivision: Stonehedge
HOA
- Has HOA: Yes
- Services included: Other, Reserve Fund, Swimming, Tennis
- HOA fee: $1,700 annually
Location
- Region: Milton
Financial & listing details
- Price per square foot: $201/sqft
- Tax assessed value: $787,900
- Annual tax amount: $8,232
- Date on market: 9/8/2026
- Cumulative days on market: 40 days
- Listing agreement: Exclusive Right To Sell
- Listing terms: Cash,Conventional,VA Loan
- Electric utility on property: Yes
Estimated market value
$1,671,600
$1.59M - $1.76M
$6,712/mo
Price history
| Date | Event | Price |
|---|---|---|
| 9/8/2026 | Listed for sale | $1,749,000+98.8%$201/sqft |
Source:  GAMLS #10841845 Report a problem GAMLS #10841845 Report a problem | ||
| 6/10/2020 | Sold | $880,000-2.2%$101/sqft |
Source:  GAMLS #8783124 Report a problem GAMLS #8783124 Report a problem | ||
| 5/28/2020 | Pending sale | $900,000$104/sqft |
Source: Coldwell Banker Residential Br #8783124 Report a problem | ||
| 5/8/2020 | Listed for sale | $900,000+28.6%$104/sqft |
Source: Coldwell Banker Residential Br #8783124 Report a problem | ||
| 9/12/2016 | Sold | $700,000-9.7%$81/sqft |
Source:  FMLS GA #5720315 Report a problem FMLS GA #5720315 Report a problem | ||
| 8/27/2016 | Pending sale | $774,900$89/sqft |
Source: Keller Williams - Atlanta - North Fulton #5720315 Report a problem | ||
| 7/1/2016 | Price change | $774,900-3.1%$89/sqft |
Source: Keller Williams - Atlanta - North Fulton #5720315 Report a problem | ||
| 6/7/2016 | Price change | $799,900-1.9%$92/sqft |
Source: Keller Williams - Atlanta - North Fulton #5720315 Report a problem | ||
| 4/16/2016 | Price change | $815,000-3%$94/sqft |
Source: Keller Williams - Atlanta - North Fulton #5720315 Report a problem | ||
| 3/16/2016 | Price change | $839,900-1.2%$97/sqft |
Source: Keller Williams - Atlanta - North Fulton #5720315 Report a problem | ||
| 1/28/2016 | Listed for sale | $850,000$98/sqft |
Source: Keller Williams - Atlanta - North Fulton #5575924 Report a problem | ||
| 12/23/2015 | Pending sale | $850,000$98/sqft |
Source: Keller Williams - Atlanta - North Fulton #5575924 Report a problem | ||
| 10/1/2015 | Price change | $850,000-2.3%$98/sqft |
Source: Keller Williams - Atlanta - North Fulton #5575924 Report a problem | ||
| 7/31/2015 | Listed for sale | $869,900+46.2%$100/sqft |
Source: KELLER WILLIAMS NORTH FULTON #07497931 Report a problem | ||
| 4/13/2011 | Sold | $595,000-9.7%$68/sqft |
Source: Agent Provided Report a problem | ||
| 10/27/2010 | Listed for sale | $659,000-17.6%$76/sqft |
Source: Harry Norman, Realtors #4140080 Report a problem | ||
| 3/28/2009 | Listing removed | $799,900$92/sqft |
Source: NCI #3814664 Report a problem | ||
| 1/17/2009 | Price change | $799,900-3.6%$92/sqft |
Source: NCI #3814664 Report a problem | ||
| 11/24/2008 | Price change | $829,900-7.8%$95/sqft |
Source: NCI #3814664 Report a problem | ||
| 11/17/2008 | Price change | $899,900+8.4%$103/sqft |
Source: NCI #3814664 Report a problem | ||
| 10/15/2008 | Listed for sale | $829,900$95/sqft |
Source: NCI #3814664 Report a problem | ||
Public tax history
| Year | Property taxes | Tax assessment |
|---|---|---|
| 2025 | $8,232 -0.5% | $315,160 -0.5% |
| 2024 | $8,277 -0.3% | $316,880 |
| 2023 | $8,299 -0.5% | $316,880 |
| 2022 | $8,337 -0.1% | $316,880 +3% |
| 2021 | $8,346 +9.7% | $307,640 +14.1% |
| 2020 | $7,611 -17.6% | $269,640 -12.2% |
| 2019 | $9,234 | $307,080 +2.4% |
| 2018 | $9,234 | $299,880 +14.5% |
| 2017 | $9,234 +8.1% | $261,960 |
| 2016 | $8,542 -4.2% | $261,960 |
| 2015 | $8,915 +32.2% | $261,960 +19.1% |
| 2014 | $6,742 +5.2% | $219,960 |
| 2013 | $6,408 -0.4% | $219,960 |
| 2012 | $6,434 | $219,960 |
| 2011 | -- | $219,960 |
| 2010 | $6,386 +9.5% | $219,960 +5.8% |
| 2009 | $5,831 | $208,000 -16.3% |
| 2008 | -- | $248,480 -7.7% |
| 2007 | $6,552 | $269,320 |
Find assessor info on the county website
Monthly payment
Est. payment
Payment breakdown
Explore the cost of this home by adjusting the details. Changes won't be saved.Climate risks
Neighborhood: 30004
Nearby schools
Schools provided by the listing agent
- Elementary: Summit Hill
- Middle: Hopewell
- High: Cambridge
Source: GAMLS. This data may not be complete. We recommend contacting the local school district to confirm school assignments for this home.
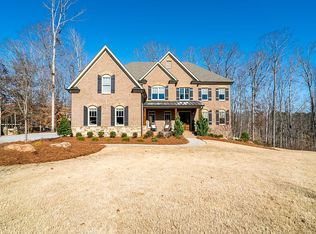
- $1,863,4006 bd7 ba6.9k sqft15430 Little Stone Way, Milton, GA 30004Off Market
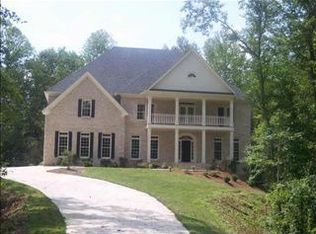
- $1,329,5005 bd5 ba4.4k sqft15410 Little Stone Way, Milton, GA 30004Off Market
- $1,484,9006 bd8 ba6.6k sqft155 Stone Orchard Ct, Milton, GA 30004Off Market
- $1,318,1005 bd5 ba6.2k sqft15400 Little Stone Way, Milton, GA 30004Off Market
Similar homes
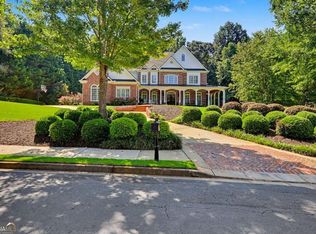
- $1,950,0007 bd8 ba8.6k sqft15945 Meadow King Way, Milton, GA 30004Active
 MLS ID #10847560, Shawna A Rickards, BHHS Georgia Properties. GAMLS
 - $1,615,0005 bd5 ba6.4k sqft775 Champions Club Dr, Milton, GA 30004Active
 MLS ID #10816462, Bradley Poole, Compass. GAMLS
 - $1,499,9005 bd6 ba5.3k sqft14627 Timber Pt, Milton, GA 30004Active
 MLS ID #10857319, Susan Jasper, The Rezerve. GAMLS
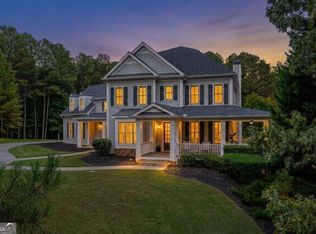
 - $1,875,0005 bd5 ba6.3k sqft15895 Henderson Rd, Milton, GA 30004Active Under Contract
 MLS ID #10845475, Carl Childers, Keller Williams Realty Atl. Partners. GAMLS
 - $1,475,0004 bd5 ba4.7k sqft15885 Thompson Rd, Milton, GA 30004ActiveMLS ID #10823759, Sara Sloan, Keller Williams Realty Consultants. GAMLS
- $1,699,0005 bd7 ba6.1k sqft14127 Seabiscuit, Milton, GA 30004ActiveMLS ID #10825626, Shanaz Kanga, Harry Norman Realtors. GAMLS
- $1,799,0006 bd8 ba7k sqft1900 Evergrace Dr, Milton, GA 30009ActiveMLS ID #10837885, Melissa L Swayne, BHHS Georgia Properties. GAMLS
- $1,295,0005 bd6 ba6.4k sqft555 Treyburn Vw, Milton, GA 30004For Sale
 MLS ID #7850993, Becky Suid, Armont Real Estate. FMLS GA
 - $1,235,0005 bd5 ba5k sqft1670 Highgrove Club Dr, Milton, GA 30004For SaleMLS ID #7853755, Sarah Wilkins, Atlanta Fine Homes Sotheby's International. FMLS GA
- $2,295,0005 bd7 ba8.1k sqft2830 Manor Bridge Dr, Milton, GA 30004ActiveMLS ID #10795822, Aneta Blanco, Maximum One Executive Realtors. GAMLS
- $1,349,9005 bd6 ba5.2k sqft1695 Windsor Cv, Milton, GA 30004ActiveMLS ID #10834666, Kateryna Sopizhenko, K23 Realty. GAMLS
- $1,195,0006 bd5 ba4.4k sqft565 Greenview Ter, Milton, GA 30004Active Under ContractMLS ID #10838183, Carl Childers, Keller Williams Realty Atl. Partners. GAMLS
- $1,595,0005 bd6 ba6.4k sqft805 Lake Mist Cv, Milton, GA 30004ActiveMLS ID #10764780, Preston Mitchell, Coldwell Banker Realty. GAMLS
- $2,495,0006 bd5 ba6.3k sqft1060 Kent Ct, Milton, GA 30004ActiveMLS ID #10806533, Ginger Pressley, Ansley RE|Christie's Int'l RE. GAMLS
- $1,985,0005 bd7 ba7.7k sqft304 Trinity Overlook, Canton, GA 30115For SaleMLS ID #7854627, BONNIE MAJHER, Atlanta Fine Homes Sotheby's International. FMLS GA
- $1,275,0006 bd5 ba5.2k sqft1856 Heritage Pass, Milton, GA 30004ActiveMLS ID #10842266, Brooke Elias, Keller Williams Realty PeachtreeRoad. GAMLS
- $1,575,0006 bd7 ba7.6k sqft392 Lum Crowe Rd, Roswell, GA 30075ActiveMLS ID #10856542, Lara Dolan, Ansley RE|Christie's Int'l RE. GAMLS
- $1,349,9006 bd6 ba7.2k sqft657 Dunbrody Dr, Milton, GA 30004For SaleMLS ID #7833293, SAM DIVITO SPIVA, HOME Luxury Real Estate. FMLS GA
- $1,899,0006 bd6 ba7.8k sqft3080 Creek Tree Ln, Cumming, GA 30041ActiveMLS ID #10808336, Lori Coppedge, Atlanta Communities. GAMLS
- $1,245,0008 bd5 ba6.2k sqft2740 Augeron Ct, Alpharetta, GA 30004ActiveMLS ID #10840281, Sean Peterson, Keller Williams Realty. GAMLS
