Located in Milton's most sought-after gated community of The Manor Golf & Country Club this stunning residence is set on a premium private lot and is thoughtfully designed for comfort, functionality, and entertaining. Upon entry the two-story foyer takes you to the private study with French door, coffered ceiling, fireplace, and custom built-ins. Elegant dinning room connects directly to the heart of the house- the kitchen and family room with beautiful stone fireplace, built-ins and view to the backyard. The kitchen area offers beautiful and spacious cabinetry, gas cook top, granite counter tops, walk-in pantry and island with the view to the breakfast area with seamless connection to the outdoors. A dramatic two-story living room designed to impress, anchored by a striking floor-to-ceiling fireplace and full wall of windows floods the room with natural light. The soaring ceiling height enhances the sense of openness. A main level master suite features spacious room with the seating area, private access to the covered deck, large en-suite with dual vanities, soaking tub, separate shower, and walk-in closet with built-ins. Upstairs features second master suite with a dedicated sitting area, perfect for relaxing with a book or creating a private lounge space. Large bay windows fills the suite with abundant natural light. The upgraded en-suite bathroom has been enhanced with modern finishes, creating a spa-like atmosphere. Two additional secondary bedrooms, each offering its own private en-suite bathroom for comfort and convenience. The terrace level is designed as fully finished entertainment and lifestyle space, offering a seamless blend of relaxation, recreation, and guest accommodation. The theater room provides dedicated cinematic experience or a perfect game night. For recreation, the open area offers a pool and ping pong table, and a bar that makes hosting a party fun and easy. A private gym adds convenience for daily workouts, and healthy lifestyle. Completing the level is a guest suite, offering visitors a comfortable and private retreat. The backyard is designed as a private outdoor retreat. At its center is a heated pool with spa offering year-round enjoyment. An outdoor fireplace creates a warm and welcoming focal point, ideal for evening conversation, cool-weather relaxation.
Active
Price cut: $200K (8/20)
$2,295,000
2830 Manor Bridge Dr, Milton, GA 30004
5beds
8,114sqft
Single Family Residence
Built in 2005
1.01 Acres Lot
$2,190,900 Zestimate®
$283/sqft
$328/mo HOA
What's special
Walk-in pantryTwo-story foyerGranite counter topsWalk-in closet with built-insView to the backyardGas cook topStriking floor-to-ceiling fireplace
- 90 days
- 624
- 70
Zillow last checked:
Listing updated:
Listed by:
Aneta Blanco 770-557-9700,
Maximum One Executive Realtors
Source: GAMLS,MLS#: 10795822
Facts & features
Interior
Bedrooms & bathrooms
- Bedrooms: 5
- Bathrooms: 7
- Full bathrooms: 5
- 1/2 bathrooms: 2
- Main level bathrooms: 1
- Main level bedrooms: 1
Rooms
- Room types: Exercise Room, Game Room, Laundry, Media Room
Dining room
- Features: Separate Room
Kitchen
- Features: Breakfast Bar, Breakfast Room, Walk-in Pantry
Heating
- Natural Gas, Zoned
Cooling
- Ceiling Fan(s), Central Air, Zoned
Appliances
- Included: Cooktop, Dishwasher, Disposal, Dryer, Microwave, Oven, Refrigerator, Stainless Steel Appliance(s), Washer
- Laundry: Mud Room
Features
- Beamed Ceilings, Bookcases, Master On Main Level, Vaulted Ceiling(s), Walk-In Closet(s)
- Flooring: Carpet, Hardwood, Tile
- Windows: Double Pane Windows
- Basement: Bath Finished,Daylight,Exterior Entry,Finished,Interior Entry
- Number of fireplaces: 5
- Fireplace features: Basement, Factory Built, Family Room, Gas Starter, Living Room, Outside
- Common walls with other units/homes: No Common Walls
Interior area
- Total structure area: 8,114
- Total interior livable area: 8,114 sqft
- Finished area above ground: 6,279
- Finished area below ground: 1,835
Property
Parking
- Total spaces: 3
- Parking features: Attached, Garage, Garage Door Opener, Kitchen Level, Side/Rear Entrance
- Has attached garage: Yes
Features
- Levels: Three Or More
- Stories: 3
- Patio & porch: Deck, Patio
- Has private pool: Yes
- Pool features: Heated, In Ground
- Fencing: Back Yard,Fenced
- Body of water: None
Lot
- Size: 1.01 Acres
- Features: Private
Details
- Parcel number: 22 501003290252
Construction
Type & style
- Home type: SingleFamily
- Architectural style: Brick 4 Side,European,Traditional
- Property subtype: Single Family Residence
Materials
- Stone
- Roof: Composition
Condition
- Resale
- New construction: No
- Year built: 2005
Utilities & green energy
- Sewer: Public Sewer
- Water: Public
- Utilities for property: Cable Available, Electricity Available, Natural Gas Available, Sewer Available, Underground Utilities, Water Available
Community & HOA
Community
- Features: Clubhouse, Fitness Center, Gated, Golf, Playground, Pool, Sidewalks, Tennis Court(s)
- Security: Smoke Detector(s)
- Subdivision: The Manor
HOA
- Has HOA: Yes
- Services included: Private Roads, Trash
- HOA fee: $3,936 annually
Location
- Region: Milton
Financial & listing details
- Price per square foot: $283/sqft
- Tax assessed value: $1,684,000
- Annual tax amount: $13,456
- Date on market: 7/6/2026
- Cumulative days on market: 89 days
- Listing agreement: Exclusive Right To Sell
- Electric utility on property: Yes
Estimated market value
$2,190,900
$2.08M - $2.30M
$6,475/mo
Price history
| Date | Event | Price |
|---|---|---|
| 8/20/2026 | Price change | $2,295,000-8%$283/sqft |
Source:  GAMLS #10795822 Report a problem GAMLS #10795822 Report a problem | ||
| 7/6/2026 | Listed for sale | $2,495,000+107.9%$307/sqft |
Source: GAMLS #10795822 Report a problem | ||
| 7/22/2005 | Sold | $1,200,000$148/sqft |
Source: Agent Provided Report a problem | ||
Public tax history
| Year | Property taxes | Tax assessment |
|---|---|---|
| 2025 | $13,456 +2.9% | $673,600 |
| 2024 | $13,073 +23.5% | $673,600 -7.5% |
| 2023 | $10,588 -2.8% | $728,120 +66.5% |
| 2022 | $10,891 -2.1% | $437,200 |
| 2021 | $11,119 -11.7% | $437,200 -2% |
| 2020 | $12,589 -4.8% | $446,000 +8.8% |
| 2019 | $13,230 | $410,000 |
| 2018 | $13,230 | $410,000 |
| 2017 | $13,230 +1.4% | $410,000 |
| 2016 | $13,053 -3.5% | $410,000 |
| 2015 | $13,530 +24% | $410,000 -5.5% |
| 2014 | $10,908 +0.3% | $433,640 +12.6% |
| 2013 | $10,878 -0.4% | $385,200 |
| 2012 | $10,922 | $385,200 |
| 2011 | -- | $385,200 |
| 2010 | $9,211 | $385,200 -13.8% |
| 2009 | -- | $446,840 -7.9% |
| 2008 | -- | $485,040 -0.1% |
| 2007 | $13,341 | $485,320 |
Find assessor info on the county website
Monthly payment
Est. payment
Payment breakdown
Explore the cost of this home by adjusting the details. Changes won't be saved.Climate risks
Neighborhood: 30004
Nearby schools
Schools provided by the listing agent
- Elementary: Summit Hill
- Middle: Hopewell
- High: Cambridge
Source: GAMLS. This data may not be complete. We recommend contacting the local school district to confirm school assignments for this home.
Similar homes
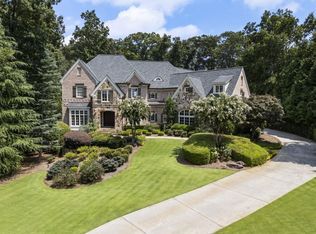
- $2,195,0005 bd7 ba8.4k sqft15838 Winterfield Way, Milton, GA 30004Active

 MLS ID #10790849, Lisa Simpson, I Heart Atlanta Brokerage. GAMLS
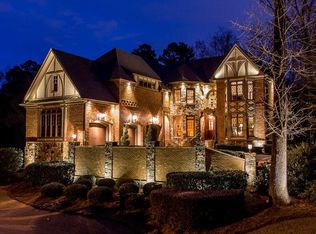
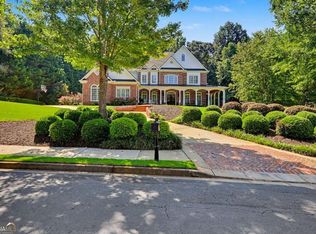
 - $1,950,0007 bd8 ba8.6k sqft15945 Meadow King Way, Milton, GA 30004Active
 MLS ID #10847560, Shawna A Rickards, BHHS Georgia Properties. GAMLS
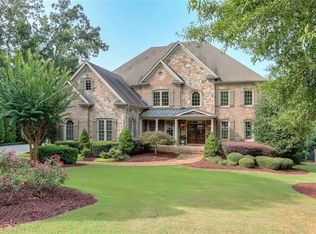
 - $1,875,0005 bd5 ba6.3k sqft15895 Henderson Rd, Milton, GA 30004Active Under Contract
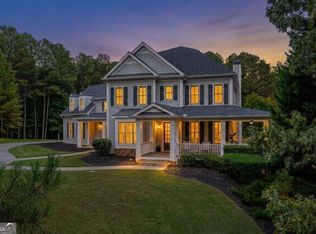 MLS ID #10845475, Carl Childers, Keller Williams Realty Atl. Partners. GAMLS
 - $2,175,0006 bd8 ba7.9k sqft14025 Freemanville Rd, Milton, GA 30004Active
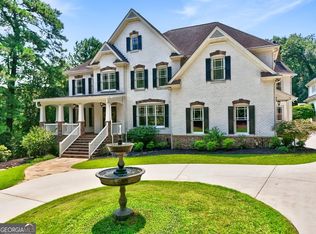 MLS ID #10818719, Gianna Whisler-Amneteg, Ansley RE|Christie's Int'l RE. GAMLS
 - $1,499,9005 bd6 ba5.3k sqft14627 Timber Pt, Milton, GA 30004ActiveMLS ID #10857319, Susan Jasper, The Rezerve. GAMLS
- $1,749,0006 bd7 ba8.6k sqft15420 Little Stone Way, Milton, GA 30004ActiveMLS ID #10841845, Gianna Whisler-Amneteg, Ansley RE|Christie's Int'l RE. GAMLS
- $1,200,0006 bd6 ba5.3k sqft755 Bethany Green Ct, Milton, GA 30004ActiveMLS ID #10858057, Steven Parker, Keller Williams Realty First Atlanta. GAMLS
- $2,300,0006 bd7 ba9k sqft680 Americas Cup Cv, Alpharetta, GA 30005ActiveMLS ID #10855548, Linda Jacobs, Keller Williams Realty North Atlanta. GAMLS
- $1,650,0005 bd5 ba6.4k sqft775 Champions Club Dr, Milton, GA 30004ActiveMLS ID #10816462, Bradley Poole, Compass. GAMLS
- $1,995,0005 bd7 ba4.7k sqft16500 Hopewell Rd, Milton, GA 30004ActiveMLS ID #10812034, Wesley Hansard, Keller Williams Realty North Atlanta. GAMLS
- $2,189,0007 bd7 ba9.4k sqft55 Providence Plantation Dr, Milton, GA 30004Active Under ContractMLS ID #10811677, Reid Casey II, The Rezerve. GAMLS
- $1,524,9956 bd5 ba5.4k sqft5475 Summit Oak Dr, Milton, GA 30004ActiveMLS ID #10804934, Osmara Martinez, Keller Williams Community Partners. GAMLS
- $3,335,0007 bd9 ba9.8k sqft16138 Belford Dr, Milton, GA 30004For Sale
 MLS ID #7829185, Nick Malone, Atlanta Fine Homes Sotheby's International. FMLS GA
 - $1,475,0004 bd5 ba4.7k sqft15885 Thompson Rd, Milton, GA 30004ActiveMLS ID #10823759, Sara Sloan, Keller Williams Realty Consultants. GAMLS
- $1,275,0006 bd5 ba5.2k sqft1856 Heritage Pass, Milton, GA 30004ActiveMLS ID #10842266, Brooke Elias, Keller Williams Realty PeachtreeRoad. GAMLS
- $1,380,0005 bd6 ba6.4k sqft555 Treyburn Vw, Milton, GA 30004ActiveMLS ID #10824085, Becky Suid, Ansley RE|Christie's Int'l RE. GAMLS
- $2,539,0008 bd8 ba11k sqft13535 Blakmaral Ln, Milton, GA 30004For SaleMLS ID #7590633, Allison McCorvey, Keller Williams North Atlanta. FMLS GA
- $2,500,0006 bd6 ba5.7k sqft120 Grandview Dr, Ball Ground, GA 30107ActiveMLS ID #10858017, Hollingsworth & Company, The Rezerve. GAMLS
- $1,195,0006 bd5 ba4.4k sqft565 Greenview Ter, Milton, GA 30004Active Under ContractMLS ID #10838183, Carl Childers, Keller Williams Realty Atl. Partners. GAMLS
