Coveted golf course living in The Manor Golf & Country Club. Meticulously maintained and move-in ready, this exceptional estate combines timeless architecture, more than $600,000 in upgrades and beautifully designed spaces for everyday living and entertaining. A grand two-story foyer with a sweeping curved staircase creates an impressive first impression. Soaring ceilings, graceful arched doorways, rich millwork, designer lighting and extensive custom built-ins carry throughout the home, adding warmth, character and architectural detail. Main-level primary suite and seamless walk-out connection to the backyard offer the ease of main-level living in a truly special setting. Mature landscaping provides exceptional privacy and frames a completely remodeled pool with two waterfall features, new outdoor kitchen, stacked-stone fireplace and newly renovated pergol. Fountains, stone benches, stepping-stone pathways and an outdoor shower add thoughtful finishing touches to this beautifully designed outdoor retreat. At the heart of the home, the updated chef's kitchen features premium quartz countertops, a Sub-Zero refrigerator, 60-inch Wolf gas range with double ovens, Wolf microwave, Bosch dishwasher and built-in Miele espresso machine. An oversized island, abundant custom cabinetry, walk-in pantry and designer tile backsplash provide both beauty and function. The kitchen opens to a spacious dining area with built-in desk and flows seamlessly into the vaulted keeping room with a stacked-stone fireplace and serene views of the backyard. Just beyond the kitchen is a mudroom area, powder room and full laundry room, along with a Stiltz home elevator providing convenient passage to the upper level. The adjoining garage features a newly added secondary prep area with sink and cabinetry, an especially useful extension of the kitchen when hosting parties and larger gatherings. Main-level primary suite is a serene retreat with a fireplace and private walk-out to the covered porch and pool. The spa-inspired bath features dual vanities, designer lighting, soft neutral finishes, wet bar and two custom walk-in closets. Upstairs, four spacious en suite bedrooms feature hardwood floors, custom-designed closets and private baths. A fifth bedroom with a walk-in closet and kitchenette offers exceptional flexibility as a private guest suite, additional living area, home office or playroom. A secondary laundry room conveniently serves the upper level. Newly finished terrace level was designed for entertaining, anchored by a striking double-sided stacked-limestone fireplace. An expansive kitchen and bar with Viking refrigerator, dishwasher, wine cooler and beverage cooler complement a theater room, billiards room, gym with sliding barn doors, climate-controlled wine cellar, additional office or flex space with built-in bookcases, private en suite guest bedroom and additional powder room. Meticulously cared for inside and out, additional notable improvements include new roof and gutters, new HVAC systems, resurfaced driveway, Leaf whole-home water filtration system and extensive landscaping improvements. The Manor Golf & Country Club offers an exceptional array of amenities, including a Tom Watson-designed championship golf course, indoor and outdoor tennis facilities, resort-style pool, fitness center and casual and fine dining at the clubhouse. An active social calendar with events and gatherings throughout the year creates a vibrant club lifestyle and strong sense of community. Ideally located in Milton, The Manor is just minutes from premier shopping and dining, Downtown Alpharetta, Avalon and Halcyon, with convenient access to GA-400 and top-rated schools.
Active
$2,825,000
3207 Watsons Bnd, Milton, GA 30004
7beds
10,786sqft
Single Family Residence
Built in 2005
1.06 Acres Lot
$2,675,400 Zestimate®
$262/sqft
$343/mo HOA
What's special
Timeless architectureStriking double-sided stacked-limestone fireplaceSoaring ceilingsStiltz home elevatorMain-level primary suiteHardwood floorsDesigner lighting
- 6 days
- 670
- 63
Zillow last checked:
Listing updated:
Listed by:
Susan Feddersen 773-710-4709,
BHHS Georgia Properties
Source: GAMLS,MLS#: 10868759
Facts & features
Interior
Bedrooms & bathrooms
- Bedrooms: 7
- Bathrooms: 9
- Full bathrooms: 6
- 1/2 bathrooms: 3
- Main level bathrooms: 1
- Main level bedrooms: 1
Rooms
- Room types: Bonus Room, Exercise Room, Media Room, Office
Dining room
- Features: Seats 12+
Kitchen
- Features: Breakfast Bar, Kitchen Island, Walk-in Pantry
Heating
- Central
Cooling
- Ceiling Fan(s), Central Air
Appliances
- Included: Dishwasher, Disposal, Double Oven, Dryer, Microwave, Refrigerator, Washer
- Laundry: Upper Level, Mud Room
Features
- Beamed Ceilings, Bookcases, Central Vacuum, Double Vanity, Walk-In Closet(s)
- Flooring: Hardwood, Carpet
- Basement: Finished,Full,Interior Entry
- Number of fireplaces: 5
- Fireplace features: Basement, Gas Log, Master Bedroom, Outside
- Common walls with other units/homes: No Common Walls
Interior area
- Total structure area: 10,786
- Total interior livable area: 10,786 sqft
- Finished area above ground: 7,290
- Finished area below ground: 3,496
Property
Parking
- Total spaces: 3
- Parking features: Attached, Kitchen Level
- Has attached garage: Yes
Features
- Levels: Three Or More
- Stories: 3
- Exterior features: Garden, Gas Grill
- Has private pool: Yes
- Pool features: Heated, In Ground, Salt Water
- Fencing: Back Yard,Fenced,Privacy
Lot
- Size: 1.06 Acres
- Features: Private
Details
- Parcel number: 22 534003960392
- Other equipment: Satellite Dish
Construction
Type & style
- Home type: SingleFamily
- Architectural style: Traditional
- Property subtype: Single Family Residence
Materials
- Brick
- Roof: Composition
Condition
- Resale
- New construction: No
- Year built: 2005
Utilities & green energy
- Sewer: Public Sewer
- Water: Public
- Utilities for property: Cable Available, Electricity Available, Natural Gas Available, Phone Available, Sewer Available, Water Available, Underground Utilities
Community & HOA
Community
- Features: Clubhouse, Fitness Center, Gated, Golf, Playground, Pool, Sidewalks, Tennis Court(s)
- Security: Carbon Monoxide Detector(s), Smoke Detector(s)
- Subdivision: The Manor
HOA
- Has HOA: Yes
- Services included: Maintenance Grounds, Reserve Fund, Security, Tennis, Trash
- HOA fee: $4,116 annually
Location
- Region: Milton
Financial & listing details
- Price per square foot: $262/sqft
- Tax assessed value: $2,527,900
- Annual tax amount: $16,230
- Date on market: 10/7/2026
- Cumulative days on market: 6 days
- Listing agreement: Exclusive Right To Sell
- Electric utility on property: Yes
Estimated market value
$2,675,400
$2.54M - $2.81M
$7,216/mo
Price history
| Date | Event | Price |
|---|---|---|
| 10/7/2026 | Listed for sale | $2,825,000-4.2%$262/sqft |
Source:  FMLS GA #7850819 Report a problem FMLS GA #7850819 Report a problem | ||
| 12/17/2025 | Listing removed | $2,950,000$274/sqft |
Source: FMLS GA #7655767 Report a problem | ||
| 9/25/2025 | Listed for sale | $2,950,000+104.9%$274/sqft |
Source: FMLS GA #7655767 Report a problem | ||
| 10/30/2019 | Sold | $1,440,000-8.8%$134/sqft |
Source:  GAMLS #8577116 Report a problem GAMLS #8577116 Report a problem | ||
| 9/24/2019 | Pending sale | $1,579,000$146/sqft |
Source: Virtual Properties Realty.com #6547388 Report a problem | ||
| 7/9/2019 | Price change | $1,579,000-2.8%$146/sqft |
Source: Virtual Properties Realty.Com #6547388 Report a problem | ||
| 3/25/2019 | Listed for sale | $1,624,000-1.5%$151/sqft |
Source: Virtual Properties Realty.Com #6074741 Report a problem | ||
| 9/20/2018 | Listed for sale | $1,649,000+57%$153/sqft |
Source: Virtual Properties Realty.com #6074741 Report a problem | ||
| 4/27/2018 | Sold | $1,050,0000%$97/sqft |
Source:  FMLS GA #5949452 Report a problem FMLS GA #5949452 Report a problem | ||
| 3/8/2018 | Pending sale | $1,050,500$97/sqft |
Source: THE PATEL REAL ESTATE GROUP LLC #5949452 Report a problem | ||
| 2/23/2018 | Price change | $1,050,500-9.9%$97/sqft |
Source: THE PATEL REAL ESTATE GROUP LLC #5949452 Report a problem | ||
| 1/10/2018 | Listed for sale | $1,166,000-16.7%$108/sqft |
Source: Atlanta - South Forsyth #8182004 Report a problem | ||
| 9/5/2017 | Sold | $1,400,000+40%$130/sqft |
Source: Public Record Report a problem | ||
| 8/17/2017 | Price change | $999,999-16.7%$93/sqft |
Source: Atlanta - South Forsyth #8182004 Report a problem | ||
| 7/14/2017 | Price change | $1,200,000-7.7%$111/sqft |
Source: Atlanta - South Forsyth #8182004 Report a problem | ||
| 7/12/2017 | Price change | $1,300,000-13.3%$121/sqft |
Source: Atlanta - South Forsyth #8182004 Report a problem | ||
| 5/4/2017 | Listed for sale | $1,500,000-23.3%$139/sqft |
Source: KELLER WILLIAMS REALTY ATLANTA PARTNERS #5842753 Report a problem | ||
| 3/3/2016 | Listing removed | $1,955,000$181/sqft |
Source: Keller Williams - Atlanta - North Forsyth #5502851 Report a problem | ||
| 3/12/2014 | Listed for sale | $1,955,000+603.7%$181/sqft |
Source: Community Partners LLC dba Keller Williams Realty Community Partners #5260888 Report a problem | ||
| 9/30/2005 | Sold | $277,800$26/sqft |
Source: Public Record Report a problem | ||
Public tax history
| Year | Property taxes | Tax assessment |
|---|---|---|
| 2025 | $16,293 -2.5% | $1,011,160 +58% |
| 2024 | $16,717 -0.3% | $640,000 |
| 2023 | $16,762 | $640,000 -19% |
| 2022 | -- | $790,520 +24.1% |
| 2021 | $17,281 +17.8% | $636,960 +22.5% |
| 2020 | $14,674 -13.6% | $519,880 -38.1% |
| 2019 | $16,980 | $840,000 +64.7% |
| 2018 | $16,980 | $510,120 +15.5% |
| 2017 | $16,980 +12.3% | $441,840 |
| 2016 | $15,123 +0.6% | $441,840 |
| 2015 | $15,037 +14.2% | $441,840 +2.8% |
| 2014 | $13,172 +19.8% | $429,720 +13.8% |
| 2013 | $10,999 -5.9% | $377,560 -5.5% |
| 2012 | $11,684 | $399,400 |
| 2011 | -- | $399,400 |
| 2010 | $11,596 | $399,400 -13.4% |
| 2009 | -- | $461,280 -7.9% |
| 2008 | -- | $500,760 -0.1% |
| 2007 | $14,343 | $501,120 |
Find assessor info on the county website
Monthly payment
Est. payment
Payment breakdown
Explore the cost of this home by adjusting the details. Changes won't be saved.Climate risks
Neighborhood: 30004
Nearby schools
Schools provided by the listing agent
- Elementary: Summit Hill
- Middle: Hopewell
- High: Cambridge
Source: GAMLS. This data may not be complete. We recommend contacting the local school district to confirm school assignments for this home.

Similar homes
- $3,400,0006 bd8 ba9.1k sqft10145 Cedar Ridge Dr, Milton, GA 30004For Sale
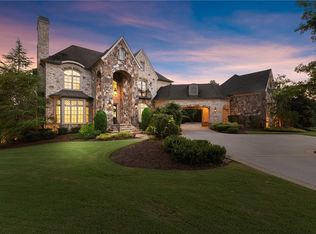
 MLS ID #7852028, Doug Harden, Atlanta Fine Homes Sotheby's International. FMLS GA
 - $2,999,9008 bd10 ba9.9k sqft3213 Balley Forrest Dr, Milton, GA 30004Active

 MLS ID #10787688, Team Stowe Group, Ansley RE | Christie's Int'l RE. GAMLS
 - $3,450,0007 bd11 ba9.8k sqft2950 Manor Bridge Dr, Milton, GA 30004For Sale
 MLS ID #7832951, Zana Dillard, Atlanta Fine Homes Sotheby's International. FMLS GA
 - $3,335,0007 bd9 ba9.8k sqft16138 Belford Dr, Milton, GA 30004For Sale
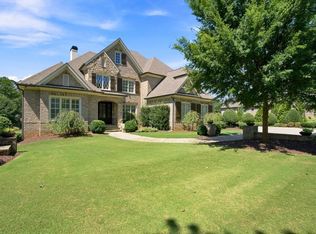 MLS ID #7829185, Nick Malone, Atlanta Fine Homes Sotheby's International. FMLS GA
 - $3,500,0007 bd10 ba12k sqft2915 Manor Bridge Dr, Milton, GA 30004ActiveMLS ID #10845397, Teri Frye, The Rezerve. GAMLS
- $2,990,0005 bd7 ba6.6k sqft3615 Cottage Dr, Alpharetta, GA 30004ActiveMLS ID #10799282, Danny Michael, Compass. GAMLS
- $1,499,9996 bd5 ba5.4k sqft5475 Summit Oak Dr, Milton, GA 30004ActiveMLS ID #10870691, Osmara Martinez, Keller Williams Community Partners. GAMLS
- $2,295,0005 bd7 ba8.1k sqft2830 Manor Bridge Dr, Milton, GA 30004ActiveMLS ID #10795822, Aneta Blanco, Maximum One Executive Realtors. GAMLS
- $2,995,0006 bd7 ba10k sqft15794 Thompson Rd, Milton, GA 30004ActiveMLS ID #10798635, Stephanie Patterson, Real Broker, LLC. GAMLS
- $2,150,0005 bd7 ba8.4k sqft15838 Winterfield Way, Milton, GA 30004ActiveMLS ID #10790849, Lisa Simpson, I Heart Atlanta Brokerage. GAMLS
- $2,900,0006 bd8 ba9.7k sqft14560 Wood Rd, Milton, GA 30004For SaleMLS ID #7774468, MICHELE GALLAGHER, Atlanta Fine Homes Sotheby's International. FMLS GA
- $2,199,9006 bd8 ba7.7k sqft15884 Meadow King Ct, Milton, GA 30004ActiveMLS ID #10806732, Susan Feddersen, BHHS Georgia Properties. GAMLS
- $1,950,0007 bd8 ba8.6k sqft15945 Meadow King Way, Milton, GA 30004ActiveMLS ID #10847560, Shawna A Rickards, BHHS Georgia Properties. GAMLS
- $2,700,0005 bd6 ba6.4k sqft4030 Cottage Park Ct, Alpharetta, GA 30004ActiveMLS ID #10808917, Jennifer Barnas, eXp Realty. GAMLS
- $1,749,0006 bd7 ba8.6k sqft15420 Little Stone Way, Milton, GA 30004ActiveMLS ID #10841845, Gianna Whisler-Amneteg, Ansley RE|Christie's Int'l RE. GAMLS
- $3,695,0006 bd8 ba9.8k sqft1510 Birmingham Rd, Milton, GA 30004For SaleMLS ID #7837341, BRENDA HAMSTEAD, Hamstead Realty. FMLS GA
- $1,459,0006 bd6 ba8.4k sqft16054 Inverness Trl, Milton, GA 30004ActiveMLS ID #10850871, Gina Sharma Team, Keller Williams Realty North Atlanta. GAMLS
- $3,399,5007 bd9 ba11k sqft117 Liberty Grove Pass, Alpharetta, GA 30004ActiveMLS ID #10762838, Hollingsworth & Company, The Rezerve. GAMLS
- $2,199,0006 bd7 ba9.2k sqft13942 Tree Loft Rd, Milton, GA 30004ActiveMLS ID #10836548, Luke Weathers, Keller Williams Realty North Atlanta. GAMLS
- $2,450,0007 bd5 ba7.8k sqft3770 Schooner Rdg, Alpharetta, GA 30005ActiveMLS ID #10867811, Linda Jacobs, Keller Williams Realty North Atlanta. GAMLS
