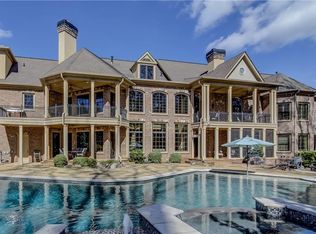
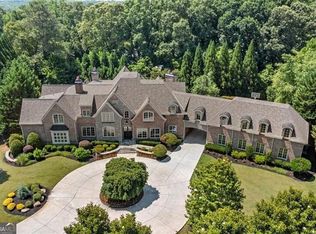
Stately English Manor-inspired estate featuring timeless stone and brick architecture, thoughtful design and impressive indoor and outdoor living spaces. A circular drive leads to a gated four-car motor court garage and porte cochere, offering generous parking. Double glass entry doors open to a spacious two-story foyer with travertine flooring. A fireside gentleman's library features rich floor-to-ceiling wood paneling, a coffered ceiling, custom built-in bookcases, while the banquet-sized dining room offers a tray ceiling and ample space for entertaining. The dramatic two-story great room is filled with natural light and anchored by a cast-stone fireplace, with soaring ceilings, architectural niches, hardwood floors and a wall of windows overlooking the grounds. At the heart of the home, the chef's kitchen features custom cabinetry, stone countertops, an oversized contrasting island with seating and prep sink, professional-style appliances, multiple sinks and abundant storage. The adjoining breakfast room features a vaulted wood-plank ceiling with exposed beams while the keeping room offers a vaulted beamed ceiling, floor-to-ceiling stacked-stone fireplace and French doors opening to the outdoor living areas. Conveniently accessed from the porte cochere, the back hall serves as a functional everyday entrance with slate flooring, secondary staircase, private elevator access, home-management/work station, powder room and spacious laundry/utility room with custom cabinetry, stone countertops, utility sink and full-size refrigerator. The main level includes a private primary suite with hardwood floors, abundant natural light and a tray ceiling with detailed millwork. The bath features dual furniture-style vanities, natural stone finishes, a freestanding clawfoot soaking tub, walk-in shower and large custom closet. Upstairs, a gallery landing with hardwood floors and wrought-iron railings leads to a second primary suite featuring a double-tray ceiling, hardwood floors and French doors opening to a private covered fireside balcony overlooking your private oasis. The suite includes a custom dressing room with extensive built-in cabinetry, dedicated shoe storage, full-length mirrors and a window seat, along with a bath featuring tile floors, a soaking tub framed by windows, oversized walk-in shower, separate vanities and stone finishes. Generously sized secondary bedrooms feature architectural details and private en-suite baths. A Juliet balcony creates a sitting area overlooking the main level, while a study area with dual built-in desks, custom shelving and window seat provides space for homework or a home office. A second-floor laundry room adds convenience. The terrace level expands the home's entertaining and recreation space with multiple gathering areas, a billiards/game room, custom bar with extensive cabinetry and beverage refrigeration, dedicated wine cellar and private home theater with tiered seating and a large projection screen. The wellness area includes a mirrored fitness room, sauna, separate steam shower and indoor hot tub room. An additional bedroom and flex room/home office provide options for guests, and an additional washer and dryer are located on this level. French doors provide direct access to the outdoor living areas and pool. Outside, expansive flagstone terraces surround the free-form pool and elevated spa, complemented by a rock waterfall and waterslide. Covered porches provide spaces for dining and relaxing, framed by brick arches, wood-plank ceilings, stonework and mature landscaping. A private outdoor basketball court adds another recreation option, while manicured lawns and water features enhance the private setting. With multiple levels of outdoor access, a four-car garage with epoxy floors, extensive entertaining spaces and resort-style amenities, 2915 Manor Bridge offers a rare combination of timeless architecture, comfortable everyday living and recreation in a private estate setting.
Active
$3,500,000
2915 Manor Bridge Dr, Milton, GA 30004
7beds
12,406sqft
Single Family Residence
Built in 2005
1.11 Acres Lot
$3,279,700 Zestimate®
$282/sqft
$343/mo HOA
What's special
Cast-stone fireplaceSoaring ceilingsPrivate elevator accessRock waterfall and waterslideRich floor-to-ceiling wood panelingPrivate outdoor basketball courtHardwood floors
- 18 days
- 1,892
- 213
Zillow last checked:
Listing updated:
Listed by:
Teri Frye 678-428-4281,
The Rezerve
Source: GAMLS,MLS#: 10845397
Facts & features
Interior
Bedrooms & bathrooms
- Bedrooms: 7
- Bathrooms: 10
- Full bathrooms: 7
- 1/2 bathrooms: 3
- Main level bathrooms: 1
- Main level bedrooms: 1
Rooms
- Room types: Bonus Room, Exercise Room, Family Room, Game Room, Great Room, Keeping Room
Dining room
- Features: Seats 12+
Kitchen
- Features: Breakfast Bar, Breakfast Room, Kitchen Island, Solid Surface Counters, Walk-in Pantry
Heating
- Forced Air, Natural Gas, Zoned
Cooling
- Ceiling Fan(s), Central Air, Zoned
Appliances
- Included: Dishwasher, Disposal, Double Oven, Dryer, Gas Water Heater, Microwave, Refrigerator, Washer
- Laundry: In Basement, Mud Room, Upper Level
Features
- Beamed Ceilings, Bookcases, Double Vanity, Master On Main Level, Sauna, Tray Ceiling(s), Walk-In Closet(s), Wet Bar
- Flooring: Carpet, Hardwood, Stone, Tile
- Windows: Double Pane Windows
- Basement: Bath Finished,Daylight,Exterior Entry,Finished,Interior Entry
- Number of fireplaces: 5
- Fireplace features: Other, Outside
- Common walls with other units/homes: No Common Walls
Interior area
- Total structure area: 12,406
- Total interior livable area: 12,406 sqft
- Finished area above ground: 8,199
- Finished area below ground: 4,207
Property
Parking
- Total spaces: 4
- Parking features: Attached, Garage, Garage Door Opener, Kitchen Level
- Has attached garage: Yes
Accessibility
- Accessibility features: Accessible Elevator Installed
Features
- Levels: Two
- Stories: 2
- Patio & porch: Patio, Screened
- Exterior features: Other
- Has private pool: Yes
- Pool features: Heated, In Ground, Salt Water
- Fencing: Back Yard,Fenced
- Waterfront features: No Dock Or Boathouse
- Body of water: None
Lot
- Size: 1.11 Acres
- Features: Level, Private
Details
- Additional structures: Other
- Parcel number: 22 517003280812
- Other equipment: Home Theater
Construction
Type & style
- Home type: SingleFamily
- Architectural style: Brick 4 Side,Traditional
- Property subtype: Single Family Residence
Materials
- Brick, Concrete, Stone
- Roof: Composition
Condition
- Resale
- New construction: No
- Year built: 2005
Utilities & green energy
- Sewer: Public Sewer
- Water: Public
- Utilities for property: Cable Available, Electricity Available, Natural Gas Available, Phone Available, Sewer Available, Underground Utilities, Water Available
Green energy
- Energy efficient items: Appliances, Insulation, Thermostat
Community & HOA
Community
- Features: Clubhouse, Fitness Center, Gated, Golf, Pool, Sidewalks, Street Lights, Tennis Court(s)
- Security: Security System, Smoke Detector(s)
- Subdivision: The Manor
HOA
- Has HOA: Yes
- Services included: Private Roads, Reserve Fund, Security, Swimming, Tennis, Trash
- HOA fee: $4,116 annually
Location
- Region: Milton
Financial & listing details
- Price per square foot: $282/sqft
- Tax assessed value: $2,819,000
- Annual tax amount: $21,631
- Date on market: 9/15/2026
- Cumulative days on market: 18 days
- Listing agreement: Exclusive Right To Sell
- Electric utility on property: Yes
Estimated market value
$3,279,700
$3.12M - $3.44M
Not available
Price history
| Date | Event | Price |
|---|---|---|
| 9/15/2026 | Listed for sale | $3,500,000+104.8%$282/sqft |
Source:  GAMLS #10845397 Report a problem GAMLS #10845397 Report a problem | ||
| 9/20/2006 | Sold | $1,709,200+755%$138/sqft |
Source: Public Record Report a problem | ||
| 9/30/2004 | Sold | $199,900$16/sqft |
Source: Public Record Report a problem | ||
Public tax history
| Year | Property taxes | Tax assessment |
|---|---|---|
| 2025 | $21,631 +3% | $1,127,600 +6.9% |
| 2024 | $21,007 +5.2% | $1,054,640 -1.4% |
| 2023 | $19,977 +2% | $1,069,480 +15.2% |
| 2022 | $19,582 +9.2% | $928,560 +28.6% |
| 2021 | $17,928 +1.1% | $722,240 +15% |
| 2020 | $17,733 -9.5% | $628,240 +2.1% |
| 2019 | $19,589 | $615,440 +2.4% |
| 2018 | $19,589 | $601,040 -8.3% |
| 2017 | $19,589 -11% | $655,360 |
| 2016 | $22,007 +0.6% | $655,360 |
| 2015 | $21,881 +35.4% | $655,360 |
| 2014 | $16,162 | $655,360 +21.4% |
| 2013 | -- | $540,000 |
| 2012 | $15,451 | $540,000 -12.3% |
| 2011 | -- | $615,640 |
| 2010 | $14,898 | $615,640 -20.9% |
| 2009 | -- | $778,640 +16.3% |
| 2008 | -- | $669,400 -0.1% |
| 2007 | $19,173 | $669,880 |
Find assessor info on the county website
Monthly payment
Est. payment
Payment breakdown
Explore the cost of this home by adjusting the details. Changes won't be saved.Climate risks
Neighborhood: 30004
Nearby schools
Schools provided by the listing agent
- Elementary: Summit Hill
- Middle: Hopewell
- High: Cambridge
Source: GAMLS. This data may not be complete. We recommend contacting the local school district to confirm school assignments for this home.
Similar homes
- $3,450,0007 bd11 ba9.8k sqft2950 Manor Bridge Dr, Milton, GA 30004For Sale

 MLS ID #7832951, Zana Dillard, Atlanta Fine Homes Sotheby's International. FMLS GA
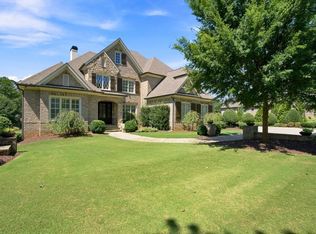
 - $3,335,0007 bd9 ba9.8k sqft16138 Belford Dr, Milton, GA 30004For Sale
 MLS ID #7829185, Nick Malone, Atlanta Fine Homes Sotheby's International. FMLS GA
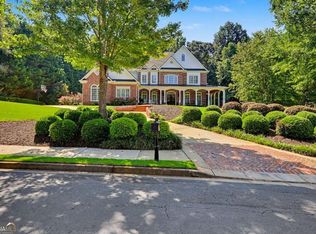
 - $1,950,0007 bd8 ba8.6k sqft15945 Meadow King Way, Milton, GA 30004Active
 MLS ID #10847560, Shawna A Rickards, BHHS Georgia Properties. GAMLS
 - $2,999,9008 bd10 ba9.9k sqft3213 Balley Forrest Dr, Milton, GA 30004Active
 MLS ID #10787688, Team Stowe Group, Ansley RE | Christie's Int'l RE. GAMLS
 - $3,400,0006 bd8 ba9.1k sqft10145 Cedar Ridge Dr, Milton, GA 30004For SaleMLS ID #7801455, Doug Harden, Atlanta Fine Homes Sotheby's International. FMLS GA
- $3,399,5007 bd9 ba11k sqft117 Liberty Grove Pass, Alpharetta, GA 30004ActiveMLS ID #10762838, Hollingsworth & Company, The Rezerve. GAMLS
- $2,295,0005 bd7 ba8.1k sqft2830 Manor Bridge Dr, Milton, GA 30004ActiveMLS ID #10795822, Aneta Blanco, Maximum One Executive Realtors. GAMLS
- $1,780,0006 bd7 ba7.3k sqft15859 Winterfield Way, Milton, GA 30004ActiveMLS ID #10838884, Monica Blackwell, Keller Williams Realty Atl. Partners. GAMLS
- $2,195,0005 bd7 ba8.4k sqft15838 Winterfield Way, Milton, GA 30004ActiveMLS ID #10790849, Lisa Simpson, I Heart Atlanta Brokerage. GAMLS
- $2,199,9006 bd8 ba7.7k sqft15884 Meadow King Ct, Milton, GA 30004ActiveMLS ID #10806732, Susan Feddersen, BHHS Georgia Properties. GAMLS
- $3,700,0005 bd7 ba7.3k sqft1415 Liberty Grove Rd, Alpharetta, GA 30004For SaleMLS ID #7826086, CYNTHIA W CHANDLEE, Atlanta Fine Homes Sotheby's International. FMLS GA
- $4,100,0006 bd8 ba9.7k sqft14560 Wood Rd #B, Alpharetta, GA 30004For SaleMLS ID #7825503, MICHELE GALLAGHER, Atlanta Fine Homes Sotheby's International. FMLS GA
- $1,875,0005 bd5 ba6.3k sqft15895 Henderson Rd, Milton, GA 30004Active Under ContractMLS ID #10845475, Carl Childers, Keller Williams Realty Atl. Partners. GAMLS
- $2,700,0006 bd6 ba8.8k sqft1985 Birmingham Rd, Milton, GA 30004ActiveMLS ID #10827535, Anne Cintron, BHHS Georgia Properties. GAMLS
- $3,200,0005 bd7 ba6.6k sqft3615 Cottage Dr, Alpharetta, GA 30004ActiveMLS ID #10799282, Danny Michael, Compass. GAMLS
- $2,900,0006 bd8 ba9.7k sqft14560 Wood Rd, Milton, GA 30004For SaleMLS ID #7774468, MICHELE GALLAGHER, Atlanta Fine Homes Sotheby's International. FMLS GA
- $2,199,0006 bd7 ba9.2k sqft13942 Tree Loft Rd, Milton, GA 30004ActiveMLS ID #10836548, Luke Weathers, Keller Williams Realty North Atlanta. GAMLS
- $1,790,0007 bd8 ba7.8k sqft14955 Thompson Rd, Milton, GA 30004ActiveMLS ID #10799117, Kaylee D Bellamy, Atlanta Communities. GAMLS
- $2,175,0006 bd8 ba7.9k sqft14025 Freemanville Rd, Milton, GA 30004ActiveMLS ID #10818719, Gianna Whisler-Amneteg, Ansley RE|Christie's Int'l RE. GAMLS
- $3,325,0007 bd8 ba9.4k sqft1050 Little River Ln, Milton, GA 30004ActiveMLS ID #10606236, Stephanie Patterson, Real Broker, LLC. GAMLS
