Reminiscent of old-world charm, this private sanctuary is tucked on Milton's coveted Wood Rd. From the moment you arrive, this brick + stone home sets the stage for an extraordinary living experience! With over 9,700 sq ft of living space, 6 bedrooms, incredible gathering spaces, and a large chef's kitchen, this home is ideal for entertaining yet comfortable for everyday living. The owner's suite on the main floor features a newly designed spa experience bath, along with a sunlit office or sitting room. The secondary bedrooms are each one of a kind - vaulted ceilings and charming niches. Bonus: There is a second owner's suite upstairs. On the terrace level, you will discover more entertaining spaces, a lounge area, gym and an ideal guest suite with direct access to the private yard. Dreaming of a hobby farm? Pool oasis? Sport court? Create it here on 3.4 acres. Discover Milton - Award-winning schools, Crabapple Market, Scottsdale Farm, Painted View Winery, and boutique shopping in Crabapple Market, and just minutes to Downtown Alpharetta and Avalon.
Active
$4,100,000
14560 Wood Rd #B, Alpharetta, GA 30004
6beds
9,755sqft
Single Family Residence, Residential
Built in 2016
7.39 Acres Lot
$3,904,000 Zestimate®
$420/sqft
$-- HOA
What's special
Private yardPrivate sanctuaryLounge areaIncredible gathering spaces
- 22 days
- 1,783
- 124
Zillow last checked:
Listing updated:
Listed by:
MICHELE GALLAGHER,
Atlanta Fine Homes Sotheby's International 678-910-4310
Source: FMLS GA,MLS#: 7825503
Facts & features
Interior
Bedrooms & bathrooms
- Bedrooms: 6
- Bathrooms: 8
- Full bathrooms: 6
- 1/2 bathrooms: 2
- Main level bathrooms: 1
- Main level bedrooms: 1
Rooms
- Room types: Exercise Room, Master Bathroom, Media Room, Sun Room
Primary bedroom
- Features: Master on Main
- Level: Master on Main
Bedroom
- Features: Master on Main
Primary bathroom
- Features: Double Shower, Double Vanity, Vaulted Ceiling(s)
Dining room
- Features: Seats 12+, Separate Dining Room
Kitchen
- Features: Cabinets White, Kitchen Island, Pantry, Stone Counters, View to Family Room
Heating
- Central, Electric, Forced Air
Cooling
- Ceiling Fan(s), Central Air
Appliances
- Included: Dishwasher, Double Oven, Electric Cooktop, Electric Oven, Electric Range, Electric Water Heater, Microwave, Range Hood, Refrigerator, Washer
- Laundry: Laundry Room, Main Level, Mud Room
Features
- Beamed Ceilings, Cathedral Ceiling(s), Central Vacuum, Coffered Ceiling(s), Crown Molding, Entrance Foyer, High Ceilings 10 ft Main, High Ceilings 10 ft Upper, High Ceilings, High Speed Internet, Recessed Lighting
- Flooring: Carpet, Hardwood
- Windows: Insulated Windows
- Basement: Finished,Finished Bath,Full
- Attic: Permanent Stairs
- Number of fireplaces: 3
- Fireplace features: Basement, Double Sided, Family Room
- Common walls with other units/homes: No Common Walls
Interior area
- Total structure area: 9,755
- Total interior livable area: 9,755 sqft
- Finished area above ground: 6,329
- Finished area below ground: 3,426
Video & virtual tour
Property
Parking
- Total spaces: 4
- Parking features: Covered, Driveway, Garage
- Garage spaces: 4
- Has uncovered spaces: Yes
Accessibility
- Accessibility features: None
Features
- Levels: Two
- Stories: 2
- Patio & porch: Front Porch, Patio
- Exterior features: Lighting, Private Yard, No Dock
- Pool features: None
- Spa features: None
- Fencing: Fenced
- Has view: Yes
- View description: Rural, Trees/Woods
- Waterfront features: None
- Body of water: None
Lot
- Size: 7.39 Acres
- Dimensions: 226x 697x360x520
- Features: Back Yard, Front Yard, Landscaped, Level, Pasture, Private
Details
- Additional structures: None
- Parcel number: 22 410006680750
- Other equipment: Air Purifier, Home Theater, Irrigation Equipment
- Horse amenities: None
Construction
Type & style
- Home type: SingleFamily
- Architectural style: European
- Property subtype: Single Family Residence, Residential
Materials
- Brick, Cedar, Stone
- Foundation: Block
- Roof: Composition
Condition
- Resale
- New construction: No
- Year built: 2016
Utilities & green energy
- Electric: 220 Volts, Energy Storage Device
- Sewer: Septic Tank
- Water: Public
- Utilities for property: Cable Available
Green energy
- Energy efficient items: Appliances, Insulation
- Energy generation: None
Community & HOA
Community
- Features: None
- Security: Carbon Monoxide Detector(s), Security Gate
- Subdivision: None
HOA
- Has HOA: No
Location
- Region: Alpharetta
Financial & listing details
- Price per square foot: $420/sqft
- Annual tax amount: $15,672
- Date on market: 8/21/2026
- Cumulative days on market: 22 days
- Road surface type: Gravel
Estimated market value
$3,904,000
$3.71M - $4.10M
Not available
Price history
| Date | Event | Price |
|---|---|---|
| 8/21/2026 | Listed for sale | $4,100,000$420/sqft |
Source:  FMLS GA #7825503 Report a problem FMLS GA #7825503 Report a problem | ||
Public tax history
Tax history is unavailable.
Monthly payment
Est. payment
Payment breakdown
Explore the cost of this home by adjusting the details. Changes won't be saved.Climate risks
Neighborhood: 30004
Nearby schools
Schools provided by the listing agent
- Elementary: Birmingham Falls
- Middle: Northwestern
- High: Milton - Fulton
Source: FMLS GA. This data may not be complete. We recommend contacting the local school district to confirm school assignments for this home.
Similar homes
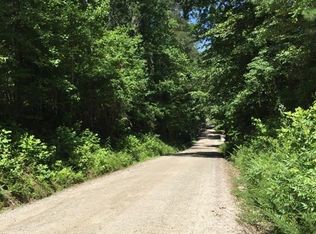
- $2,900,0006 bd8 ba9.7k sqft14560 Wood Rd, Milton, GA 30004For Sale
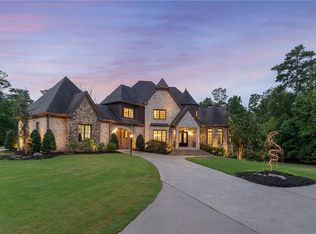
 MLS ID #7774468, MICHELE GALLAGHER, Atlanta Fine Homes Sotheby's International. FMLS GA
 - $5,850,0005 bd7 ba8.4k sqft14735 Wood Rd, Milton, GA 30004Active

 MLS ID #10826364, Elizabeth Yancey, Better Homes GA. GAMLS
 - $3,675,0008 bd11 ba11k sqft13980 Haystack Ln, Milton, GA 30004For Sale
 MLS ID #7826803, JENNY DOYLE, Atlanta Fine Homes Sotheby's International. FMLS GA
 - $3,450,0007 bd10 ba9.8k sqft2950 Manor Bridge Dr, Milton, GA 30004For Sale
 MLS ID #7832951, Zana Dillard, Atlanta Fine Homes Sotheby's International. FMLS GA
 - $4,099,0005 bd6 ba5.3k sqft0 Nix Rd, Alpharetta, GA 30004New ConstructionMLS ID #7810170, PAMELA J BATEMAN, HomeSmart. FMLS GA
- $4,100,0007 bd9 ba10k sqft16146 Belford Dr, Milton, GA 30004ActiveMLS ID #10819657, Hannah Tucker, Harry Norman, REALTORS. GAMLS
- $3,700,0005 bd7 ba7.3k sqft1415 Liberty Grove Rd, Alpharetta, GA 30004For SaleMLS ID #7826086, CYNTHIA W CHANDLEE, Atlanta Fine Homes Sotheby's International. FMLS GA
- $3,500,0006 bd8 ba9k sqft13365 Hopewell Rd, Milton, GA 30004ActiveMLS ID #10788671, Team Stowe Group, Ansley RE | Christie's Int'l RE. GAMLS
- $3,400,0006 bd8 ba9.1k sqft10145 Cedar Ridge Dr, Milton, GA 30004For SaleMLS ID #7801455, Doug Harden, Atlanta Fine Homes Sotheby's International. FMLS GA
- $2,850,0006 bd6 ba8.8k sqft1985 Birmingham Rd, Milton, GA 30004ActiveMLS ID #10827535, Anne Cintron, BHHS Georgia Properties. GAMLS
- $4,450,0006 bd8 ba9k sqft13235 SE Arnold Mill Rd, Roswell, GA 30075ActiveMLS ID #10807624, Laura A Herrera, Ansley RE|Christie's Int'l RE. GAMLS
- $3,875,0005 bd8 ba8.2k sqft16163 Belford Dr, Milton, GA 30004ActiveMLS ID #10818046, Julie Allan, Ansley RE|Christie's Int'l RE. GAMLS
- $3,335,0007 bd9 ba9.8k sqft16138 Belford Dr, Milton, GA 30004For SaleMLS ID #7829185, Nick Malone, Atlanta Fine Homes Sotheby's International. FMLS GA
- $2,199,0006 bd7 ba9.2k sqft13942 Tree Loft Rd, Milton, GA 30004ActiveMLS ID #10836548, Luke Weathers, Keller Williams Realty North Atlanta. GAMLS
- $3,999,0006 bd8 ba8k sqft1022 Lyndon Ln, Milton, GA 30004ActiveMLS ID #10812166, Team Stowe Group, Ansley RE | Christie's Int'l RE. GAMLS
- $3,899,9956 bd8 ba10k sqft10190 Cedar Ridge Dr, Milton, GA 30004ActiveMLS ID #10678937, Alexandria Reed, Compass. GAMLS
- $3,474,5007 bd9 ba11k sqft117 Liberty Grove Pass, Alpharetta, GA 30004ActiveMLS ID #10762838, Hollingsworth & Company, The Rezerve. GAMLS
- $2,999,9005 bd7 ba8.2k sqft1940 Dinsmore Rd, Alpharetta, GA 30004For SaleMLS ID #7793721, Bradley Poole, Compass. FMLS GA
- $2,175,0006 bd8 ba7.9k sqft14025 Freemanville Rd, Milton, GA 30004ActiveMLS ID #10818719, Gianna Whisler-Amneteg, Ansley RE|Christie's Int'l RE. GAMLS
- $3,325,0007 bd8 ba9.4k sqft1050 Little River Ln, Milton, GA 30004ActiveMLS ID #10606236, Stephanie Patterson, Real Broker, LLC. GAMLS
