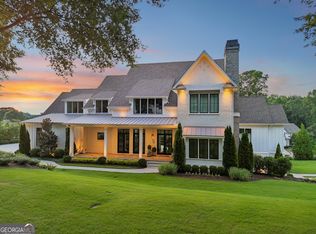
Set on meticulously landscaped acreage in a gated neighborhood of The Hayfield, known for its gas lantern street lights, tree-lined drive, and copper mailboxes, this distinguished residence blends timeless architectural beauty with elevated upgrades throughout. A sweeping front porch lit by gas lanterns opens into a radiant two-story foyer. To one side, a private study with French doors and board and batten paneling offers a peaceful retreat. Opposite, a formal dining room features an exposed brick accent wall and French doors to the front porch, perfect for entertaining or quiet evenings. The main living room unfolds beneath a coffered ceiling, centered around a stately fireplace with custom built-ins. French doors flood the room with natural light and open to a sprawling rear deck, ideal for entertaining. The gourmet chef's kitchen is a true showpiece: custom white cabinetry to the ceiling, dual oversized islands topped with 3-inch marble, and a dramatic gas fireplace add warmth and elegance. Premier appliances include a Sub-Zero refrigerator, a Wolf six-burner range with double ovens, two Bosch dishwashers, and a Sub-Zero wine refrigerator. A farmhouse sink and sunny breakfast area overlook the private backyard, while a walk-in pantry - with a second refrigerator, coffee/appliance bar, and abundant storage - offers unmatched convenience. A second friend's entry on the main level with a charming Dutch door leads to the main level laundry room, a large mudroom with 6 built-in sections, and two half baths, which round out the main living areas with both function and style. The main-level owner suite is a serene retreat with a bay window seating alcove, a wood-beamed ceiling, and a marble-surround fireplace. The spa-inspired owner's bath features dual marble-topped vanities, a freestanding soaking tub set against a dramatic glass-tiled accent wall, a marble shower, a water closet with a bidet, and a custom walk-in closet with built-ins and a large central island. Upstairs, a centrally located secondary primary suite or upper bonus features a vaulted ceiling, custom built-ins, and a luxurious en suite bath. The upper holds five additional bedrooms, each with en suite baths, as well as a convenient second laundry room. Tucked between two upper bedrooms, you will find a private, flexible area that would work well for a study space, reading area, or upper play zone. The finished terrace level offers stylish entertaining and everyday comfort. A full kitchen and lounge flow into a second family room with a whimsical playhouse. A spacious guest bedroom, a gym with spa-like bath, and a movie room with built-in speakers create versatile living spaces. A flex room awaits your vision-whether a wine cellar, art studio, or meditation space. A storm room with reinforcement offers the potential for a secure space for a safe room, gun room, or storage. Additional space is entered from the media that lends itself to an optional golf simulator room. French doors open to the covered patio and a resort-style saltwater gunite pool with tanning ledge. A level lawn is bordered by mature trees, a playset, and lush landscaping. In 2023, the grounds were refreshed with new sod, irrigation, wood fencing, and vibrant plantings-hydrangeas, roses, and sculpted hedges. Upgraded exterior lighting creates a magical ambiance at dusk. An oversized three-car side garage accommodates SUVs, golf carts, or recreational gear with ease. The home is set in the most popular trio of schools, including Milton, Northwestern, and Birmingham Falls. Located in the quiet, sought-after neighborhood of The Hayfield with walkability (back walkway in neighborhood with its own gate) to The Union Restaurant and Bar and just minutes from Downtown Crabapple/Milton, Downtown Alpharetta, and Avalon. This is a home where luxury, comfort, and convenience meet. Welcome Home! (The primary image has been digitally altered to show the home painted white).
Active
$3,675,000
13980 Haystack Ln, Milton, GA 30004
8beds
11,312sqft
Single Family Residence, Residential
Built in 2015
1.03 Acres Lot
$3,497,800 Zestimate®
$325/sqft
$250/mo HOA
What's special
Meticulously landscaped acreageRadiant two-story foyerGated neighborhoodTree-lined driveGas lantern street lightsCopper mailboxesGym with spa-like bath
- 39 days
- 870
- 76
Zillow last checked:
Listing updated:
Listed by:
JENNY DOYLE,
Atlanta Fine Homes Sotheby's International 404-840-7354
Source: FMLS GA,MLS#: 7826803
Facts & features
Interior
Bedrooms & bathrooms
- Bedrooms: 8
- Bathrooms: 11
- Full bathrooms: 9
- 1/2 bathrooms: 2
- Main level bathrooms: 1
- Main level bedrooms: 1
Rooms
- Room types: Basement, Bonus Room, Exercise Room, Family Room, Game Room, Kitchen, Media Room, Office
Primary bedroom
- Features: Master on Main, Oversized Master
- Level: Master on Main, Oversized Master
Bedroom
- Features: Master on Main, Oversized Master
Primary bathroom
- Features: Bidet, Double Vanity, Separate Tub/Shower, Soaking Tub
Dining room
- Features: Seats 12+, Separate Dining Room
Kitchen
- Features: Breakfast Bar, Cabinets White, Eat-in Kitchen, Kitchen Island, Pantry Walk-In, Solid Surface Counters, Wine Rack
Heating
- Forced Air, Natural Gas
Cooling
- Ceiling Fan(s), Central Air, Zoned
Appliances
- Included: Dishwasher, Disposal, Double Oven, Gas Cooktop, Gas Range, Gas Water Heater, Microwave, Range Hood, Refrigerator, Self Cleaning Oven, Tankless Water Heater
- Laundry: Laundry Room, Main Level, Sink, Upper Level
Features
- Beamed Ceilings, Bookcases, Coffered Ceiling(s), Entrance Foyer 2 Story, High Ceilings, High Ceilings 10 ft Main, Smart Home, Walk-In Closet(s), Wet Bar
- Flooring: Hardwood, Marble, Tile
- Windows: Insulated Windows, Plantation Shutters, Wood Frames
- Basement: Daylight,Exterior Entry,Finished,Full,Interior Entry,Walk-Out Access
- Number of fireplaces: 4
- Fireplace features: Basement, Gas Starter, Great Room, Living Room, Master Bedroom, Other Room
- Common walls with other units/homes: No Common Walls
Interior area
- Total structure area: 11,312
- Total interior livable area: 11,312 sqft
- Finished area above ground: 8,641
- Finished area below ground: 3,299
Video & virtual tour
Property
Parking
- Total spaces: 3
- Parking features: Attached, Driveway, Garage, Garage Faces Side, Kitchen Level, Level Driveway
- Attached garage spaces: 3
- Has uncovered spaces: Yes
Accessibility
- Accessibility features: None
Features
- Levels: Three Or More
- Patio & porch: Covered, Deck, Front Porch, Patio
- Exterior features: Lighting, Private Yard, Rear Stairs
- Has private pool: Yes
- Pool features: Gunite, Heated, In Ground, Private, Salt Water
- Spa features: None
- Fencing: Back Yard,Fenced,Wrought Iron
- Has view: Yes
- View description: Neighborhood, Trees/Woods
- Waterfront features: None
- Body of water: None
Lot
- Size: 1.03 Acres
- Features: Back Yard, Cul-De-Sac, Front Yard, Landscaped
Details
- Additional structures: None
- Parcel number: 22412008120892
- Other equipment: Dehumidifier, Irrigation Equipment
- Horse amenities: None
Construction
Type & style
- Home type: SingleFamily
- Architectural style: Traditional
- Property subtype: Single Family Residence, Residential
Materials
- Brick 4 Sides, Cedar, Stone
- Foundation: Brick/Mortar
- Roof: Composition
Condition
- Resale
- New construction: No
- Year built: 2015
Utilities & green energy
- Electric: 220 Volts in Garage
- Sewer: Septic Tank
- Water: Public
- Utilities for property: Cable Available, Natural Gas Available, Underground Utilities, Water Available
Green energy
- Energy efficient items: Appliances, HVAC
- Energy generation: None
- Water conservation: Low-Flow Fixtures
Community & HOA
Community
- Features: Gated, Homeowners Assoc, Near Schools, Near Trails/Greenway, Street Lights
- Security: Carbon Monoxide Detector(s), Fire Alarm, Security Gate, Smoke Detector(s)
- Subdivision: The Hayfield
HOA
- Has HOA: Yes
- Services included: Maintenance Grounds
- HOA fee: $3,000 annually
Location
- Region: Milton
Financial & listing details
- Price per square foot: $325/sqft
- Tax assessed value: $2,964,600
- Annual tax amount: $30,673
- Date on market: 8/25/2026
- Cumulative days on market: 378 days
- Road surface type: Asphalt, Paved
Estimated market value
$3,497,800
$3.32M - $3.67M
Not available
Price history
| Date | Event | Price |
|---|---|---|
| 8/25/2026 | Listed for sale | $3,675,000-2%$325/sqft |
Source:  FMLS GA #7826803 Report a problem FMLS GA #7826803 Report a problem | ||
| 8/1/2026 | Listing removed | $3,750,000$332/sqft |
Source: FMLS GA #7702720 Report a problem | ||
| 1/12/2026 | Listed for sale | $3,750,000-1.3%$332/sqft |
Source: FMLS GA #7702720 Report a problem | ||
| 12/19/2025 | Listing removed | $3,800,000$336/sqft |
Source: FMLS GA #7619142 Report a problem | ||
| 8/1/2025 | Listed for sale | $3,800,000+22.2%$336/sqft |
Source: FMLS GA #7619142 Report a problem | ||
| 7/12/2022 | Sold | $3,110,900+5.5%$275/sqft |
Source: FMLS GA #7056031 Report a problem | ||
| 6/30/2022 | Pending sale | $2,950,000$261/sqft |
Source:  Harry Norman Realtors #7056031 Report a problem Harry Norman Realtors #7056031 Report a problem | ||
| 6/30/2022 | Contingent | $2,950,000$261/sqft |
Source: FMLS GA #7056031 Report a problem | ||
| 6/17/2022 | Listed for sale | $2,950,000+32.3%$261/sqft |
Source:  GAMLS #10052931 Report a problem GAMLS #10052931 Report a problem | ||
| 6/3/2019 | Listing removed | $2,230,000$197/sqft |
Source: Berkshire Hathaway HomeServices Georgia Properties #6536021 Report a problem | ||
| 6/3/2019 | Listed for sale | $2,230,000+1.4%$197/sqft |
Source: Berkshire Hathaway HomeServices Georgia Properties #6536021 Report a problem | ||
| 5/30/2019 | Sold | $2,200,000-1.3%$194/sqft |
Source:  FMLS GA #6536021 Report a problem FMLS GA #6536021 Report a problem | ||
| 4/25/2019 | Pending sale | $2,230,000$197/sqft |
Source: Berkshire Hathaway HomeServices Georgia Properties #6536021 Report a problem | ||
| 4/13/2019 | Listed for sale | $2,230,0000%$197/sqft |
Source: Berkshire Hathaway HomeServices Georgia Properties #6536021 Report a problem | ||
| 8/27/2018 | Listing removed | $2,230,998$197/sqft |
Source: Atlanta Fine Homes Sotheby's International Realty #5977493 Report a problem | ||
| 4/25/2018 | Price change | $2,230,998-3%$197/sqft |
Source: Atlanta Fine Homes Sotheby's International Realty #5977493 Report a problem | ||
| 3/9/2018 | Listed for sale | $2,299,9980%$203/sqft |
Source: Atlanta Fine Homes Sotheby's International Realty #5977493 Report a problem | ||
| 9/5/2016 | Listing removed | $2,300,000$203/sqft |
Source: Atlanta Fine Homes Sotheby's International Realty #5655880 Report a problem | ||
| 5/15/2016 | Listed for sale | $2,300,000+945.5%$203/sqft |
Source: Atlanta Fine Homes Sotheby's International Realty #5655880 Report a problem | ||
| 4/16/2013 | Sold | $220,000$19/sqft |
Source: Public Record Report a problem | ||
Public tax history
| Year | Property taxes | Tax assessment |
|---|---|---|
| 2025 | $30,673 -2.1% | $1,185,840 -1.1% |
| 2024 | $31,330 +1.6% | $1,199,480 +1.9% |
| 2023 | $30,836 +19% | $1,177,400 +19.6% |
| 2022 | $25,911 +41% | $984,840 +45.4% |
| 2021 | $18,371 -0.8% | $677,160 +3.2% |
| 2020 | $18,520 +11.5% | $656,120 +17.5% |
| 2019 | $16,613 | $558,280 +2.4% |
| 2018 | $16,613 | $545,200 +29.6% |
| 2017 | $16,613 +18.9% | $420,760 |
| 2016 | $13,978 +0.6% | $420,760 |
| 2015 | $13,897 +292.3% | $420,760 +264.1% |
| 2014 | $3,542 +366.9% | $115,560 +343.8% |
| 2013 | $759 -0.4% | $26,040 |
| 2012 | $762 | $26,040 |
| 2011 | -- | $26,040 |
| 2010 | $756 | $26,040 |
Find assessor info on the county website
Monthly payment
Est. payment
Payment breakdown
Explore the cost of this home by adjusting the details. Changes won't be saved.Climate risks
Neighborhood: 30004
Nearby schools
Schools provided by the listing agent
- Elementary: Birmingham Falls
- Middle: Northwestern
- High: Milton - Fulton
Source: FMLS GA. This data may not be complete. We recommend contacting the local school district to confirm school assignments for this home.
Similar homes
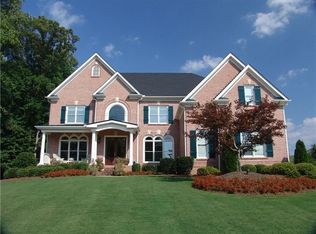
- $4,100,0006 bd8 ba9.7k sqft14560 Wood Rd #B, Alpharetta, GA 30004For Sale

 MLS ID #7825503, MICHELE GALLAGHER, Atlanta Fine Homes Sotheby's International. FMLS GA
 - $3,450,0007 bd11 ba9.8k sqft2950 Manor Bridge Dr, Milton, GA 30004For Sale
 MLS ID #7832951, Zana Dillard, Atlanta Fine Homes Sotheby's International. FMLS GA
 - $3,400,0006 bd8 ba9.1k sqft10145 Cedar Ridge Dr, Milton, GA 30004For Sale
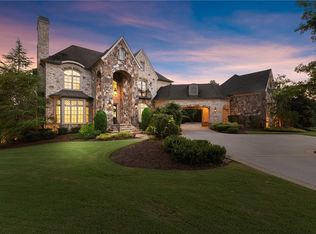 MLS ID #7801455, Doug Harden, Atlanta Fine Homes Sotheby's International. FMLS GA
 - $3,875,0005 bd8 ba8k sqft16163 Belford Dr, Milton, GA 30004For Sale
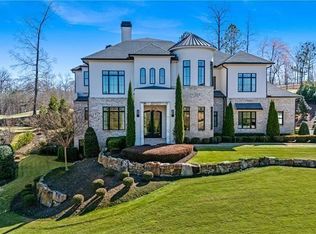 MLS ID #7838546, Julie Allan, Peachtree Town & Country. FMLS GA
 - $3,335,0007 bd9 ba9.8k sqft16138 Belford Dr, Milton, GA 30004For SaleMLS ID #7829185, Nick Malone, Atlanta Fine Homes Sotheby's International. FMLS GA
- $2,900,0006 bd8 ba9.7k sqft14560 Wood Rd, Milton, GA 30004For SaleMLS ID #7774468, MICHELE GALLAGHER, Atlanta Fine Homes Sotheby's International. FMLS GA
- $3,500,0006 bd8 ba9k sqft13365 Hopewell Rd, Milton, GA 30004Active
 MLS ID #10788671, Team Stowe Group, Ansley RE | Christie's Int'l RE. GAMLS
 - $3,325,0007 bd8 ba9.4k sqft1050 Little River Ln, Milton, GA 30004ActiveMLS ID #10606236, Stephanie Patterson, Real Broker, LLC. GAMLS
- $2,199,0006 bd7 ba9.2k sqft13942 Tree Loft Rd, Milton, GA 30004ActiveMLS ID #10836548, Luke Weathers, Keller Williams Realty North Atlanta. GAMLS
- $3,700,0005 bd7 ba7.3k sqft1415 Liberty Grove Rd, Alpharetta, GA 30004For SaleMLS ID #7826086, CYNTHIA W CHANDLEE, Atlanta Fine Homes Sotheby's International. FMLS GA
- $3,995,0006 bd8 ba9.2k sqft10210 Cedar Ridge Dr, Milton, GA 30004New ConstructionMLS ID #7840789, Julie Allan, Peachtree Town & Country. FMLS GA
- $3,899,9956 bd8 ba10k sqft10190 Cedar Ridge Dr, Milton, GA 30004ActiveMLS ID #10678937, Alexandria Reed, Compass. GAMLS
- $2,999,9008 bd10 ba9.9k sqft3213 Balley Forrest Dr, Milton, GA 30004ActiveMLS ID #10787688, Team Stowe Group, Ansley RE | Christie's Int'l RE. GAMLS
- $3,099,0005 bd7 ba6.9k sqft245 Heatherton Way, Milton, GA 30009New ConstructionMLS ID #7848157, Julie M Martin, Atlanta Fine Homes Sotheby's International. FMLS GA
- $3,699,9998 bd10 ba11k sqft2270 Blackheath Trce, Alpharetta, GA 30005ActiveMLS ID #10832278, Tom Stocks, Harry Norman Realtors. GAMLS
- $1,850,0005 bd6 ba7.4k sqft910 Pleasant Hollow Trl, Milton, GA 30004For SaleMLS ID #7719912, Lisa Augello, Atlanta Fine Homes Sotheby's International. FMLS GA
- $3,399,9996 bd8 ba8.8k sqft3565 Granton St, Alpharetta, GA 30004For SaleMLS ID #7840798, Julie Allan, Peachtree Town & Country. FMLS GA
- $2,539,0008 bd8 ba11k sqft13535 Blakmaral Ln, Milton, GA 30004For SaleMLS ID #7590633, Allison McCorvey, Keller Williams North Atlanta. FMLS GA
- $3,599,9997 bd10 ba10k sqft241 Traditions Dr, Alpharetta, GA 30004ActiveMLS ID #10771836, De'jah Watson, Atlanta Communities. GAMLS
- $3,999,0006 bd8 ba8k sqft1022 Lyndon Ln, Milton, GA 30004ActiveMLS ID #10812166, Team Stowe Group, Ansley RE | Christie's Int'l RE. GAMLS
