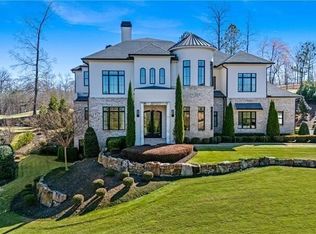
Welcome to an extraordinary estate in the prestigious gated community of The Manor Golf & Country Club, where timeless elegance meets modern luxury on a premier golf course lot. Perfectly positioned along the 17th green of the Tom Watson designed course, this exceptional residence offers refined living, breathtaking sunset views, and every amenity for a sophisticated lifestyle. A custom front door opens to a grand two-story foyer adorned with rich hardwood flooring, setting the tone for the exquisite details found throughout. The main level features a luxurious owner’s suite with a romantic barrel ceiling, private access to the outdoor living space, and sweeping golf course views. The spa-inspired bath showcases a designer soaking tub, marble finishes, an oversized shower, and custom walk-in closets. Designed for both everyday living and grand entertaining, the heart of the home is the chef’s kitchen, appointed with custom cabinetry, marble countertops and backsplash, top-of-the-line stainless steel appliances, an expansive island, and a generous walk-in pantry. The kitchen flows seamlessly into a vaulted keeping room with a dramatic stone fireplace and into the inviting family room featuring coffered ceilings, built-ins, and a second fireplace. A banquet-sized dining room with a striking herringbone ceiling and a well-appointed butler’s pantry complete the main living spaces, along with a refined office or sitting room. Upstairs, four spacious en-suite bedrooms provide comfort and privacy, accompanied by a large bonus room ideal for a media space, playroom, or additional office. A private in-law suite above the separate garage offers vaulted ceilings and a full bath, perfect for extended stays or guests. The home has been thoughtfully enhanced with a newly finished terrace level designed for ultimate entertainment. This expansive space includes a custom bar, a private guest bedroom with full bath, a state-of-the-art Full Swing golf simulator, and a media lounge—creating a true resort-style experience at home. Step outside to your private backyard retreat, now featuring a stunning heated infinity-edge pool with silver travertine decking that perfectly complements the home’s elevated setting and golf course backdrop. The covered deck, complete with a stone floor, wood ceiling, and built-in grilling station, provides an ideal space for year-round outdoor living and entertaining. Additional highlights include whole-home smart technology with integrated audio and video, multiple laundry rooms, and impeccable craftsmanship throughout. Residents of The Manor enjoy world-class amenities, including indoor and outdoor pools, tennis courts, a fitness center, clubhouse dining, and an unparalleled golf experience—all within a secure, gated setting. This is more than a home—it is a lifestyle of elegance, comfort, and distinction. Welcome to your private estate in The Manor Golf & Country Club.
Active
Price cut: $225K (7/1)
$3,650,000
16138 Belford Dr, Milton, GA 30004
7beds
9,803sqft
:
Get pre-qualified$26,370/mo
Single Family Residence, Residential
Built in 2014
1.34 Acres Lot
$3,461,900 Zestimate®
$372/sqft
$328/mo HOA
What's special
Second fireplaceDramatic stone fireplacePremier golf course lotSweeping golf course viewsStriking herringbone ceilingExpansive islandCovered deck
- 72 days |
- 1,269 |
- 77 |
Zillow last checked:
Listing updated:
Listed by:
Nick Malone,
Atlanta Fine Homes Sotheby's International 678-382-4395
Source: FMLS GA,MLS#: 7685273
Facts & features
Interior
Bedrooms & bathrooms
- Bedrooms: 7
- Bathrooms: 9
- Full bathrooms: 7
- 1/2 bathrooms: 2
- Main level bathrooms: 1
- Main level bedrooms: 1
Rooms
- Room types: Bonus Room, Computer Room, Family Room, Great Room, Living Room, Office
Primary bedroom
- Features: In-Law Floorplan, Master on Main, Split Bedroom Plan
- Level: In-Law Floorplan, Master on Main, Split Bedroom Plan
Bedroom
- Features: In-Law Floorplan, Master on Main, Split Bedroom Plan
Primary bathroom
- Features: Double Vanity, Separate Tub/Shower, Soaking Tub
Dining room
- Features: Separate Dining Room
Kitchen
- Features: Breakfast Bar, Cabinets White, Keeping Room, Kitchen Island, Pantry Walk-In, Stone Counters, View to Family Room
Heating
- Central, Forced Air, Natural Gas, Zoned
Cooling
- Ceiling Fan(s), Central Air, Zoned
Appliances
- Included: Dishwasher, Disposal, Double Oven, Gas Cooktop, Gas Water Heater, Microwave, Range Hood, Refrigerator, Self Cleaning Oven
- Laundry: Laundry Room
Features
- Bookcases, Cathedral Ceiling(s), Coffered Ceiling(s), Double Vanity, Entrance Foyer 2 Story, High Ceilings 9 ft Upper, High Ceilings 10 ft Main, High Speed Internet, Smart Home, Walk-In Closet(s)
- Flooring: Ceramic Tile, Hardwood
- Windows: Insulated Windows, Shutters
- Basement: Exterior Entry,Finished,Full,Interior Entry
- Attic: Pull Down Stairs
- Number of fireplaces: 3
- Fireplace features: Family Room, Gas Starter, Keeping Room, Masonry
- Common walls with other units/homes: No Common Walls
Interior area
- Total structure area: 9,803
- Total interior livable area: 9,803 sqft
- Finished area above ground: 7,153
- Finished area below ground: 2,650
Video & virtual tour
Property
Parking
- Total spaces: 4
- Parking features: Attached, Garage, Garage Door Opener, Garage Faces Side, Level Driveway
- Attached garage spaces: 4
- Has uncovered spaces: Yes
Accessibility
- Accessibility features: None
Features
- Levels: Two
- Stories: 2
- Patio & porch: Covered, Deck, Front Porch, Patio
- Exterior features: Gas Grill, No Dock
- Has private pool: Yes
- Pool features: Gunite, Heated, Private
- Spa features: Community
- Fencing: Back Yard,Wrought Iron
- Has view: Yes
- View description: Golf Course, Lake
- Has water view: Yes
- Water view: Lake
- Waterfront features: Pond
- Body of water: None
Lot
- Size: 1.34 Acres
- Dimensions: 382x152x270x207x30
- Features: Back Yard, Front Yard, Landscaped
Details
- Additional structures: Carriage House, Garage(s)
- Parcel number: 22 533002540957
- Other equipment: Home Theater
- Horse amenities: None
Construction
Type & style
- Home type: SingleFamily
- Architectural style: Traditional
- Property subtype: Single Family Residence, Residential
Materials
- Brick, Brick 4 Sides
- Foundation: Concrete Perimeter
- Roof: Composition,Shingle
Condition
- Resale
- New construction: No
- Year built: 2014
Utilities & green energy
- Electric: 110 Volts, 220 Volts
- Sewer: Public Sewer
- Water: Public
- Utilities for property: Cable Available, Electricity Available, Natural Gas Available, Sewer Available, Underground Utilities, Water Available
Green energy
- Energy efficient items: Appliances, HVAC, Lighting, Thermostat, Windows
- Energy generation: None
Community & HOA
Community
- Features: Clubhouse, Country Club, Fitness Center, Gated, Golf, Homeowners Assoc, Playground, Pool, Restaurant, Sidewalks, Tennis Court(s)
- Security: Carbon Monoxide Detector(s), Fire Alarm, Security Gate, Security Guard, Security System Owned, Smoke Detector(s)
- Subdivision: The Manor
HOA
- Has HOA: Yes
- Services included: Maintenance Grounds, Security, Sewer, Swim, Tennis, Trash
- HOA fee: $984 quarterly
Location
- Region: Milton
Financial & listing details
- Price per square foot: $372/sqft
- Tax assessed value: $3,550,700
- Annual tax amount: $37,096
- Date on market: 5/15/2026
- Cumulative days on market: 72 days
- Listing terms: Cash,Conventional
- Electric utility on property: Yes
- Road surface type: Asphalt, Paved
Estimated market value
$3,461,900
$3.29M - $3.63M
$6,399/mo
Price history
| Date | Event | Price |
|---|---|---|
| 7/1/2026 | Price change | $3,650,000-5.8%$372/sqft |
Source:  FMLS GA #7685273 Report a problem FMLS GA #7685273 Report a problem | ||
| 5/15/2026 | Listed for sale | $3,875,000+76.1%$395/sqft |
Source: FMLS GA #7685273 Report a problem | ||
| 10/1/2023 | Listing removed | -- |
Source: FMLS GA #6875105 Report a problem | ||
| 9/30/2021 | Sold | $2,200,000-2.2%$224/sqft |
Source: FMLS GA #6875105 Report a problem | ||
| 8/16/2021 | Contingent | $2,250,000$230/sqft |
Source: FMLS GA #6875105 Report a problem | ||
| 4/28/2021 | Listed for sale | $2,250,000+40.6%$230/sqft |
Source: FMLS GA #6875105 Report a problem | ||
| 2/27/2018 | Sold | $1,600,000+45.5%$163/sqft |
Source:  GAMLS #8298106 Report a problem GAMLS #8298106 Report a problem | ||
| 8/31/2017 | Sold | $1,100,000+307.6%$112/sqft |
Source: Public Record Report a problem | ||
| 4/28/2014 | Sold | $269,900$28/sqft |
Source: Public Record Report a problem | ||
Public tax history
| Year | Property taxes | Tax assessment |
|---|---|---|
| 2025 | $37,096 +31.4% | $1,420,280 +31.4% |
| 2024 | $28,240 +14.9% | $1,081,160 +15.2% |
| 2023 | $24,587 +11.7% | $938,800 +12.2% |
| 2022 | $22,021 +25.1% | $837,000 +29% |
| 2021 | $17,605 +4.2% | $648,920 +8.4% |
| 2020 | $16,895 +15.4% | $598,560 -53.2% |
| 2019 | $14,646 | $1,280,000 +190.9% |
| 2018 | $14,646 | $440,000 +47.8% |
| 2017 | $14,646 +873.6% | $297,760 |
| 2016 | $1,504 -67.5% | $297,760 +119.3% |
| 2015 | $4,622 +276.9% | $135,800 +51.2% |
| 2014 | $1,226 | $89,800 +124.5% |
| 2013 | -- | $40,000 |
| 2012 | $1,170 | $40,000 |
| 2011 | -- | $40,000 |
| 2010 | $1,161 +3.6% | $40,000 |
| 2009 | $1,121 -56.6% | $40,000 -56.6% |
| 2008 | $2,585 | $92,200 |
Find assessor info on the county website
Monthly payment
Est. payment
Payment breakdown
Explore the cost of this home by adjusting the details. Changes won't be saved.Climate risks
Neighborhood: 30004
Nearby schools
GreatSchools rating
- 8/10Summit Hill Elementary SchoolGrades: PK-5Distance: 4.9 mi
- 9/10Hopewell Middle SchoolGrades: 6-8Distance: 5.2 mi
- 10/10Cambridge High SchoolGrades: 9-12Distance: 4.1 mi
Schools provided by the listing agent
- Elementary: Summit Hill
- Middle: Hopewell
- High: Cambridge
Source: FMLS GA. This data may not be complete. We recommend contacting the local school district to confirm school assignments for this home.
- $2,873,2006 bd7 ba7.1k sqft16138 Belford Dr, Alpharetta, GA 30004Off Market
- $2,328,0005 bd6 ba6k sqft16142 Belford Dr, Milton, GA 30004Off Market
- $3,218,3006 bd7 ba6.9k sqft16134 Belford Dr, Milton, GA 30004Off Market
- $3,183,1005 bd6 ba6.2k sqft16134 Belford Dr #264, Milton, GA 30004Off Market

- $453,300-- bd-- ba-- sqft1445 Estates Pointe, Milton, GA 30004Off Market
- $1,750,0003.05 Acres1440 Estates Pointe, Milton, GA 30004Lot/Land
- $---- bd-- ba-- sqft16146 Belford Dr, Alpharetta, GA 30004Off Market
- $3,042,6005 bd6 ba6.6k sqft16146 Belford Dr #261, Milton, GA 30004Off Market
A local agent can set up tours, give advice and negotiate with sellers.
Similar homes
- $3,500,0006 bd8 ba9.1k sqft10145 Cedar Ridge Dr, Milton, GA 30004For Sale

 MLS ID #7801455, Doug Harden, Atlanta Fine Homes Sotheby's International. FMLS GA
 - $4,295,0005 bd6 ba8.2k sqft16163 Belford Dr, Milton, GA 30004Active
 MLS ID #10721532, Julie Allan, Ansley RE|Christie's Int'l RE. GAMLS
 - $2,395,0005 bd7 ba8.4k sqft15838 Winterfield Way, Milton, GA 30004Active
 MLS ID #10790849, Lisa Simpson, I Heart Atlanta Brokerage. GAMLS
 - $4,000,0006 bd8 ba9.9k sqft10170 Cedar Ridge Dr, Milton, GA 30004For Sale
 MLS ID #7777430, Bonnie Smith, Atlanta Fine Homes Sotheby's International. FMLS GA
 - $3,750,0008 bd11 ba11k sqft13980 Haystack Ln, Milton, GA 30004For SaleMLS ID #7702720, JENNY DOYLE, Atlanta Fine Homes Sotheby's International. FMLS GA
- $3,500,0005 bd7 ba6.3k sqft14690 Glencreek Way, Milton, GA 30004For SaleMLS ID #7708369, JENNY DOYLE, Atlanta Fine Homes Sotheby's International. FMLS GA
- $3,050,0006 bd8 ba9.7k sqft14560 Wood Rd, Milton, GA 30004For SaleMLS ID #7774468, MICHELE GALLAGHER, Atlanta Fine Homes Sotheby's International. FMLS GA
- $3,895,0006 bd8 ba7.1k sqft15560 Freemanville Rd, Milton, GA 30004For SaleMLS ID #7806691, Dana Zaworski, Atlanta Fine Homes Sotheby's International. FMLS GA
- $2,495,0005 bd7 ba8.1k sqft2830 Manor Bridge Dr, Milton, GA 30004For SaleMLS ID #7794071, Aneta Blanco, Maximum One Executive Realtors. FMLS GA
- $3,300,0005 bd7 ba6.6k sqft3615 Cottage Dr, Alpharetta, GA 30004ActiveMLS ID #10799282, Danny Michael, Compass. GAMLS
- $2,700,0005 bd6 ba6.4k sqft4030 Cottage Park Ct, Alpharetta, GA 30004ActiveMLS ID #10808917, Jennifer Barnas, eXp Realty. GAMLS
- $3,199,0006 bd7 ba6.5k sqft15794 Thompson Rd, Milton, GA 30004ActiveMLS ID #10798635, Stephanie Patterson, Real Broker, LLC. GAMLS
- $3,325,0007 bd8 ba9.4k sqft1050 Little River Ln, Milton, GA 30004ActiveMLS ID #10606236, Stephanie Patterson, Real Broker, LLC. GAMLS
- $4,500,0009 bd8 ba9.1k sqft555 Tullamore Way, Milton, GA 30004For SaleMLS ID #7798417, Dana Zaworski, Atlanta Fine Homes Sotheby's International. FMLS GA
- $2,599,0006 bd7 ba8.2k sqft135 Foxhollow Trl, Milton, GA 30004ActiveMLS ID #10734580, Lisa Woodruff, Atlanta Communities. GAMLS
- $3,399,9995 bd7 ba7.2k sqft233 Traditions Dr, Alpharetta, GA 30004ActiveMLS ID #10802441, Matthew Baker, BHHS Georgia Properties. GAMLS
- $3,689,0007 bd9 ba7.9k sqft1005 Haddie Way, Alpharetta, GA 30004ActiveMLS ID #10651755, Lisa Letchworth, Engel & V?lkers Atlanta. GAMLS
- $1,850,0006 bd8 ba7.1k sqft120 Roxbury Row, Milton, GA 30004For SaleMLS ID #7795304, JENNY DOYLE, Atlanta Fine Homes Sotheby's International. FMLS GA
- $2,490,0004 bd6 ba10k sqft1213 Basnett Dr, Milton, GA 30004For SaleMLS ID #7803505, BRANDY LAZZARA, NorthGroup Real Estate. FMLS GA
- $2,800,0006 bd8 ba8.8k sqft13200 Owens Way, Milton, GA 30004For SaleMLS ID #7699214, JENNY DOYLE, Atlanta Fine Homes Sotheby's International. FMLS GA
