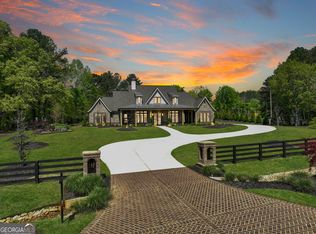
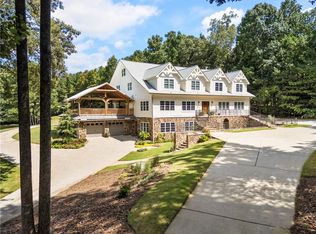
Welcome to a remarkable blend of craftsmanship, sophistication, and modern comfort. Arriving through one of two stately driveways, you're met by grand brick columns topped with glowing gas lanterns-a warm and distinguished introduction to the refined living that awaits. Thoughtfully designed and masterfully built, this new construction residence marries timeless architectural presence with cutting-edge technology and enduring materials. Every detail has been curated to elevate daily living, creating a home that feels both elegant and inviting. Nestled in the heart of Alpharetta's prestigious Cherokee County, the property offers the tranquility of a private enclave with effortless access to acclaimed schools-Avery, Creekland, Creekview, and The Haven Academy-along with premier dining, boutique shopping, and expansive parks. The exterior showcases striking brick construction and classic Craftsman styling. Inside, rich stain-in-place hardwoods, handcrafted cabinetry, and high-performance concrete countertops with integrated sinks set the tone for exceptional quality. The chef's kitchen and outdoor culinary space feature professional Wolf and Sub-Zero appliances, perfect for gatherings or intimate evenings at home. A 1,000-sq-ft covered patio extends the living space, finished with herringbone brickwork, built-in heaters, and generous open-air seating for year-round enjoyment. The primary suite is a serene retreat with heated tile floors and a boutique-inspired custom closet. This smart home offers full mobile control of HVAC, lighting, surround sound, along with EV-ready wiring. The F-Wave premium synthetic roof carries a lifetime warranty and provides top-tier protection from high winds, hail, and fire. Jeld-Wen casement windows include a 10-year frame and 20-year glass warranty. With nearly 10,000 sq ft under roof-including garage and covered porches-the home offers an impressive scale and thoughtful functionality. The backyard is approved for a future in-ground pool. Set within a private collection of just seven curated new homes (lots not sold individually), this residence offers rare exclusivity. Once all seven homes are finished the homeowners are welcome to install a Private Gate and the Main Entrance for further privacy.
Active
Price increase: $111K (8/31)
$3,800,000
1005 Haddie Way, Alpharetta, GA 30004
7beds
7,911sqft
Single Family Residence
Built in 2025
1.91 Acres Lot
$3,650,200 Zestimate®
$480/sqft
$250/mo HOA
What's special
Striking brick constructionClassic craftsman stylingRich stain-in-place hardwoodsHerringbone brickworkHeated tile floorsBoutique-inspired custom closetStately driveways
- 318 days
- 538
- 38
Zillow last checked:
Listing updated:
Listed by:
Lisa Letchworth 770-361-5308,
Engel & Völkers Atlanta
Source: GAMLS,MLS#: 10651755
Facts & features
Interior
Bedrooms & bathrooms
- Bedrooms: 7
- Bathrooms: 9
- Full bathrooms: 8
- 1/2 bathrooms: 1
- Main level bathrooms: 2
- Main level bedrooms: 2
Rooms
- Room types: Bonus Room, Exercise Room, Laundry
Dining room
- Features: Seats 12+
Kitchen
- Features: Breakfast Room, Kitchen Island, Walk-in Pantry
Heating
- Central, Natural Gas, Zoned
Cooling
- Central Air, Zoned
Appliances
- Included: Dishwasher, Disposal, Gas Water Heater, Microwave, Refrigerator, Tankless Water Heater
- Laundry: Laundry Closet, Upper Level
Features
- In-Law Floorplan, Master On Main Level, Walk-In Closet(s)
- Flooring: Hardwood
- Windows: Double Pane Windows, Window Treatments
- Basement: Bath Finished,Daylight,Exterior Entry,Finished,Full
- Number of fireplaces: 2
- Fireplace features: Factory Built, Family Room, Gas Starter, Outside
- Common walls with other units/homes: No Common Walls
Interior area
- Total structure area: 7,911
- Total interior livable area: 7,911 sqft
- Finished area above ground: 5,735
- Finished area below ground: 2,176
Video & virtual tour
Property
Parking
- Parking features: Attached, Garage Door Opener
- Has attached garage: Yes
Accessibility
- Accessibility features: Accessible Full Bath, Accessible Hallway(s)
Features
- Levels: Three Or More
- Stories: 3
- Patio & porch: Patio
- Exterior features: Gas Grill
- Fencing: Front Yard,Wood
- Waterfront features: No Dock Or Boathouse
- Body of water: None
Lot
- Size: 1.91 Acres
- Features: Level, Private
Details
- Additional structures: Outdoor Kitchen
- Parcel number: 02N06 077 F
- Special conditions: Agent/Seller Relationship
Construction
Type & style
- Home type: SingleFamily
- Architectural style: Brick 3 Side,Craftsman
- Property subtype: Single Family Residence
Materials
- Concrete
- Foundation: Pillar/Post/Pier
- Roof: Metal,Other
Condition
- New Construction
- New construction: Yes
- Year built: 2025
Details
- Warranty included: Yes
Utilities & green energy
- Sewer: Septic Tank
- Water: Public
- Utilities for property: High Speed Internet, Underground Utilities
Green energy
- Energy efficient items: Appliances, Doors, Insulation, Thermostat, Water Heater
Community & HOA
Community
- Features: None
- Security: Security System, Smoke Detector(s)
- Subdivision: Estates at Union Hill
HOA
- Has HOA: Yes
- Services included: Maintenance Grounds
- HOA fee: $3,000 annually
Location
- Region: Alpharetta
Financial & listing details
- Price per square foot: $480/sqft
- Tax assessed value: $1,819,800
- Annual tax amount: $19,109
- Date on market: 12/1/2025
- Cumulative days on market: 318 days
- Listing agreement: Exclusive Right To Sell
- Listing terms: Cash,Conventional
Estimated market value
$3,650,200
$3.47M - $3.83M
Not available
Price history
| Date | Event | Price |
|---|---|---|
| 8/31/2026 | Price change | $3,800,000+3%$480/sqft |
Source:  GAMLS #10651755 Report a problem GAMLS #10651755 Report a problem | ||
| 5/13/2026 | Price change | $3,689,000-0.3%$466/sqft |
Source: GAMLS #10651755 Report a problem | ||
| 4/1/2026 | Price change | $3,699,000-0.3%$468/sqft |
Source: GAMLS #10651755 Report a problem | ||
| 2/26/2026 | Price change | $3,710,000-0.3%$469/sqft |
Source: GAMLS #10651755 Report a problem | ||
| 2/10/2026 | Price change | $3,720,000-0.3%$470/sqft |
Source: GAMLS #10651755 Report a problem | ||
| 1/25/2026 | Price change | $3,730,000-0.3%$471/sqft |
Source: GAMLS #10651755 Report a problem | ||
| 1/8/2026 | Price change | $3,740,000-0.3%$473/sqft |
Source: GAMLS #10651755 Report a problem | ||
| 12/1/2025 | Listed for sale | $3,750,000-1.3%$474/sqft |
Source:  FMLS GA #7673444 Report a problem FMLS GA #7673444 Report a problem | ||
| 10/14/2025 | Listing removed | $3,799,900$480/sqft |
Source: GAMLS #10543750 Report a problem | ||
| 6/13/2025 | Price change | $3,799,900+0%$480/sqft |
Source: GAMLS #10543750 Report a problem | ||
| 6/13/2025 | Listed for sale | $3,799,000$480/sqft |
Source: FMLS GA #7590146 Report a problem | ||
| 6/1/2025 | Listing removed | $3,799,000$480/sqft |
Source: FMLS GA #7379935 Report a problem | ||
| 5/2/2025 | Price change | $3,799,0000%$480/sqft |
Source: FMLS GA #7379935 Report a problem | ||
| 2/6/2025 | Listed for sale | $3,800,000+2.7%$480/sqft |
Source: FMLS GA #7379935 Report a problem | ||
| 5/18/2024 | Listed for sale | $3,700,000$468/sqft |
Source: GAMLS #10300925 Report a problem | ||
Public tax history
| Year | Property taxes | Tax assessment |
|---|---|---|
| 2025 | $19,109 +118.7% | $727,920 +118.8% |
| 2024 | $8,737 | $332,680 |
Find assessor info on the county website
Monthly payment
Est. payment
Payment breakdown
Explore the cost of this home by adjusting the details. Changes won't be saved.Climate risks
Neighborhood: 30004
Nearby schools
Schools provided by the listing agent
- Elementary: Avery
- Middle: Creekland
- High: Creekview
Source: GAMLS. This data may not be complete. We recommend contacting the local school district to confirm school assignments for this home.
Similar homes
- $3,400,0006 bd8 ba9.1k sqft10145 Cedar Ridge Dr, Milton, GA 30004For Sale
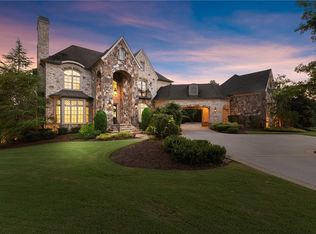
 MLS ID #7852028, Doug Harden, Atlanta Fine Homes Sotheby's International. FMLS GA
 - $3,700,0005 bd7 ba7.3k sqft1415 Liberty Grove Rd, Alpharetta, GA 30004For Sale
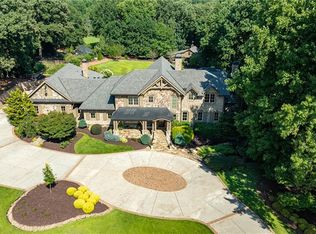 MLS ID #7826086, CYNTHIA W CHANDLEE, Atlanta Fine Homes Sotheby's International. FMLS GA
 - $3,695,0006 bd8 ba9.8k sqft1510 Birmingham Rd, Milton, GA 30004For Sale
 MLS ID #7837341, BRENDA HAMSTEAD, Hamstead Realty. FMLS GA
 - $3,495,0005 bd8 ba6.5k sqft1350 A J Land Rd, Canton, GA 30115Active

 MLS ID #10872921, Level Up Real Estate Team, BHHS Georgia Properties. GAMLS
 - $3,999,0007 bd9 ba10k sqft16146 Belford Dr, Milton, GA 30004ActiveMLS ID #10819657, Hannah Tucker, Harry Norman, REALTORS. GAMLS
- $2,200,0006 bd8 ba8.3k sqft13488 Hipworth Rd, Milton, GA 30004ActiveMLS ID #10855940, Cindy Beasley, Coldwell Banker Realty. GAMLS
- $3,450,0007 bd11 ba9.8k sqft2950 Manor Bridge Dr, Milton, GA 30004For SaleMLS ID #7832951, Zana Dillard, Atlanta Fine Homes Sotheby's International. FMLS GA
- $3,995,0006 bd8 ba9.2k sqft10210 Cedar Ridge Dr, Milton, GA 30004New ConstructionMLS ID #7840789, Julie Allan, Peachtree Town & Country. FMLS GA
- $3,335,0007 bd9 ba9.8k sqft16138 Belford Dr, Milton, GA 30004For SaleMLS ID #7829185, Nick Malone, Atlanta Fine Homes Sotheby's International. FMLS GA
- $3,399,5007 bd9 ba11k sqft117 Liberty Grove Pass, Alpharetta, GA 30004ActiveMLS ID #10762838, Hollingsworth & Company, The Rezerve. GAMLS
- $3,950,0006 bd9 ba10k sqft680 Gaddis Rd, Canton, GA 30115ActiveMLS ID #10760630, Myles Chatham, Keller Williams Realty North Atlanta. GAMLS
- $3,675,0008 bd11 ba11k sqft13980 Haystack Ln, Milton, GA 30004For SaleMLS ID #7826803, JENNY DOYLE, Atlanta Fine Homes Sotheby's International. FMLS GA
- $4,100,0006 bd8 ba9.7k sqft14560 Wood Rd #B, Alpharetta, GA 30004For SaleMLS ID #7825503, MICHELE GALLAGHER, Atlanta Fine Homes Sotheby's International. FMLS GA
- $3,375,0006 bd7 ba8.9k sqft765 Foxhollow Run, Milton, GA 30004ActiveMLS ID #10851617, Michelle Hudson, Keller Williams Realty North Atlanta. GAMLS
- $3,599,9997 bd10 ba10k sqft241 Traditions Dr, Alpharetta, GA 30004ActiveMLS ID #10771836, De'jah Watson, Atlanta Communities. GAMLS
- $3,295,0007 bd8 ba9.4k sqft1050 Little River Ln, Milton, GA 30004ActiveMLS ID #10606236, Stephanie Patterson, Real Broker, LLC. GAMLS
- $2,500,0006 bd7 ba8.2k sqft135 Foxhollow Trl, Milton, GA 30004For SaleMLS ID #7851483, JENNY DOYLE, Atlanta Fine Homes Sotheby's International. FMLS GA
- $2,825,0007 bd9 ba10k sqft3207 Watsons Bnd, Milton, GA 30004ActiveMLS ID #10868759, Susan Feddersen, BHHS Georgia Properties. GAMLS
- $1,995,0005 bd6 ba5.4k sqft203 Memory Ln, Canton, GA 30115New ConstructionMLS ID #7854341, Louis Cloete, Georgia Premier Realty Team Inc.. FMLS GA
- $4,799,0006 bd9 ba10k sqft13265 Owens Way, Milton, GA 30004New ConstructionMLS ID #7850391, Andrea Cueny, Armont Real Estate. FMLS GA
