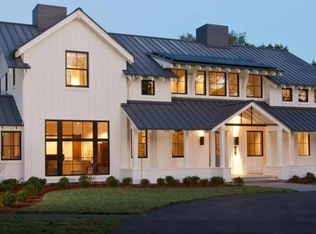
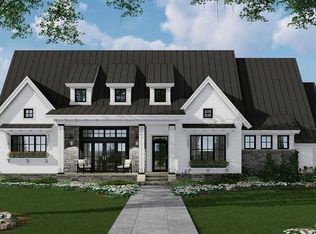
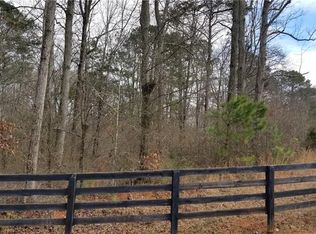
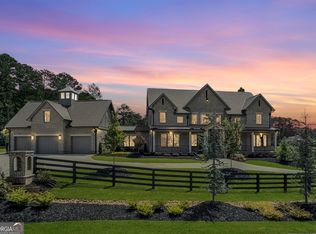
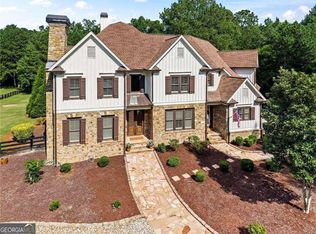
Welcome to a remarkable blend of craftsmanship, sophistication, and modern comfort. Upon arrival, two stately brick columns illuminated by glowing gas lanterns create a warm and distinguished introduction to the exceptional residence. Thoughtfully designed and masterfully built, this new construction home pairs timeless architectural character with modern technology, enduring materials, and meticulous attention to detail. Every element has been carefully considered to create a home that feels both elevated and inviting. Nestled in the Alpharetta area of Cherokee County, the property offers the tranquility of an intimate private enclave while remaining convenient to acclaimed schools, including Avery, Creekland, Creekview, and The Haven Academy, as well as premier dining, boutique shopping, parks, and the many amenities of Alpharetta. The exterior makes a striking statement with hand dressed natural stone and classic Craftsman inspired architecture. Inside, rich hardwood flooring, handcrafted cabinetry, and high performance countertops with integrated sinks establish a level of quality evident throughout the home. At the heart of the residence, the chef's kitchen features professional Wolf and Sub Zero appliances, and is designed equally well for everyday living and entertaining. The outdoor culinary space continues that experience beyond the interior. A 430 square foot covered rear patio extends the living space outdoors, finished with beautiful pavers and prewired for built in heaters to create a comfortable setting for year round dining, entertaining, and relaxation. The primary suite offers a serene private retreat with heated tile bathroom floors and a boutique inspired custom closet. The home is also prewired for smart home technology, allowing for future mobile control of HVAC, lighting, surround sound, and other connected features, along with EV-ready wiring. JELDWEN casement windows include a 10 year frame warranty and 20 year glass warranty. With approximately 6,211 square feet under roof, including the garage and covered porches, the home offers impressive scale while maintaining thoughtful functionality throughout. The backyard is approved for a future in ground pool, providing the opportunity to create an exceptional private outdoor retreat. Set within an exclusive collection of just seven curated new construction residences, with lots not offered for individual sale, this home provides a rare sense of privacy and distinction. Upon completion of all seven residences, homeowners will have the option to install a private gate at the community's main entrance, further enhancing the enclave's privacy and exclusivity. Property taxes currently reflect the unimproved land and do not represent future taxes on the completed residence. Proof of funds or lender prequalification must be emailed to the listing agent prior to scheduling a private tour. This is an active construction site. Home is under construction with an estimated completion date of 1/1/27. All showings must be accompanied by the listing agent; please do not enter the property or construction site unattended. Certain listing images include architectural and design renderings provided to illustrate the planned layout, finishes, and overall design vision. Renderings are conceptual and may not reflect final construction, specifications and details are subject to change. Updated Photos coming soon!
Active
$2,295,000
1013 Haddie Way, Alpharetta, GA 30004
5beds
4,654sqft
Single Family Residence
Built in 2027
2.23 Acres Lot
$-- Zestimate®
$493/sqft
$250/mo HOA
What's special
Classic craftsman inspired architectureRich hardwood flooringHand dressed natural stoneBoutique inspired custom closetHandcrafted cabinetry
- 5 days
- 337
- 24
Zillow last checked:
Listing updated:
Listed by:
Lisa Letchworth 7703615308,
Engel & V?lkers Atlanta
Source: GAMLS,MLS#: 10836220
Facts & features
Interior
Bedrooms & bathrooms
- Bedrooms: 5
- Bathrooms: 5
- Full bathrooms: 5
- Main level bathrooms: 2
- Main level bedrooms: 2
Rooms
- Room types: Bonus Room, Family Room, Foyer, Laundry, Loft, Office
Dining room
- Features: Seats 12+
Kitchen
- Features: Kitchen Island, Walk-in Pantry
Heating
- Central, Natural Gas, Zoned
Cooling
- Central Air, Zoned
Appliances
- Included: Dishwasher, Disposal, Gas Water Heater, Microwave, Refrigerator, Tankless Water Heater
- Laundry: Common Area, Upper Level
Features
- Beamed Ceilings, Double Vanity, Master On Main Level, Rear Stairs, Tile Bath, Walk-In Closet(s), Wet Bar
- Flooring: Hardwood, Tile
- Windows: Double Pane Windows
- Basement: None
- Number of fireplaces: 2
- Fireplace features: Factory Built, Family Room, Gas Starter, Outside
- Common walls with other units/homes: No Common Walls
Interior area
- Total structure area: 4,654
- Total interior livable area: 4,654 sqft
- Finished area above ground: 4,654
- Finished area below ground: 0
Property
Parking
- Total spaces: 3
- Parking features: Attached, Garage, Garage Door Opener, Kitchen Level, Side/Rear Entrance
- Has attached garage: Yes
Accessibility
- Accessibility features: Accessible Entrance, Accessible Full Bath, Accessible Hallway(s)
Features
- Levels: Two
- Stories: 2
- Patio & porch: Patio
- Exterior features: Gas Grill, Sprinkler System
- Fencing: Front Yard
- Waterfront features: No Dock Or Boathouse
- Body of water: None
Lot
- Size: 2.23 Acres
- Features: Cul-De-Sac, Level, Private
Details
- Additional structures: Outdoor Kitchen
- Parcel number: 02N06 077 H
- Special conditions: Agent/Seller Relationship
Construction
Type & style
- Home type: SingleFamily
- Architectural style: Craftsman,Ranch
- Property subtype: Single Family Residence
Materials
- Concrete, Stone
- Foundation: Slab
- Roof: Composition,Metal
Condition
- Under Construction
- New construction: Yes
- Year built: 2027
Details
- Warranty included: Yes
Utilities & green energy
- Sewer: Septic Tank
- Water: Public
- Utilities for property: Underground Utilities
Green energy
- Energy efficient items: Appliances
Community & HOA
Community
- Features: None
- Security: Smoke Detector(s)
- Subdivision: Estates at Union Hill
HOA
- Has HOA: Yes
- Services included: Maintenance Structure, Maintenance Grounds
- HOA fee: $3,000 annually
Location
- Region: Alpharetta
Financial & listing details
- Price per square foot: $493/sqft
- Annual tax amount: $1,810
- Date on market: 8/31/2026
- Listing agreement: Exclusive Right To Sell
- Listing terms: Cash,Conventional
Estimated market value
Not available
Estimated sales range
Not available
Not available
Price history
| Date | Event | Price |
|---|---|---|
| 8/31/2026 | Listed for sale | $2,295,000$493/sqft |
Source:  FMLS GA #7822651 Report a problem FMLS GA #7822651 Report a problem | ||
Public tax history
Tax history is unavailable.
Monthly payment
Est. payment
Payment breakdown
Explore the cost of this home by adjusting the details. Changes won't be saved.Climate risks
Neighborhood: 30004
Nearby schools
Schools provided by the listing agent
- Elementary: Avery
- Middle: Creekland
- High: Creekview
Source: GAMLS. This data may not be complete. We recommend contacting the local school district to confirm school assignments for this home.
Similar homes
- $2,095,0005 bd5 ba4k sqft1040 Little River Way, Alpharetta, GA 30004Active

 MLS ID #10836268, Elizabeth Yancey, Better Homes GA. GAMLS
 - $2,150,0006 bd8 ba5.6k sqft103 Townsend Pass, Alpharetta, GA 30004Active
 MLS ID #10831877, Kristie McGough, Atlanta Communities. GAMLS
 - $1,325,0005 bd5 ba3.7k sqft16565 Freemanville Rd, Milton, GA 30004For Sale

 MLS ID #7817445, Heather Cannon, Atlanta Fine Homes Sotheby's International. FMLS GA
 - $1,895,0004 bd5 ba4.3k sqft441 Tanglewood Dr, Canton, GA 30115Active
 MLS ID #10839797, Hollingsworth & Company, The Rezerve. GAMLS
 - $1,525,0005 bd4 ba6.2k sqft550 Eagles Landing Dr, Alpharetta, GA 30004ActiveMLS ID #10794336, Denny Faircloth, Realty of America. GAMLS
- $1,169,0005 bd4 ba3.8k sqft206 Maggies Rd, Canton, GA 30115ActiveMLS ID #10840001, Katherine Frazier, BHHS Georgia Properties. GAMLS
- $1,995,0005 bd6 ba5.4k sqft203 Memory Ln, Canton, GA 30115New ConstructionMLS ID #7827964, Louis Cloete, Georgia Premier Realty Team Inc.. FMLS GA
- $1,325,0005 bd5 ba5k sqft1670 Highgrove Club Dr, Milton, GA 30004ActiveMLS ID #10839356, Gabriela Panzera, Harry Norman Realtors. GAMLS
- $2,099,9995 bd6 ba5.1k sqft4075 Haven Ter, Milton, GA 30004ActiveMLS ID #10827608, Katya Cooper, Virtual Properties Realty.com. GAMLS
- $2,199,0006 bd6 ba6.2k sqft18568 Birmingham Hwy, Alpharetta, GA 30004ActiveMLS ID #10815399, Bradley Poole, Compass. GAMLS
- $2,150,0005 bd5 ba5.6k sqft1020 West Ct, Canton, GA 30115ActiveMLS ID #10812358, Kelli Finney, Atlanta Communities. GAMLS
- $1,675,0005 bd5 ba5.8k sqft16005 Segwick Dr, Milton, GA 30004ActiveMLS ID #10793646, Kristin Sheehan, Ansley RE|Christie's Int'l RE. GAMLS
- $2,495,0006 bd5 ba6.3k sqft1060 Kent Ct, Milton, GA 30004ActiveMLS ID #10806533, Ginger Pressley, Ansley RE|Christie's Int'l RE. GAMLS
- $2,600,0005 bd5 ba4.4k sqft250 Trinity Church Rd, Canton, GA 30115ActiveMLS ID #10799797, Annemarie Russo, Ansley RE|Christie's Int'l RE. GAMLS
- $1,889,0005 bd7 ba5k sqft203 Creekstone Ct, Canton, GA 30115Active Under ContractMLS ID #10787368, Katherine Frazier, BHHS Georgia Properties. GAMLS
- $1,689,0004 bd5 ba5.3k sqft135 Amy Ln, Canton, GA 30115ActiveMLS ID #10801738, Anita Corsini, RB Realty. GAMLS
- $1,995,0005 bd7 ba4.7k sqft16500 Hopewell Rd, Milton, GA 30004ActiveMLS ID #10812034, Wesley Hansard, Keller Williams Realty North Atlanta. GAMLS
- $1,799,0005 bd6 ba5.6k sqft1099 Bream Dr, Milton, GA 30004ActiveMLS ID #10699743, Todd Kroupa, BHHS Georgia Properties. GAMLS
- $1,950,0006 bd5 ba4.7k sqft2091 Wilkie Rd, Alpharetta, GA 30004ActiveMLS ID #10796129, Anita Corsini, RB Realty. GAMLS
- $1,800,0004 bd4 ba4.7k sqft104 Marks Way, Canton, GA 30115ActiveMLS ID #10830476, Alicia Austhof, Atlanta Communities. GAMLS
