New home for the holidays! Limited offer! Enjoy $75,000 in added value to make this home uniquely yours—apply it toward the purchase price, personalized design upgrades, a mortgage rate buydown with the potential to reach the 4.5% range, or use it in the way that best fits your vision. A striking expression of modern luxury and timeless elegance, this Milton estate blends sophisticated design, impeccable craftsmanship, and curated finishes. An exterior of painted brick, Hardie siding, standing-seam metal accents, and black-encased windows creates an unforgettable first impression. Step inside to a breathtaking entry gallery where white oak herringbone floors, a coffered wood ceiling, paneled feature wall, and stone accents introduce the home's architectural character. Graceful plaster arches connect the living spaces, while a white oak staircase with custom metal pickets and indirect lighting serves as a sculptural focal point. At the heart of the home, the spectacular two-story great room is a masterful display of scale and sophistication. Soaring ceilings and clerestory windows flood the space with natural light, while a floor-to-ceiling stone fireplace wall anchors the room with a 56-inch linear gas fireplace, custom cabinetry, and illuminated glass-front displays. An expansive 20-foot sliding glass door connects the interior to the covered outdoor living space, creating an exceptional setting for entertaining. A sculpted arch frames the designer kitchen, where refined finishes meet professional-grade functionality. The space showcases Taj Mahal quartz countertops and backsplash, two-tone slim Shaker cabinetry, and an oversized island. A 48-inch Wolf gas range with infrared griddle, Zephyr vent hood, Sub-Zero refrigeration, Cove dishwasher, Wolf microwave drawer, pot filler, and Delta bridge faucet complete this extraordinary kitchen. Beyond, a scullery offers additional preparation and entertaining space with a secondary dishwasher, beverage center, ice maker, prep sink, cabinetry, and open shelving. The adjoining dining room features a vaulted ceiling, arched opening, illuminated glass-front display cabinetry, and a wood-clad feature wall accented by brass sconces. A private study offers illuminated built-ins and a stone accent wall. Everyday functionality is elevated through a drop zone featuring custom lockers, built-in bench seating, and a dedicated home office desk with shelving. The primary suite is a luxurious sanctuary defined by vaulted ceilings, a wood-and-stone feature wall, and integrated LED lighting. The spa-inspired bath features a freestanding soaking tub, expansive glass-enclosed shower with rainfall showerhead, designer plumbing fixtures, and custom vanities topped with beautifully veined Velo quartz. Additional living spaces include a bonus room with dormer window seats and custom built-in bookshelves, offering a versatile retreat for relaxation or recreation. Two laundry rooms, one on each level, provide everyday convenience, complemented by custom cabinetry and designer finishes. Outdoor living is equally impressive, with a covered rear porch featuring a 42-inch gas fireplace, skylights, and tongue-and-groove ceilings. An additional 322-square-foot covered courtyard creates another intimate setting for entertaining, while classic four-board fencing enhances the property's estate-like character. Throughout the residence, seven-and-a-half-inch wide-plank engineered hardwood flooring, curated designer lighting, custom millwork, and exquisite finishes reflect an unwavering commitment to quality. Modern conveniences, including a Navien tankless water heater and 400-amp electrical service, complement the home's exceptional craftsmanship. A rare opportunity to experience modern luxury living in Milton, where timeless architecture, inspired design, and extraordinary attention to detail come together in one remarkable residence.
Active
$2,950,000
2550 Bethany Bnd, Milton, GA 30004
5beds
5,773sqft
Single Family Residence, Residential
Built in 2026
1 Acres Lot
$-- Zestimate®
$511/sqft
$-- HOA
What's special
Floor-to-ceiling stone fireplace wallSoaring ceilingsBreathtaking entry galleryStone accentsOversized islandStanding-seam metal accentsCustom millwork
- 1 day
- 411
- 52
Zillow last checked:
Listing updated:
Listed by:
Dana Zaworski,
Atlanta Fine Homes Sotheby's International 678-770-5187,
Ashley Smith,
Atlanta Fine Homes Sotheby's International
Source: FMLS GA,MLS#: 7860172
Facts & features
Interior
Bedrooms & bathrooms
- Bedrooms: 5
- Bathrooms: 7
- Full bathrooms: 6
- 1/2 bathrooms: 1
- Main level bathrooms: 2
- Main level bedrooms: 2
Rooms
- Room types: Bonus Room, Dining Room, Laundry, Loft, Office, Other
Primary bedroom
- Features: Master on Main
- Level: Master on Main
Bedroom
- Features: Master on Main
Primary bathroom
- Features: Double Vanity, Separate Tub/Shower, Soaking Tub
Dining room
- Features: Separate Dining Room
Kitchen
- Features: Cabinets Stain, Cabinets White, Eat-in Kitchen, Kitchen Island, Pantry Walk-In, View to Family Room
Heating
- Natural Gas
Cooling
- Central Air
Appliances
- Included: Dishwasher, Disposal, Gas Range, Microwave, Range Hood, Refrigerator, Tankless Water Heater
- Laundry: Laundry Room, Main Level, Upper Level
Features
- Bookcases, Coffered Ceiling(s), Double Vanity, Entrance Foyer, High Ceilings 10 ft Upper, Vaulted Ceiling(s), Walk-In Closet(s)
- Flooring: Hardwood, Tile
- Windows: Double Pane Windows, Insulated Windows
- Basement: None
- Number of fireplaces: 2
- Fireplace features: Family Room, Outside
- Common walls with other units/homes: No Common Walls
Interior area
- Total structure area: 5,773
- Total interior livable area: 5,773 sqft
- Finished area above ground: 5,773
Video & virtual tour
Property
Parking
- Total spaces: 3
- Parking features: Driveway, Garage, Garage Door Opener, Kitchen Level, Electric Vehicle Charging Station(s)
- Garage spaces: 3
- Has uncovered spaces: Yes
Accessibility
- Accessibility features: None
Features
- Levels: Two
- Stories: 2
- Patio & porch: Covered, Front Porch, Rear Porch
- Exterior features: Private Yard
- Pool features: None
- Spa features: None
- Fencing: Fenced
- Has view: Yes
- View description: Trees/Woods
- Waterfront features: None
- Body of water: None
Lot
- Size: 1 Acres
- Features: Back Yard, Landscaped, Private
Details
- Additional structures: None
- Other equipment: Irrigation Equipment
- Horse amenities: None
Construction
Type & style
- Home type: SingleFamily
- Architectural style: Farmhouse,Modern
- Property subtype: Single Family Residence, Residential
Materials
- Brick, HardiPlank Type
- Foundation: Slab
- Roof: Metal,Shingle
Condition
- New Construction
- New construction: Yes
- Year built: 2026
Details
- Warranty included: Yes
Utilities & green energy
- Electric: 110 Volts
- Sewer: Septic Tank
- Water: Public
- Utilities for property: Electricity Available, Natural Gas Available, Phone Available, Water Available
Green energy
- Energy efficient items: Thermostat, Water Heater
- Energy generation: None
Community & HOA
Community
- Features: None
- Security: Carbon Monoxide Detector(s), Smoke Detector(s)
- Subdivision: None
HOA
- Has HOA: No
Location
- Region: Milton
Financial & listing details
- Price per square foot: $511/sqft
- Date on market: 10/30/2026
- Cumulative days on market: 2 days
- Electric utility on property: Yes
- Road surface type: Asphalt
Estimated market value
Not available
Estimated sales range
Not available
Not available
Price history
| Date | Event | Price |
|---|---|---|
| 10/30/2026 | Listed for sale | $2,950,000$511/sqft |
Source:  FMLS GA #7860172 Report a problem | ||
Public tax history
Tax history is unavailable.
Monthly payment
Est. payment
Payment breakdown
Explore the cost of this home by adjusting the details. Changes won't be saved.Climate risks
Neighborhood: 30004
Nearby schools
Schools provided by the listing agent
- Elementary: Summit Hill
- Middle: Hopewell
- High: Cambridge
Source: FMLS GA. This data may not be complete. We recommend contacting the local school district to confirm school assignments for this home.

Similar homes
- $2,650,0005 bd6 ba4.2k sqft2560 Bethany Bnd, Milton, GA 30004New Construction
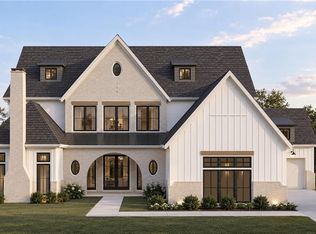
 MLS ID #7851481, Dana Zaworski, Atlanta Fine Homes Sotheby's International. FMLS GA
- $3,000,0006 bd7 ba6.2k sqft1745 Dinsmore Rd, Milton, GA 30004Active

 MLS ID #10872334, Mike S Stevens, Ansley RE|Christie's Int'l RE. GAMLS
- from $2,500,0005 bd6 ba5.5k sqftThe Athens Plan, Brooke Hall, Milton, GA 30004New Construction
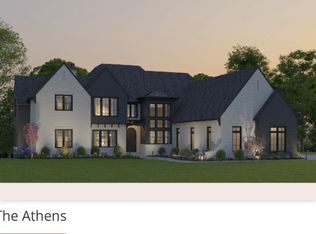 Paces Ferry Builders LLC
- $2,500,0006 bd7 ba8.2k sqft135 Foxhollow Trl, Milton, GA 30004For Sale
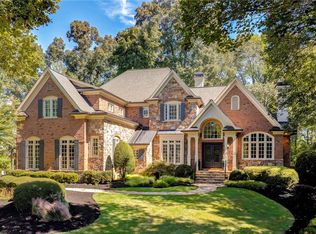 MLS ID #7851483, JENNY DOYLE, Atlanta Fine Homes Sotheby's International. FMLS GA
- $2,979,0005 bd6 ba5k sqft5011 Kings Close, Alpharetta, GA 30004ActiveMLS ID #10867746, Brittany Colombo, Keller Williams Community Partners. GAMLS
- $2,990,0005 bd7 ba6.6k sqft3615 Cottage Dr, Alpharetta, GA 30004ActiveMLS ID #10799282, Danny Michael, Compass. GAMLS
- $2,495,0006 bd6 ba6.3k sqft1060 Kent Ct, Milton, GA 30004ActiveMLS ID #10806533, Ginger Pressley, Ansley RE|Christie's Int'l RE. GAMLS
- $3,200,0005 bd6 ba5.9k sqft115 Oak Leaf Trl, Milton, GA 30004ActiveMLS ID #10815115, Bill Tracy, LLane & Co.. GAMLS
- $2,350,0005 bd6 ba5k sqft2045 Kent Ct, Milton, GA 30004ActiveMLS ID #10814753, Bea Pitchford, Exquisite Estates LLC. GAMLS
- $2,800,0004 bd5 ba4.5k sqft135 Oak Leaf Trl, Milton, GA 30004ActiveMLS ID #10810931, Bill Tracy, LLane & Co.. GAMLS
- $2,200,0006 bd8 ba8.3k sqft13488 Hipworth Rd, Milton, GA 30004ActiveMLS ID #10855940, Cindy Beasley, Coldwell Banker Realty. GAMLS
- $3,099,0005 bd7 ba6.9k sqft245 Heatherton Way, Milton, GA 30009New ConstructionMLS ID #7848157, Julie M Martin, Atlanta Fine Homes Sotheby's International. FMLS GA
- $2,500,0005 bd5 ba4.6k sqft1010 Lyndon Ln, Milton, GA 30004ActiveMLS ID #10759353, Jaime Humin, HomeSmart. GAMLS
- $2,875,0005 bd7 ba6.1k sqft185 Heatherton Ln, Milton, GA 30009New ConstructionMLS ID #7808434, Julie M Martin, Atlanta Fine Homes Sotheby's International. FMLS GA
- $1,480,0006 bd6 ba6.3k sqft14640 Timber Point, Milton, GA 30004For SaleMLS ID #7851070, Camille Lialios, Atlanta Fine Homes Sotheby's International. FMLS GA
- $1,900,0006 bd8 ba7.2k sqft2385 Hopewell Plantation Dr, Milton, GA 30004For SaleMLS ID #7800221, James Vincent, Goliath Real Estate. FMLS GA
- $3,890,0005 bd7 ba7.1k sqft14870 E Bluff Rd, Milton, GA 30004ActiveMLS ID #10873480, Justin K Hood, Horizon Sotheby's Int'l Realty. GAMLS
- $2,295,0005 bd7 ba8.1k sqft2830 Manor Bridge Dr, Milton, GA 30004ActiveMLS ID #10795822, Aneta Blanco, Maximum One Executive Realtors. GAMLS
- $2,100,0006 bd7 ba6.7k sqft14049 Triple Crown Dr, Milton, GA 30004For SaleMLS ID #7849525, Dana Zaworski, Atlanta Fine Homes Sotheby's International. FMLS GA
- $2,997,0005 bd7 ba4.9k sqft175 Andover Dr, Alpharetta, GA 30009For SaleMLS ID #7780248, BONNIE MAJHER, Atlanta Fine Homes Sotheby's International. FMLS GA
