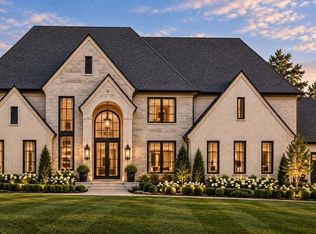
The Epitome of Alpharetta Luxury in the Garden District! Not all homes are built the same. Rosen Custom Homes has been setting the luxury trend for over 25 years! Alluring, clean-line transitional design that meets exceptional craftsmanship in this 4-sided brick new construction estate, perfectly situated on a rare, non-HOA .71± level acre lot in Downtown Alpharetta’s highly desirable Andover neighborhood. Flooded with natural light, the home boasts expansive 8’ high all-metal windows and seamless indoor-outdoor transitions. An arched entrance opens to a dramatic two-story foyer, a formal dining room, and a premium butler’s pantry (wet bar, ice maker, beverage cooler). At the heart of the home, a vaulted two-story great room features a floor-to-ceiling stucco fireplace and 10’ high sliding glass doors. The culinary kitchen is an entertainer’s dream: custom beaded inset cabinetry, a massive quartzite island, Wolf 48” dual-fuel range with a hidden designer vent, and a 48” Sub-Zero fridge. A hidden walk-in pantry leads AND a full scullery (second fridge, sink, dishwasher, microwave) for effortless hosting. The breakfast room opens to a spectacular vaulted, auto-screened lanai with skylights, a fireside sitting area, and a built-in outdoor kitchen overlooking the private, level backyard—complete with a dedicated outdoor pool bath. Executive features include a main-level office, a mudroom with custom lockers, a marble feature-wall powder room, and dual primary suites (one on each level), both boasting spa-like retreats with soaking tubs, Kohler Anthem showers, and expansive walk-in closets. Upstairs there are three additional ensuite bedrooms with designer tile. A 2nd full size laundry room is offers ease of use. Ask me why we are considered a "healthy home". Experience ultimate privacy & quality built home just steps from the vibrant shopping, dining, and arts of Downtown Alpharetta. (Note: Some exterior photos digitally enhanced).
Active
Price cut: $40K (9/11)
$2,997,000
175 Andover Dr, Alpharetta, GA 30009
5beds
4,970sqft
Single Family Residence, Residential
Built in 2026
0.72 Acres Lot
$2,921,600 Zestimate®
$603/sqft
$-- HOA
What's special
Fireside sitting areaDedicated outdoor pool bathFlooded with natural lightMain-level officeSeamless indoor-outdoor transitionsMassive quartzite islandPrivate level backyard
- 125 days
- 1,181
- 99
Zillow last checked:
Listing updated:
Listed by:
BONNIE MAJHER,
Atlanta Fine Homes Sotheby's International 678-575-4439
Source: FMLS GA,MLS#: 7780248
Facts & features
Interior
Bedrooms & bathrooms
- Bedrooms: 5
- Bathrooms: 7
- Full bathrooms: 6
- 1/2 bathrooms: 1
- Main level bathrooms: 2
- Main level bedrooms: 1
Rooms
- Room types: Master Bathroom, Master Bedroom, Office
Primary bedroom
- Features: Double Master Bedroom, Master on Main, Other
- Level: Double Master Bedroom, Master on Main, Other
Bedroom
- Features: Double Master Bedroom, Master on Main, Other
Primary bathroom
- Features: Double Vanity, Separate Tub/Shower, Soaking Tub
Dining room
- Features: Butlers Pantry, Separate Dining Room
Kitchen
- Features: Cabinets Stain, Eat-in Kitchen, Keeping Room, Kitchen Island, Pantry Walk-In, Second Kitchen, Stone Counters, View to Family Room
Heating
- Natural Gas, Zoned
Cooling
- Ceiling Fan(s), Central Air, Zoned
Appliances
- Included: Dishwasher, Disposal, Double Oven, Gas Range, Gas Water Heater, Microwave, Range Hood, Refrigerator, Tankless Water Heater
- Laundry: Laundry Room, Main Level, Mud Room, Upper Level
Features
- Beamed Ceilings, Double Vanity, Entrance Foyer 2 Story, High Ceilings 10 ft Main, High Speed Internet, Recessed Lighting, Sound System, Walk-In Closet(s), Wet Bar
- Flooring: Hardwood
- Windows: Insulated Windows
- Basement: None
- Number of fireplaces: 1
- Fireplace features: Family Room
- Common walls with other units/homes: No Common Walls
Interior area
- Total structure area: 4,970
- Total interior livable area: 4,970 sqft
- Finished area above ground: 4,970
- Finished area below ground: 0
Video & virtual tour
Property
Parking
- Total spaces: 5
- Parking features: Attached, Garage, Kitchen Level, Level Driveway
- Attached garage spaces: 3
- Has uncovered spaces: Yes
Accessibility
- Accessibility features: None
Features
- Levels: Two
- Stories: 2
- Patio & porch: Covered, Patio
- Exterior features: Gas Grill, Permeable Paving, Private Yard
- Pool features: Gunite, In Ground
- Spa features: None
- Fencing: None
- Has view: Yes
- View description: Neighborhood
- Waterfront features: None
- Body of water: None
Lot
- Size: 0.72 Acres
- Features: Back Yard, Front Yard, Landscaped, Level, Private, Wooded
Details
- Additional structures: None
- Parcel number: 22 480111250427
- Other equipment: Irrigation Equipment
- Horse amenities: None
Construction
Type & style
- Home type: SingleFamily
- Architectural style: Traditional
- Property subtype: Single Family Residence, Residential
Materials
- Brick, Brick 4 Sides
- Foundation: See Remarks
- Roof: Composition,Shingle
Condition
- Resale
- New construction: No
- Year built: 2026
Details
- Warranty included: Yes
Utilities & green energy
- Electric: 220 Volts
- Sewer: Public Sewer
- Water: Public
- Utilities for property: Cable Available, Electricity Available, Natural Gas Available, Phone Available, Sewer Available, Underground Utilities, Water Available
Green energy
- Energy efficient items: Appliances, Thermostat, Water Heater, Windows
- Energy generation: None
- Water conservation: Low-Flow Fixtures
Community & HOA
Community
- Features: Near Schools, Near Shopping, Near Trails/Greenway, Pickleball, Playground, Restaurant, Street Lights
- Security: Carbon Monoxide Detector(s), Security System Owned, Smoke Detector(s)
- Subdivision: Garden District
HOA
- Has HOA: No
Location
- Region: Alpharetta
Financial & listing details
- Price per square foot: $603/sqft
- Tax assessed value: $637,200
- Annual tax amount: $6,657
- Date on market: 6/5/2026
- Cumulative days on market: 313 days
- Electric utility on property: Yes
- Road surface type: Asphalt
Estimated market value
$2,921,600
$2.78M - $3.07M
$5,741/mo
Price history
| Date | Event | Price |
|---|---|---|
| 9/11/2026 | Price change | $2,997,000-1.3%$603/sqft |
Source:  FMLS GA #7780248 Report a problem FMLS GA #7780248 Report a problem | ||
| 8/28/2026 | Price change | $3,037,000-1.9%$611/sqft |
Source: FMLS GA #7780248 Report a problem | ||
| 6/26/2026 | Price change | $3,097,000-8.4%$623/sqft |
Source: FMLS GA #7780248 Report a problem | ||
| 6/5/2026 | Listed for sale | $3,379,699-2.9%$680/sqft |
Source: FMLS GA #7780248 Report a problem | ||
| 6/2/2026 | Listing removed | $3,479,699$700/sqft |
Source: FMLS GA #7685086 Report a problem | ||
| 3/31/2026 | Price change | $3,479,6990%$700/sqft |
Source: FMLS GA #7685086 Report a problem | ||
| 11/26/2025 | Listed for sale | $3,479,700+435.3%$700/sqft |
Source: FMLS GA #7685086 Report a problem | ||
| 5/6/2024 | Listing removed | -- |
Source: GAMLS #10276578 Report a problem | ||
| 5/5/2024 | Listed for rent | $2,500$1/sqft |
Source: GAMLS #10276578 Report a problem | ||
| 5/5/2024 | Listing removed | -- |
Source: FMLS GA #7362635 Report a problem | ||
| 4/4/2024 | Listed for rent | $2,500$1/sqft |
Source: FMLS GA #7362635 Report a problem | ||
| 3/4/2024 | Sold | $650,000$131/sqft |
Source:  GAMLS #10251407 Report a problem GAMLS #10251407 Report a problem | ||
| 2/18/2024 | Pending sale | $650,000$131/sqft |
Source: FMLS GA #7335281 Report a problem | ||
| 2/13/2024 | Contingent | $650,000$131/sqft |
Source: GAMLS #10251407 Report a problem | ||
| 2/8/2024 | Listed for sale | $650,000$131/sqft |
Source: FMLS GA #7335281 Report a problem | ||
Public tax history
| Year | Property taxes | Tax assessment |
|---|---|---|
| 2025 | $6,657 +210.4% | $254,880 +20.7% |
| 2024 | $2,145 +33.7% | $211,120 |
| 2023 | $1,605 -26.1% | $211,120 +27% |
| 2022 | $2,172 +1.3% | $166,280 +9.4% |
| 2021 | $2,145 -45.5% | $152,000 +8.9% |
| 2020 | $3,938 +11.2% | $139,520 -4.2% |
| 2019 | $3,542 | $145,600 +2.4% |
| 2018 | $3,542 | $142,200 +44.2% |
| 2017 | $3,542 +37.6% | $98,600 |
| 2016 | $2,574 -2.7% | $98,600 |
| 2015 | $2,644 +65.9% | $98,600 +52.3% |
| 2014 | $1,593 +3.3% | $64,720 |
| 2013 | $1,542 -0.4% | $64,720 |
| 2012 | $1,547 | $64,720 -16.9% |
| 2011 | -- | $77,880 -4.4% |
| 2010 | $1,922 | $81,480 |
| 2009 | -- | $81,480 |
| 2008 | -- | $81,480 +26.4% |
| 2007 | -- | $64,440 |
| 2005 | -- | $64,440 +3.7% |
| 2004 | $1,392 +1.1% | $62,160 +3.8% |
| 2003 | $1,377 +0.7% | $59,880 +3.5% |
| 2002 | $1,367 +13.3% | $57,880 +15.9% |
| 2001 | $1,206 | $49,920 |
Find assessor info on the county website
Monthly payment
Est. payment
Payment breakdown
Explore the cost of this home by adjusting the details. Changes won't be saved.Climate risks
Neighborhood: 30009
Nearby schools
Schools provided by the listing agent
- Elementary: Alpharetta
- Middle: Hopewell
- High: Cambridge
Source: FMLS GA. This data may not be complete. We recommend contacting the local school district to confirm school assignments for this home.

Similar homes
- $3,099,0005 bd7 ba6.9k sqft245 Heatherton Way, Milton, GA 30009New Construction

 MLS ID #7848157, Julie M Martin, Atlanta Fine Homes Sotheby's International. FMLS GA
 - $2,979,0005 bd6 ba5k sqft5011 Kings Close, Alpharetta, GA 30004Active
 MLS ID #10867746, Brittany Colombo, Keller Williams Community Partners. GAMLS
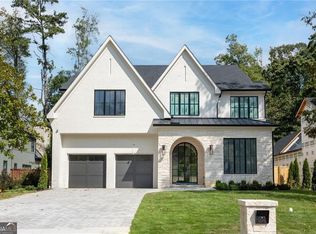
 - $2,595,0005 bd6 ba5k sqft305 Hook St, Alpharetta, GA 30009Active
 MLS ID #10786188, Mike Toltzis, Compass. GAMLS
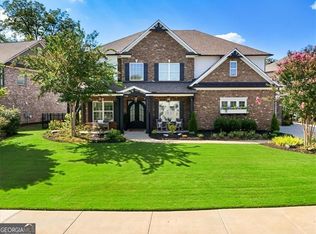
 - $1,799,0004 bd4 ba4.1k sqft12170 Belvoir Ln, Alpharetta, GA 30009Active
 MLS ID #10842088, Melissa L Swayne, BHHS Georgia Properties. GAMLS
 - $1,750,0006 bd6 ba7k sqft1645 Eversedge Dr, Alpharetta, GA 30009For SaleMLS ID #7788710, Pam Franco, Moss Real Estate, Inc.. FMLS GA
- $2,300,0005 bd5 ba5.7k sqft437 Jon Scott Dr, Alpharetta, GA 30009ActiveMLS ID #10821652, Rodi Victor, Keller Williams Realty North Atlanta. GAMLS
- $3,200,0005 bd6 ba5.9k sqft115 Oak Leaf Trl, Milton, GA 30004ActiveMLS ID #10815115, Bill Tracy, LLane & Co.. GAMLS
- $2,995,0005 bd6 ba7.2k sqft251 Traditions Dr, Alpharetta, GA 30004New ConstructionMLS ID #7819856, MARTIN KHABBAZ, Trend Atlanta Realty, Inc.. FMLS GA
- $3,200,0005 bd7 ba6.6k sqft3615 Cottage Dr, Alpharetta, GA 30004ActiveMLS ID #10799282, Danny Michael, Compass. GAMLS
- $1,499,0005 bd5 ba5.3k sqft5070 Huntwood Way, Roswell, GA 30075ActiveMLS ID #10869282, Angela Medley, Atlanta Fine Homes - Sotheby's Int'l. GAMLS
- $2,700,0005 bd6 ba6.4k sqft4030 Cottage Park Ct, Alpharetta, GA 30004ActiveMLS ID #10808917, Jennifer Barnas, eXp Realty. GAMLS
- $2,150,0006 bd6 ba6.7k sqft1370 Rumson Ln, Alpharetta, GA 30004ActiveMLS ID #10760022, Katie Gardner, Keller Williams Realty North Atlanta. GAMLS
- $2,495,0006 bd5 ba6.3k sqft1060 Kent Ct, Milton, GA 30004ActiveMLS ID #10806533, Ginger Pressley, Ansley RE|Christie's Int'l RE. GAMLS
- $1,800,0006 bd5 ba6k sqft410 Buckfield Ln, Milton, GA 30004For SaleMLS ID #7815263, JENNY DOYLE, Atlanta Fine Homes Sotheby's International. FMLS GA
- $2,995,0005 bd4 ba4.3k sqft1640 Winterthur Close, Sandy Springs, GA 30328For SaleMLS ID #7735738, CHASE MIZELL, Atlanta Fine Homes Sotheby's International. FMLS GA
- $1,599,0006 bd7 ba5.5k sqft14695 Timber Point, Milton, GA 30004ActiveMLS ID #10828343, Robin S Oakley, Century 21 Results. GAMLS
- $1,560,0006 bd6 ba7k sqft7559 Bates Dr, Alpharetta, GA 30004For SaleMLS ID #7837434, Melissa Hartley, Peachtree Town & Country. FMLS GA
- $2,225,0005 bd7 ba4.6k sqft2129 Sugar Pike Rd, Woodstock, GA 30188ActiveMLS ID #10848392, Woodtke Group, Atlanta Communities. GAMLS
- $3,295,0005 bd7 ba5.8k sqft6200 Ferry Dr, Sandy Springs, GA 30328New ConstructionMLS ID #7845754, Alton Moss, Chapman Hall Realty. FMLS GA
