Live, entertain and unwind in this spectacular new construction home in the heart of Sandy Springs. The bright, open main level immediately impresses with beautiful white oak floors, custom cabinetry and a chef’s kitchen anchored by an oversized center island. Accordion doors connect the kitchen to a heated, covered patio with motorized drop-down screens, creating a seamless transition between indoor and outdoor living. The walk-out backyard is a true highlight, where a resort-style pool, sweeping level lawn and private wooded backdrop come together to create an inviting outdoor retreat—ideal for entertaining, relaxing or everyday family life. A full pool bath adds convenience to the outdoor living space. Upstairs, the spacious primary suite is a retreat of its own, featuring a separate sitting room, oversized his-and-hers walk-in closets and a spa-like primary bath designed for relaxation. Generously sized secondary bedrooms provide comfortable accommodations for family and guests, while an additional bedroom on the main level offers added flexibility. Laundry rooms on both levels add everyday convenience, and the three-car garage provides ample parking and storage. From the abundant natural light to the effortless floor plan, every detail has been thoughtfully considered to make this home as functional as it is impressive. Ideally situated in the heart of Sandy Springs, this exceptional property is within walking distance of the shops, restaurants, entertainment and community events at City Springs—a truly special opportunity to enjoy new construction in one of Sandy Springs’ most desirable locations
Active
$3,295,000
6200 Ferry Dr, Sandy Springs, GA 30328
5beds
5,800sqft
Single Family Residence, Residential
Built in 2026
0.52 Acres Lot
$3,182,300 Zestimate®
$568/sqft
$-- HOA
What's special
Resort-style poolSpacious primary suiteWalk-out backyardEffortless floor planAbundant natural lightPrivate wooded backdropSweeping level lawn
- 7 days
- 897
- 108
Likely to sell faster than
Zillow last checked:
Listing updated:
Listed by:
Alton Moss,
Chapman Hall Realty 404-936-3168
Source: FMLS GA,MLS#: 7845754
Facts & features
Interior
Bedrooms & bathrooms
- Bedrooms: 5
- Bathrooms: 7
- Full bathrooms: 6
- 1/2 bathrooms: 1
- Main level bathrooms: 2
- Main level bedrooms: 1
Rooms
- Room types: Living Room
Primary bedroom
- Features: Oversized Master, Sitting Room, Other
- Level: Oversized Master, Sitting Room, Other
Bedroom
- Features: Oversized Master, Sitting Room, Other
Primary bathroom
- Features: Double Vanity, Separate His/Hers, Separate Tub/Shower, Soaking Tub
Dining room
- Features: Great Room, Open Concept
Kitchen
- Features: Breakfast Bar, Cabinets Stain, Cabinets White, Kitchen Island, Pantry Walk-In, Stone Counters, View to Family Room
Heating
- Central, Natural Gas
Cooling
- Ceiling Fan(s), Central Air, Electric
Appliances
- Included: Dishwasher, Disposal, Double Oven, Gas Range, Range Hood, Refrigerator
- Laundry: Laundry Room, Main Level, Sink, Upper Level
Features
- Double Vanity, Dry Bar, Entrance Foyer, High Ceilings 9 ft Upper, High Ceilings 10 ft Main, His and Hers Closets, Recessed Lighting, Vaulted Ceiling(s), Walk-In Closet(s)
- Flooring: Ceramic Tile, Hardwood, Tile
- Windows: Insulated Windows
- Basement: Bath/Stubbed,Daylight,Exterior Entry,Full,Unfinished
- Attic: Pull Down Stairs
- Number of fireplaces: 2
- Fireplace features: Family Room, Gas Log, Gas Starter, Outside
- Common walls with other units/homes: No Common Walls
Interior area
- Total structure area: 5,800
- Total interior livable area: 5,800 sqft
- Finished area above ground: 5,800
Video & virtual tour
Property
Parking
- Total spaces: 3
- Parking features: Garage, Garage Door Opener, Garage Faces Front, Kitchen Level
- Garage spaces: 3
Accessibility
- Accessibility features: None
Features
- Levels: Two
- Stories: 2
- Patio & porch: Covered, Front Porch, Screened
- Exterior features: Private Yard, Rain Gutters, Other, No Dock
- Pool features: Fenced, Gas Heat, Heated, Pool/Spa Combo, Salt Water
- Spa features: None
- Fencing: Back Yard,Fenced
- Has view: Yes
- View description: Neighborhood, Pool, Trees/Woods
- Waterfront features: None
- Body of water: None
Lot
- Size: 0.52 Acres
- Features: Back Yard, Front Yard, Landscaped, Level, Sprinklers In Front, Sprinklers In Rear
Details
- Additional structures: None
- Parcel number: 17 008900100147
- Other equipment: Irrigation Equipment
- Horse amenities: None
Construction
Type & style
- Home type: SingleFamily
- Architectural style: Contemporary,Traditional,Other
- Property subtype: Single Family Residence, Residential
Materials
- Brick 4 Sides, Cement Siding, Spray Foam Insulation
- Foundation: Concrete Perimeter
- Roof: Composition
Condition
- New Construction
- New construction: Yes
- Year built: 2026
Details
- Warranty included: Yes
Utilities & green energy
- Electric: 110 Volts, 220 Volts
- Sewer: Public Sewer
- Water: Public
- Utilities for property: Cable Available, Electricity Available, Natural Gas Available, Water Available
Green energy
- Energy efficient items: None
- Energy generation: None
Community & HOA
Community
- Features: None
- Security: Carbon Monoxide Detector(s), Smoke Detector(s)
- Subdivision: Mountaire
HOA
- Has HOA: No
Location
- Region: Sandy Springs
Financial & listing details
- Price per square foot: $568/sqft
- Tax assessed value: $798,800
- Annual tax amount: $9,857
- Date on market: 10/2/2026
- Cumulative days on market: 7 days
- Electric utility on property: Yes
- Road surface type: Asphalt
Estimated market value
$3,182,300
$3.02M - $3.34M
Not available
Price history
| Date | Event | Price |
|---|---|---|
| 10/2/2026 | Listed for sale | $3,295,000+1081%$568/sqft |
Source:  FMLS GA #7845754 Report a problem FMLS GA #7845754 Report a problem | ||
| 3/24/2021 | Listing removed | -- |
Source: Owner Report a problem | ||
| 4/23/2018 | Listing removed | $2,050 |
Source: Owner Report a problem | ||
| 4/16/2018 | Price change | $2,050-2.4% |
Source: Owner Report a problem | ||
| 3/13/2018 | Listed for rent | $2,100+9.1% |
Source: Owner Report a problem | ||
| 11/9/2016 | Listing removed | $1,925+5.5% |
Source: Owner Report a problem | ||
| 8/8/2014 | Listing removed | $1,825 |
Source: Owner Report a problem | ||
| 7/31/2014 | Listed for rent | $1,825 |
Source: Owner Report a problem | ||
| 9/1/2012 | Listing removed | $279,000$48/sqft |
Source: Coldwell Banker Residential Brokerage - Dunwoody #3237770 Report a problem | ||
| 5/31/2012 | Listed for sale | $279,000$48/sqft |
Source: Coldwell Banker Residential Brokerage - Dunwoody #3237770 Report a problem | ||
| 11/9/2010 | Listing removed | $279,000$48/sqft |
Source: NRT Atlanta #4094296 Report a problem | ||
| 3/10/2010 | Price change | $279,000-6.7%$48/sqft |
Source: NRT Atlanta #4006010 Report a problem | ||
| 11/21/2009 | Price change | $299,000-6.6%$52/sqft |
Source: NRT Atlanta #4006010 Report a problem | ||
| 9/12/2009 | Listed for sale | $320,000+93.9%$55/sqft |
Source: NRT Atlanta #4006010 Report a problem | ||
| 2/27/2006 | Sold | $165,000-31.3%$28/sqft |
Source: Public Record Report a problem | ||
| 12/6/2005 | Sold | $240,300-5.4%$41/sqft |
Source: Public Record Report a problem | ||
| 3/21/2000 | Sold | $254,000+56.8%$44/sqft |
Source: Public Record Report a problem | ||
| 5/23/1995 | Sold | $162,000$28/sqft |
Source: Public Record Report a problem | ||
Public tax history
| Year | Property taxes | Tax assessment |
|---|---|---|
| 2025 | $9,857 +33.1% | $319,520 +33.1% |
| 2024 | $7,404 -0.2% | $240,000 |
| 2023 | $7,421 -2.6% | $240,000 -16.9% |
| 2022 | $7,620 +76.9% | $288,800 +3.9% |
| 2021 | $4,308 -3.9% | $278,080 +75.1% |
| 2020 | $4,482 +8.9% | $158,800 |
| 2019 | $4,117 | $158,800 -6.5% |
| 2018 | $4,117 | $169,800 +22.7% |
| 2017 | $4,117 -1.9% | $138,400 |
| 2016 | $4,199 +0.4% | $138,400 |
| 2015 | $4,184 +5.2% | $138,400 +10.3% |
| 2014 | $3,978 +20.2% | $125,480 +14.1% |
| 2013 | $3,310 -0.3% | $110,000 |
| 2012 | $3,321 | $110,000 -9.5% |
| 2011 | -- | $121,600 -2.9% |
| 2010 | $3,777 +18.9% | $125,280 |
| 2009 | $3,177 | $125,280 |
| 2008 | -- | $125,280 +10.6% |
| 2007 | $3,261 | $113,280 |
| 2005 | -- | $113,280 +3% |
| 2004 | -- | $109,960 -8.9% |
| 2003 | $4,215 +1.5% | $120,640 +5.5% |
| 2002 | $4,151 +17.3% | $114,360 +20.6% |
| 2001 | $3,538 | $94,840 |
Find assessor info on the county website
Monthly payment
Est. payment
Payment breakdown
Explore the cost of this home by adjusting the details. Changes won't be saved.Climate risks
Neighborhood: Downtown
Nearby schools
Schools provided by the listing agent
- Elementary: Heards Ferry
- Middle: Ridgeview Charter
- High: Riverwood International Charter
Source: FMLS GA. This data may not be complete. We recommend contacting the local school district to confirm school assignments for this home.
Similar homes
- $1,750,0006 bd6 ba5.4k sqft6434 Cherry Tree Ln, Sandy Springs, GA 30328Active
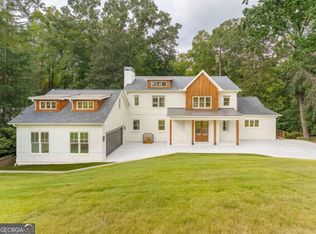
 MLS ID #10867675, Samantha E Phillips, Atlas Real Estate Inc.. GAMLS
 - $3,825,0006 bd8 ba8.2k sqft5495 Claire Rose Ln, Sandy Springs, GA 30327For Sale
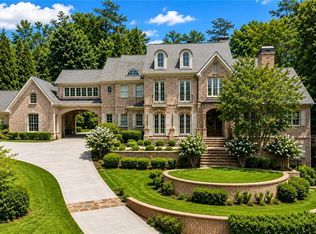
 MLS ID #7851130, Shelly Loftus, Dorsey Alston Realtors. FMLS GA
 - $2,500,0006 bd7 ba6.4k sqft680 Carriage Dr, Sandy Springs, GA 30328Active
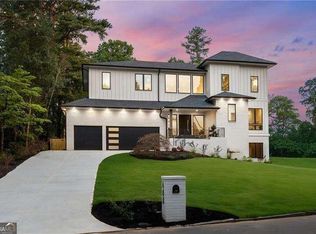 MLS ID #10852689, Jodi Mekyten, BHHS Georgia Properties. GAMLS
 - $2,995,0005 bd4 ba4.3k sqft1640 Winterthur Close, Sandy Springs, GA 30328For Sale
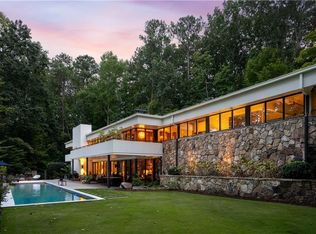 MLS ID #7735738, CHASE MIZELL, Atlanta Fine Homes Sotheby's International. FMLS GA
 - $2,599,0005 bd7 ba6.1k sqft4992 Rebel Trl, Sandy Springs, GA 30327For SaleMLS ID #7842116, Ashley Battleson, Atlanta Fine Homes Sotheby's International. FMLS GA
- $2,450,0004 bd6 ba8.3k sqft6305 River Chase Cir, Atlanta, GA 30328For SaleMLS ID #7809375, MARYBETH HENDERSON, Citihomes Realty Cor. FMLS GA
- $2,495,0005 bd5 ba5.4k sqft695 W Conway Dr NW, Atlanta, GA 30327ActiveMLS ID #10867135, Kelly Boudreau, HOME Luxury Real Estate. GAMLS
- $2,850,0006 bd5 ba8.5k sqft510 Londonberry Rd NW, Atlanta, GA 30327For SaleMLS ID #7776286, JASON HATCHER, Atlanta Fine Homes Sotheby's International. FMLS GA
- $2,900,0006 bd9 ba7.5k sqft115 Mount Paran Rdg, Atlanta, GA 30327ActiveMLS ID #10714030, Margaret Sallee, BHHS Georgia Properties. GAMLS
- $3,500,0004 bd5 ba5.4k sqft366 Blackland Rd NW, Atlanta, GA 30342ActiveMLS ID #10805455, Debra A Johnston, Coldwell Banker Realty. GAMLS
- $3,299,0005 bd6 ba5.6k sqft118 Waverly Way NE, Atlanta, GA 30307ActiveMLS ID #10836321, Chad Polazzo, RE/MAX Metro Atlanta Cityside. GAMLS
- $2,095,0005 bd5 ba5.9k sqft220 Powers Cv, Sandy Springs, GA 30327For SaleMLS ID #7831674, CHASE MIZELL, Atlanta Fine Homes Sotheby's International. FMLS GA
- $3,995,0006 bd7 ba7.2k sqft1347 W Wesley Rd NW, Atlanta, GA 30327ActiveMLS ID #10867399, Shanna Bradley, Ansley RE | Christie's Int'l RE. GAMLS
- $1,649,0005 bd5 ba4k sqft6770 Prelude Dr, Sandy Springs, GA 30328For SaleMLS ID #7820560, Avi Shemesh, Chapman Hall Realty. FMLS GA
- $2,499,9996 bd8 ba7.3k sqft4917 Rebel Trl, Sandy Springs, GA 30327For SaleMLS ID #7758685, Callie Parker, Atlanta Fine Homes Sotheby's International. FMLS GA
- $3,650,0004 bd5 ba4.4k sqft3990 E Brookhaven Dr NE, Atlanta, GA 30319For SaleMLS ID #7834076, Kristen K Sodemann, HOME Luxury Real Estate. FMLS GA
- $2,375,0006 bd8 ba7.6k sqft4584 Meadow Valley Dr, Sandy Springs, GA 30342For SaleMLS ID #7811101, STEPHANIE MCCARTHY, Atlanta Fine Homes Sotheby's International. FMLS GA
- $3,398,0006 bd12 ba7.6k sqft415-419 Westside Dr, Roswell, GA 30075ActiveMLS ID #10830092, Xochilt Villalobos, Keller Williams Realty Partners. GAMLS
- $2,725,0005 bd6 ba5.8k sqft3770 Clubland Trl, Marietta, GA 30068New ConstructionMLS ID #7793379, PAMELA ELLEDGE, Atlanta Fine Homes Sotheby's International. FMLS GA
