Welcome to 118 Waverly Way - a rare opportunity to own one of the only grand-scale early 20th-century homes in Historic Inman Park. This classic four-square is situated on a large prominent lot, set apart from its neighbors, and overlooking the Olmsted designed Springvale Park. The Atlanta Constitution in 1896 grandly described Inman Park: "High up above the city, where the purest breezes and the brightest sunshine drove away the germs of disease, and where nature had lavished her best gifts, the gentlemen who conceived the thought of Inman Park found the locality above all others which they desired. It was to be a place of homes, of pretty homes, green lawns ... It's the prettiest, highest, healthiest and most desirable locality I ever saw. Everybody is friendly and neighborly ... And as far as accessibility it ranks second to no residence portion of the city." Harold Hirsch constructed the home in 1909 and then expanded it under supervision from renowned Atlanta architect, Neel Reid in 1913. Hirsch was best known for his 30-year role as general counsel for the Coca-Cola Company where he was integral to the development of the logo and the unique shape of the iconic Coca-Cola bottle. He was also prominent in his efforts to promote relief and rescue efforts on behalf of German Jews in the lead up to World War II. Now totally and meticulously renovated, the home offers forested views from the grand tongue and groove front porch, and a big private and level yard back-yard with plenty of room for a pool. Mature trees and an amazing garden and lawn frame the large dwelling. The stained glass adorned vestibule leads into a huge formal living room and central foyer. Soaring ceilings, original 6-panel oaken doors, original fireplaces, 3 sets of original pocket doors, and the grand central stairs speak to the home's history. A generous formal dining room adjoins another, large informal family room with custom wet bar. The living areas flow seamlessly to the large stunning custom kitchen with its open shelving, exposed brick, walk-in pantry, and top-of-the-line Thermador appliances. A breakfast area with built-in bench and custom lighting makes informal dining easy. A powder room, a large mudroom with built-in cubbies, and a sunny office or guest suite with its own exterior entrance complete the main level. On the second floor, an ample stair landing leads to two grand secondary bedrooms overlooking the park - each with an ensuite bath and custom closets. A generously sized owner's retreat has a large sitting area, a huge walk-through closet with double dressers, and a beautiful marble bath with soaking tub, glassed in shower, and a private covered porch & deck. A lovely laundry room and linen cabinet off the back hallway lead to a beautiful and cozy open loft at the rear staircase. The third level features a light-filled rec/family room with vaulted ceilings, skylights, a wet bar, and a 5th bedroom suite. A small, bricked basement area is perfect for a future wine cellar. Custom lighting and plumbing fixtures, tankless water heater, 7-zone sprinkler system, new driveway, walkways, sidewalk, fence, and architectural roof. This home and its location are truly special and are just steps from the Atlanta Eastside BeltLine Trail, Krog Street Market, Freedom Park, and Inman Park Village. This is a unique opportunity to make this landmark home your own!
Active
$3,299,000
118 Waverly Way NE, Atlanta, GA 30307
5beds
5,600sqft
Single Family Residence
Built in 1909
0.4 Acres Lot
$3,095,700 Zestimate®
$589/sqft
$-- HOA
What's special
Soaring ceilingsExposed brickGenerous formal dining roomWalk-in pantryStained glass adorned vestibuleClassic four-squareGrand central stairs
- 45 days
- 1,963
- 105
Zillow last checked:
Listing updated:
Listed by:
Chad Polazzo 404-226-7199,
RE/MAX Metro Atlanta Cityside,
Catherine Beadles 404-990-2777,
RE/MAX Metro Atlanta Cityside
Source: GAMLS,MLS#: 10836321
Facts & features
Interior
Bedrooms & bathrooms
- Bedrooms: 5
- Bathrooms: 6
- Full bathrooms: 5
- 1/2 bathrooms: 1
- Main level bathrooms: 1
- Main level bedrooms: 1
Rooms
- Room types: Bonus Room, Family Room, Foyer, Laundry, Loft
Dining room
- Features: Seats 12+
Kitchen
- Features: Breakfast Room, Walk-in Pantry
Heating
- Central, Forced Air, Zoned
Cooling
- Central Air, Zoned
Appliances
- Included: Dishwasher, Disposal, Microwave, Refrigerator, Tankless Water Heater
- Laundry: In Hall, Upper Level
Features
- Walk-In Closet(s), Wet Bar, Wine Cellar
- Flooring: Hardwood
- Windows: Skylight(s)
- Basement: Crawl Space,Interior Entry,Partial
- Number of fireplaces: 5
- Fireplace features: Other
- Common walls with other units/homes: No Common Walls
Interior area
- Total structure area: 5,600
- Total interior livable area: 5,600 sqft
- Finished area above ground: 5,600
- Finished area below ground: 0
Property
Parking
- Total spaces: 4
- Parking features: Kitchen Level
Features
- Levels: Three Or More
- Stories: 3
- Exterior features: Garden
- Fencing: Back Yard,Wood
- Has view: Yes
- View description: Lake
- Has water view: Yes
- Water view: Lake
- Body of water: None
- Frontage type: Borders US/State Park
Lot
- Size: 0.4 Acres
- Features: Corner Lot, Private
Details
- Parcel number: 14 001400040464
Construction
Type & style
- Home type: SingleFamily
- Architectural style: Craftsman,Other
- Property subtype: Single Family Residence
Materials
- Wood Siding
- Roof: Composition,Other
Condition
- Resale
- New construction: No
- Year built: 1909
Utilities & green energy
- Electric: 220 Volts
- Sewer: Public Sewer
- Water: Public
- Utilities for property: Cable Available, Electricity Available, Natural Gas Available, Phone Available, Sewer Available
Community & HOA
Community
- Features: Lake, Park, Playground, Sidewalks, Near Public Transport, Walk To Schools, Near Shopping
- Security: Smoke Detector(s)
- Subdivision: Inman Park
HOA
- Has HOA: No
- Services included: None
Location
- Region: Atlanta
Financial & listing details
- Price per square foot: $589/sqft
- Tax assessed value: $1,236,900
- Annual tax amount: $15,818
- Date on market: 8/28/2026
- Cumulative days on market: 45 days
- Listing agreement: Exclusive Right To Sell
- Electric utility on property: Yes
Estimated market value
$3,095,700
$2.94M - $3.25M
Not available
Price history
| Date | Event | Price |
|---|---|---|
| 8/28/2026 | Listed for sale | $3,299,000+99.9%$589/sqft |
Source:  FMLS GA #7815268 Report a problem FMLS GA #7815268 Report a problem | ||
| 9/12/2025 | Listing removed | $5,900$1/sqft |
Source: Zillow Rentals Report a problem | ||
| 9/4/2025 | Listing removed | $1,650,000$295/sqft |
Source: FMLS GA #7574495 Report a problem | ||
| 9/4/2025 | Price change | $1,650,000+10.1%$295/sqft |
Source:  GAMLS #10525230 Report a problem GAMLS #10525230 Report a problem | ||
| 8/18/2025 | Listed for rent | $5,900$1/sqft |
Source: FMLS GA #7606073 Report a problem | ||
| 8/16/2025 | Listing removed | $5,900$1/sqft |
Source: Zillow Rentals Report a problem | ||
| 8/10/2025 | Price change | $5,900-14.5%$1/sqft |
Source: Zillow Rentals Report a problem | ||
| 8/8/2025 | Listed for sale | $1,499,000$268/sqft |
Source: GAMLS #10525230 Report a problem | ||
| 7/30/2025 | Pending sale | $1,499,000$268/sqft |
Source: GAMLS #10525230 Report a problem | ||
| 7/11/2025 | Price change | $6,900-12.7%$1/sqft |
Source: Zillow Rentals Report a problem | ||
| 7/3/2025 | Listed for rent | $7,900$1/sqft |
Source: Zillow Rentals Report a problem | ||
| 7/3/2025 | Listing removed | $7,900$1/sqft |
Source: FMLS GA #7606073 Report a problem | ||
| 6/28/2025 | Listed for rent | $7,900$1/sqft |
Source: FMLS GA #7606073 Report a problem | ||
| 6/26/2025 | Price change | $1,499,000-6.3%$268/sqft |
Source: GAMLS #10525230 Report a problem | ||
| 6/17/2025 | Price change | $1,599,000-3%$286/sqft |
Source: GAMLS #10525230 Report a problem | ||
| 5/16/2025 | Listed for sale | $1,649,000+26.8%$294/sqft |
Source: FMLS GA #7574495 Report a problem | ||
| 1/16/2025 | Sold | $1,300,000-13%$232/sqft |
Source: GAMLS #10424017 Report a problem | ||
| 12/22/2024 | Pending sale | $1,495,000$267/sqft |
Source: FMLS GA #7495436 Report a problem | ||
| 12/11/2024 | Listed for sale | $1,495,000+415.5%$267/sqft |
Source: FMLS GA #7495436 Report a problem | ||
| 10/31/1997 | Sold | $290,000$52/sqft |
Source: Public Record Report a problem | ||
Public tax history
| Year | Property taxes | Tax assessment |
|---|---|---|
| 2025 | $15,819 -1.2% | $494,760 -2.1% |
| 2024 | $16,009 +20.1% | $505,520 |
| 2023 | $13,333 +3.3% | $505,520 |
| 2022 | $12,910 | $505,520 +20.4% |
| 2021 | -- | $420,000 -27.1% |
| 2020 | $23,860 +59.2% | $576,320 +19.3% |
| 2019 | $14,988 | $483,000 +16.3% |
| 2018 | $14,988 | $415,200 +18% |
| 2017 | $14,988 +11% | $351,960 |
| 2016 | $13,507 +1.4% | $351,960 |
| 2015 | $13,320 +12.2% | $351,960 +11.9% |
| 2014 | $11,868 +4.1% | $314,560 +2.3% |
| 2013 | $11,397 | $307,600 |
| 2012 | -- | $307,600 |
| 2011 | -- | $307,600 |
| 2010 | $11,465 -1.9% | $307,600 |
| 2009 | $11,687 | $307,600 |
| 2008 | -- | $307,600 |
| 2007 | $1,838 -82.9% | $307,600 |
| 2005 | $10,743 +191.7% | $307,600 +5.1% |
| 2004 | $3,683 -55% | $292,560 +59.5% |
| 2003 | $8,189 +274.3% | $183,400 +9.5% |
| 2002 | $2,188 -61.5% | $167,560 +10.7% |
| 2001 | $5,675 | $151,360 |
Find assessor info on the county website
Monthly payment
Est. payment
Payment breakdown
Explore the cost of this home by adjusting the details. Changes won't be saved.Climate risks
Neighborhood: Inman Park
Nearby schools
Schools provided by the listing agent
- Elementary: Springdale Park
- Middle: David T Howard
- High: Grady
Source: GAMLS. This data may not be complete. We recommend contacting the local school district to confirm school assignments for this home.

Similar homes
- $3,250,0004 bd5 ba4.5k sqft1301 Peachtree St NE, Atlanta, GA 30309Active

 MLS ID #10844103, Jason Cook, Ansley RE|Christie's Int'l RE. GAMLS
 - $2,895,0005 bd6 ba4.9k sqft1317 N Highland Ave NE, Atlanta, GA 30306For Sale
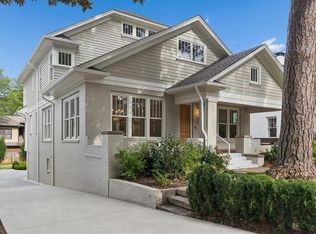
 MLS ID #7804633, Allie Burks, Atlanta Fine Homes Sotheby's International. FMLS GA
 - $3,695,0005 bd6 ba5k sqft1610 W Sussex Rd NE, Atlanta, GA 30306Active
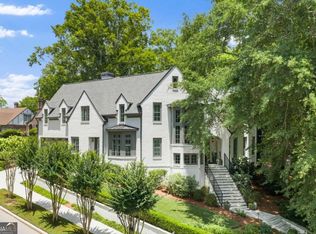 MLS ID #10833391, Ken Covers, Engel & Völkers Atlanta. GAMLS
 - $2,995,0004 bd6 ba5.3k sqft388 Beverly Rd NE, Atlanta, GA 30309Active
 MLS ID #10805075, Bonneau Ansley III, Ansley RE | Christie's Int'l RE. GAMLS
 - $2,995,0006 bd8 ba7.5k sqft1740 Doncaster Dr NE, Atlanta, GA 30309ActiveMLS ID #10783623, Justin Landis, Bolst. GAMLS
- $3,200,0005 bd7 ba4.9k sqft991 Courtenay Dr NE, Atlanta, GA 30306ActiveMLS ID #10850156, Jason Wieloch, Compass. GAMLS
- $3,850,0006 bd6 ba8.2k sqft3874 Vermont Rd NE, Atlanta, GA 30319ActiveMLS ID #10869171, Stacy Galan Shailendra, Portfolio Real Estate. GAMLS
- $2,950,0005 bd6 ba4.7k sqft2519 Forrest Way NE, Atlanta, GA 30305For SaleMLS ID #7755177, Ben Beacham, Beacham and Company. FMLS GA
- $2,995,0005 bd6 ba5.1k sqft1026 Rosedale Rd NE, Atlanta, GA 30306New ConstructionMLS ID #7784941, Katherine Eisenberg, HomeSmart. FMLS GA
- $2,649,0005 bd8 ba6.2k sqft1609 Nottingham Way NE, Atlanta, GA 30309ActiveMLS ID #10764658, Russell Gray, Harry Norman Realtors. GAMLS
- $2,799,0005 bd8 ba6.8k sqft355 Pine Tree Dr NE, Atlanta, GA 30305For SaleMLS ID #7784565, Kyle Baumann, Atlanta Fine Homes Sotheby's International. FMLS GA
- $1,750,0004 bd4 ba3k sqft1426 Harvard Rd NE, Atlanta, GA 30306ActiveMLS ID #10868576, Kevin Steward, Keller Williams Realty. GAMLS
- $2,195,0006 bd6 ba5.3k sqft75 26th St NW, Atlanta, GA 30309For SaleMLS ID #7836730, STEPHANIE MCCARTHY, Atlanta Fine Homes Sotheby's International. FMLS GA
- $3,295,0005 bd7 ba5.8k sqft6200 Ferry Dr, Sandy Springs, GA 30328New ConstructionMLS ID #7845754, Alton Moss, Chapman Hall Realty. FMLS GA
- $2,545,0006 bd9 ba5.7k sqft1332 Wayne Ave NE, Atlanta, GA 30306New ConstructionMLS ID #7845264, Amanda Nichols, Atlanta Fine Homes Sotheby's International. FMLS GA
- $2,495,0006 bd6 ba5.3k sqft3230 W Andrews Dr NW, Atlanta, GA 30305For SaleMLS ID #7819742, JARED SAPP, Atlanta Fine Homes Sotheby's International. FMLS GA
- $3,500,0004 bd5 ba5.4k sqft366 Blackland Rd NW, Atlanta, GA 30342ActiveMLS ID #10805455, Debra A Johnston, Coldwell Banker Realty. GAMLS
- $3,195,0006 bd7 ba8.1k sqft4605 Angelo Dr NE, Atlanta, GA 30319ActiveMLS ID #10825345, Jacob Naviaux, Skystone Acquisitions. GAMLS
- $2,475,0006 bd5 ba4.8k sqft740 E Morningside Dr NE, Atlanta, GA 30324For SaleMLS ID #7836592, DAVID KAUFMAN, Atlanta Fine Homes Sotheby's International. FMLS GA
- $3,650,0004 bd5 ba4.4k sqft3990 E Brookhaven Dr NE, Atlanta, GA 30319For SaleMLS ID #7834076, Kristen K Sodemann, HOME Luxury Real Estate. FMLS GA
