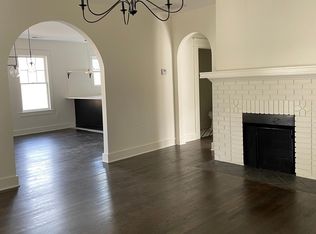
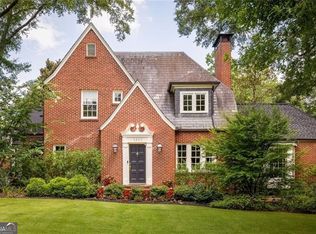
Beautifully renovated by Ladisic Fine Homes, this exceptional residence in Morningside was taken fully to the studs and thoughtfully reimagined for modern living while preserving the timeless character of the original 1924 home. Completed in 2026 with all new systems, finishes, and designer selections, the home offers the quality, functionality, and feel of new construction in one of Atlanta's most sought after Intown neighborhoods. Featuring five bedrooms, five full bathrooms, and one half bathroom across approximately 4,961 square feet, the home offers a highly functional floorplan designed for both everyday living and entertaining. The main level includes formal living and dining rooms, a spacious fireside family room open to the kitchen, a private guest suite, designer lighting throughout, and beautifully curated spaces filled with natural light and timeless finishes. The luxury kitchen is anchored by a large island and custom cabinetry, and is outfitted with premium Thermador appliances. Adjacent gathering spaces, a wine bar, and seamless flow to the outdoor living areas create an ideal setup for entertaining, hosting holidays, or everyday family life. One of the home's standout features is the expansive covered rear porch with fireplace, offering year round outdoor living and dining overlooking the flat backyard. A welcoming front porch adds to the charm of this established sidewalk community and creates a warm connection to the neighborhood. Upstairs, the vaulted primary suite offers a luxurious retreat with a massive walk-in closet, while two additional secondary bedrooms are complemented by a dedicated office, laundry room, coffee bar, and flexible bonus space ideal for a playroom, bunk room, media lounge, or homework area. The finished daylight lower level adds incredible versatility with an additional suite ideal for guests, multigenerational living, a home gym, or office. The lower level also includes a secondary media space, mudroom, abundant storage, and attached two car garage access. Perfectly positioned near Morningside Village, Virginia-Highland, and Piedmont Park, the home offers convenient access to beloved Intown destinations including Murphy's, Alon's Bakery & Market, Whiskey Bird, Ela, and Perc Coffee. Located within close proximity to the Atlanta BeltLine and Morningside Elementary School, this home combines luxury, lifestyle, and location in one of Atlanta's premier intown communities.
Active
Price cut: $100K (7/29)
$2,995,000
1317 N Highland Ave NE, Atlanta, GA 30306
5beds
4,961sqft
:
Get pre-qualified$21,812/mo
Single Family Residence, Residential
Built in 1924
7,840 Square Feet Lot
$-- Zestimate®
$604/sqft
$-- HOA
What's special
- 22 days |
- 1,165 |
- 65 |
Zillow last checked:
Listing updated:
Listed by:
Allie Burks,
Atlanta Fine Homes Sotheby's International 678-772-8915
Source: FMLS GA,MLS#: 7804633
Facts & features
Interior
Bedrooms & bathrooms
- Bedrooms: 5
- Bathrooms: 6
- Full bathrooms: 5
- 1/2 bathrooms: 1
- Main level bathrooms: 1
- Main level bedrooms: 1
Rooms
- Room types: Bonus Room, Exercise Room, Family Room, Living Room
Primary bedroom
- Features: Other
- Level: Other
Bedroom
- Features: Other
Primary bathroom
- Features: Double Vanity, Separate Tub/Shower
Dining room
- Features: Separate Dining Room
Kitchen
- Features: Eat-in Kitchen, Kitchen Island, Pantry, Stone Counters, View to Family Room
Heating
- Central
Cooling
- Central Air
Appliances
- Included: Dishwasher, Disposal, Dryer, Gas Range, Range Hood, Refrigerator, Washer
- Laundry: Laundry Room, Upper Level
Features
- Beamed Ceilings, Bookcases, Double Vanity, Entrance Foyer, High Ceilings 9 ft Lower, High Ceilings 10 ft Main, High Ceilings 10 ft Upper, High Speed Internet, Vaulted Ceiling(s), Walk-In Closet(s), Wet Bar
- Flooring: Hardwood
- Windows: Double Pane Windows
- Basement: Daylight,Driveway Access,Exterior Entry,Finished,Full,Interior Entry
- Attic: Pull Down Stairs
- Number of fireplaces: 3
- Fireplace features: Family Room, Other Room, Outside
- Common walls with other units/homes: No Common Walls
Interior area
- Total structure area: 4,961
- Total interior livable area: 4,961 sqft
- Finished area above ground: 4,961
- Finished area below ground: 0
Video & virtual tour
Property
Parking
- Total spaces: 2
- Parking features: Attached, Drive Under Main Level, Garage, Garage Door Opener, Garage Faces Side
- Attached garage spaces: 2
Accessibility
- Accessibility features: None
Features
- Levels: Three Or More
- Patio & porch: Covered, Front Porch, Rear Porch
- Exterior features: None, No Dock
- Pool features: None
- Spa features: None
- Fencing: Back Yard
- Has view: Yes
- View description: Other
- Waterfront features: None
- Body of water: None
Lot
- Size: 7,840 Square Feet
- Features: Other
Details
- Additional structures: None
- Parcel number: 17 000200110207
- Other equipment: None
- Horse amenities: None
Construction
Type & style
- Home type: SingleFamily
- Architectural style: Traditional
- Property subtype: Single Family Residence, Residential
Materials
- Brick 4 Sides
- Foundation: None
- Roof: Other
Condition
- Updated/Remodeled
- New construction: No
- Year built: 1924
Utilities & green energy
- Electric: Other
- Sewer: Public Sewer
- Water: Public
- Utilities for property: Cable Available, Electricity Available, Natural Gas Available, Phone Available, Sewer Available
Green energy
- Energy efficient items: None
- Energy generation: None
Community & HOA
Community
- Features: Near Beltline, Near Public Transport, Near Schools, Near Shopping, Near Trails/Greenway, Sidewalks, Street Lights
- Security: None
- Subdivision: Morningside
HOA
- Has HOA: No
Location
- Region: Atlanta
Financial & listing details
- Price per square foot: $604/sqft
- Tax assessed value: $1,103,200
- Annual tax amount: $15,345
- Date on market: 7/14/2026
- Cumulative days on market: 68 days
- Electric utility on property: Yes
- Road surface type: Asphalt
Estimated market value
Not available
Estimated sales range
Not available
$7,677/mo
Price history
| Date | Event | Price |
|---|---|---|
| 7/29/2026 | Price change | $2,995,000-3.2%$604/sqft |
Source:  FMLS GA #7804633 Report a problem FMLS GA #7804633 Report a problem | ||
| 7/14/2026 | Listed for sale | $3,095,000$624/sqft |
Source: FMLS GA #7804633 Report a problem | ||
| 7/14/2026 | Listing removed | $3,095,000$624/sqft |
Source: FMLS GA #7777098 Report a problem | ||
| 5/29/2026 | Listed for sale | $3,095,000+264.1%$624/sqft |
Source: FMLS GA #7777098 Report a problem | ||
| 7/8/2024 | Sold | $850,000+13.3%$171/sqft |
Source: FMLS GA #7388656 Report a problem | ||
| 5/21/2024 | Listed for sale | $750,000+127.3%$151/sqft |
Source: FMLS GA #7388656 Report a problem | ||
| 4/24/1998 | Sold | $330,000+71.4%$67/sqft |
Source: Public Record Report a problem | ||
| 3/2/1992 | Sold | $192,500$39/sqft |
Source: Agent Provided Report a problem | ||
Public tax history
| Year | Property taxes | Tax assessment |
|---|---|---|
| 2025 | $18,052 +18.1% | $441,280 -7.1% |
| 2024 | $15,280 +27.9% | $474,880 |
| 2023 | $11,944 -9.9% | $474,880 +17.1% |
| 2022 | $13,253 +9.8% | $405,560 +12.8% |
| 2021 | $12,067 -27% | $359,400 -10% |
| 2020 | $16,535 +27.4% | $399,400 +9.7% |
| 2019 | $12,976 | $364,200 +5.3% |
| 2018 | $12,976 | $345,720 +20% |
| 2017 | $12,976 +12.2% | $288,000 |
| 2016 | $11,565 +15.3% | $288,000 -6% |
| 2015 | $10,030 -4.2% | $306,240 +17.9% |
| 2014 | $10,467 | $259,760 +2% |
| 2013 | -- | $254,720 |
| 2012 | $2,430 | $254,720 |
| 2011 | -- | $254,720 |
| 2010 | $10,119 | $254,720 |
| 2009 | -- | $254,720 |
| 2008 | -- | $254,720 +6.5% |
| 2007 | $9,212 | $239,120 |
| 2005 | -- | $239,120 +3.7% |
| 2004 | -- | $230,560 +3.8% |
| 2003 | $9,918 +278.5% | $222,120 +10.7% |
| 2002 | $2,620 -67.3% | $200,680 +7.7% |
| 2001 | $8,019 | $186,400 |
Find assessor info on the county website
Monthly payment
Est. payment
Payment breakdown
Explore the cost of this home by adjusting the details. Changes won't be saved.Climate risks
Neighborhood: Morningside - Lenox Park
Nearby schools
GreatSchools rating
- 9/10Morningside Elementary SchoolGrades: K-5Distance: 0.5 mi
- 9/10David T Howard Middle SchoolGrades: 6-8Distance: 2.3 mi
- 9/10Midtown High SchoolGrades: 9-12Distance: 1.1 mi
Schools provided by the listing agent
- Elementary: Morningside-
- Middle: David T Howard
- High: Midtown
Source: FMLS GA. This data may not be complete. We recommend contacting the local school district to confirm school assignments for this home.
- $--2 bd3 ba1.6k sqft1313 N Highland Ave NE #1, Atlanta, GA 30306Off Market

- $--2 bd2 ba1.6k sqft1313 N Highland Ave NE #2, Atlanta, GA 30306Off Market
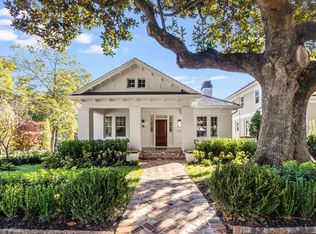
- $2,195,0004 bd5 ba3.3k sqft1323 N Highland Ave NE, Atlanta, GA 30306Sold
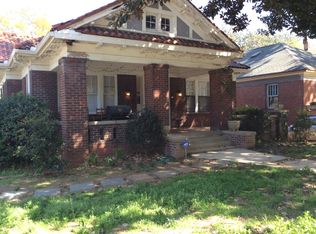
- $--1 bd1 ba1.1k sqft1323 N Highland Ave NE #B, Atlanta, GA 30306Off Market
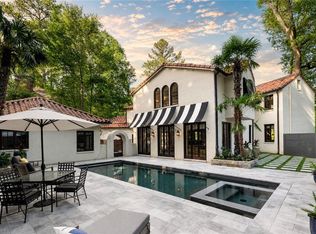
- $1,625,0004 bd6 ba3.1k sqft1313 N Highland Ave NE, Atlanta, GA 30306Sold
- $1,299,7004 bd2 ba3.1k sqft1307 N Highland Ave NE, Atlanta, GA 30306Off Market
- $1,096,4003 bd2 ba2.5k sqft1301 N Highland Ave NE, Atlanta, GA 30306Off Market
- $1,675,4003 bd3 ba-- sqft1325 N Highland Ave NE, Atlanta, GA 30306Off Market
A local agent can set up tours, give advice and negotiate with sellers.
Similar homes
- $3,195,0005 bd6 ba4.9k sqft1598 W Sussex Rd NE, Atlanta, GA 30306For Sale
 MLS ID #7763188, JARED SAPP, Atlanta Fine Homes Sotheby's International. FMLS GA
 - $2,895,0004 bd6 ba4.3k sqft1207 Oxford Rd NE, Atlanta, GA 30306Active
 MLS ID #10814869, Anna Kilinski, Keller Williams Realty. GAMLS
 - $3,500,0005 bd7 ba6k sqft996 McLynn Ave NE, Atlanta, GA 30306Active
 MLS ID #10759295, Kirsten Conover, BHHS Georgia Properties. GAMLS
 - $3,200,0005 bd6 ba5.1k sqft1026 Rosedale Rd NE, Atlanta, GA 30306New Construction
 MLS ID #7784941, Katherine Eisenberg, HomeSmart. FMLS GA
 - $1,995,0004 bd5 ba4.5k sqft1339 Chalmette Dr NE, Atlanta, GA 30306For SaleMLS ID #7802628, PRICE CURTIS, HOME Luxury Real Estate. FMLS GA
- $2,295,0006 bd5 ba4.8k sqft752 Cumberland Rd NE, Atlanta, GA 30306For SaleMLS ID #7769091, Holly Cox, Dorsey Alston Realtors. FMLS GA
- $2,999,0005 bd6 ba4.7k sqft2519 Forrest Way NE, Atlanta, GA 30305For SaleMLS ID #7755177, Ben Beacham, Beacham and Company. FMLS GA
- $2,275,0006 bd6 ba4.6k sqft750 Yorkshire Rd NE, Atlanta, GA 30306For SaleMLS ID #7769840, JARED SAPP, Atlanta Fine Homes Sotheby's International. FMLS GA
- $3,295,0005 bd6 ba5.8k sqft1331 Greenland Dr NE, Atlanta, GA 30306Active Under ContractMLS ID #10665567, Jonathan Rich, Keller Knapp, Inc. GAMLS
- $2,495,0006 bd6 ba6.2k sqft1380 Wayne Ave NE, Atlanta, GA 30306For SaleMLS ID #7785408, JARED SAPP, Atlanta Fine Homes Sotheby's International. FMLS GA
- $2,850,0005 bd8 ba6.2k sqft1609 Nottingham Way NE, Atlanta, GA 30309ActiveMLS ID #10764658, Russell Gray, Harry Norman Realtors. GAMLS
- $3,100,0005 bd8 ba6.8k sqft355 Pine Tree Dr NE, Atlanta, GA 30305For SaleMLS ID #7784565, Kyle Baumann, Atlanta Fine Homes Sotheby's International. FMLS GA
- $2,995,0006 bd5 ba5.4k sqft695 W Conway Dr NW, Atlanta, GA 30327For SaleMLS ID #7791955, Jennie Wilson, Compass. FMLS GA
- $2,600,0004 bd5 ba4.3k sqft3346 Valley Rd NW, Atlanta, GA 30305For SaleMLS ID #7799684, Ashley Bundy, Dorsey Alston Realtors. FMLS GA
- $2,300,0006 bd6 ba5.4k sqft223 Brighton Rd NE, Atlanta, GA 30309For SaleMLS ID #7794067, CHRISTINE FOSTER, NorthGroup Real Estate. FMLS GA
- $2,250,0005 bd4 ba4.8k sqft1164 Bonview Ln NE, Atlanta, GA 30324Active Under ContractMLS ID #10810222, Dawn Landau, Keller Williams Atlanta Midtown. GAMLS
- $2,580,0004 bd5 ba3.4k sqft3220 W Andrews Dr NW, Atlanta, GA 30305For SaleMLS ID #7764696, Ben Hirsh, Hirsh Real Estate Buckhead.com. FMLS GA
- $2,825,0005 bd7 ba6.1k sqft4992 Rebel Trl, Sandy Springs, GA 30327For SaleMLS ID #7808409, Ashley Battleson, Atlanta Fine Homes Sotheby's International. FMLS GA
- $1,995,0004 bd5 ba4.6k sqft1400 Piedmont Ave NE #1, Atlanta, GA 30309For SaleMLS ID #7812994, Will Letton, Peachtree Town & Country. FMLS GA
- $1,585,0006 bd6 ba6.7k sqft400 Old Ivy Rd NE, Atlanta, GA 30342For SaleMLS ID #7815183, Casey Keesee, Atlanta Fine Homes Sotheby's International. FMLS GA
