Perfectly situated on coveted West Conway Drive, this exceptional residence beautifully blends timeless elegance with modern sophistication. The expansive layout features 5 spacious bedrooms and 4.5 beautifully appointed baths, offering unparalleled comfort and scale. At the heart of the home is a seamless flow designed for both grand-scale entertaining and casual everyday living. The finished terrace level offers a highly flexible footprint. Lovingly renovated several years ago, the home retains an incredibly current, chic aesthetic with high-end finishes, soaring ceilings, and abundant natural light throughout. Nestled on a private, beautifully landscaped 2-acre lot just minutes from Chastain Park, premier schools, and world-class shopping.
Active
$2,495,000
695 W Conway Dr NW, Atlanta, GA 30327
5beds
5,438sqft
Single Family Residence
Built in 1956
2.23 Acres Lot
$2,397,500 Zestimate®
$459/sqft
$-- HOA
What's special
Soaring ceilingsAbundant natural light throughoutExpansive layout
- 18 days
- 2,149
- 237
Zillow last checked:
Listing updated:
Listed by:
Kelly Boudreau 404-456-0536,
HOME Luxury Real Estate
Source: GAMLS,MLS#: 10867135
Facts & features
Interior
Bedrooms & bathrooms
- Bedrooms: 5
- Bathrooms: 5
- Full bathrooms: 4
- 1/2 bathrooms: 1
Rooms
- Room types: Bonus Room, Foyer, Great Room, Laundry, Loft, Office, Other
Dining room
- Features: Seats 12+
Kitchen
- Features: Breakfast Area, Kitchen Island, Solid Surface Counters, Walk-in Pantry
Heating
- Forced Air, Natural Gas, Zoned
Cooling
- Ceiling Fan(s), Central Air, Electric, Zoned
Appliances
- Included: Dishwasher, Disposal, Double Oven, Refrigerator
- Laundry: Mud Room
Features
- Beamed Ceilings, Bookcases, Double Vanity, High Ceilings, Walk-In Closet(s), Wet Bar, Wine Cellar
- Flooring: Hardwood
- Windows: Double Pane Windows
- Basement: Bath Finished,Daylight,Exterior Entry,Finished,Interior Entry,Partial
- Number of fireplaces: 2
- Fireplace features: Gas Starter, Masonry, Outside
- Common walls with other units/homes: No Common Walls
Interior area
- Total structure area: 5,438
- Total interior livable area: 5,438 sqft
- Finished area above ground: 5,438
- Finished area below ground: 0
Video & virtual tour
Property
Parking
- Total spaces: 4
- Parking features: Attached, Garage, Kitchen Level, Parking Pad, Side/Rear Entrance
- Has attached garage: Yes
- Has uncovered spaces: Yes
Features
- Levels: Three Or More
- Stories: 3
- Patio & porch: Deck, Patio
- Exterior features: Other
- On waterfront: Yes
- Waterfront features: Creek
- Body of water: None
Lot
- Size: 2.23 Acres
- Features: Corner Lot, Level, Private
Details
- Additional structures: Workshop
- Parcel number: 17 016100010016
Construction
Type & style
- Home type: SingleFamily
- Architectural style: Brick 4 Side,Contemporary,Craftsman
- Property subtype: Single Family Residence
Materials
- Concrete
- Roof: Composition
Condition
- Resale
- New construction: No
- Year built: 1956
Utilities & green energy
- Electric: 220 Volts, Generator
- Sewer: Public Sewer
- Water: Private
- Utilities for property: Cable Available, Electricity Available, Natural Gas Available, Phone Available, Sewer Available, Water Available
Community & HOA
Community
- Features: Golf, Park, Playground, Pool, Stable(s), Swim Team, Tennis Court(s), Walk To Schools
- Security: Carbon Monoxide Detector(s), Gated Community, Security System, Smoke Detector(s)
- Subdivision: Chastain Park
HOA
- Has HOA: No
- Services included: None
Location
- Region: Atlanta
Financial & listing details
- Price per square foot: $459/sqft
- Tax assessed value: $2,061,200
- Annual tax amount: $26,207
- Date on market: 10/2/2026
- Cumulative days on market: 17 days
- Listing agreement: Exclusive Right To Sell
- Electric utility on property: Yes
Estimated market value
$2,397,500
$2.28M - $2.52M
$8,204/mo
Price history
| Date | Event | Price |
|---|---|---|
| 10/2/2026 | Listed for sale | $2,495,000-16.7%$459/sqft |
Source:  FMLS GA #7847754 Report a problem FMLS GA #7847754 Report a problem | ||
| 9/1/2026 | Listing removed | $2,995,000$551/sqft |
Source: FMLS GA #7791955 Report a problem | ||
| 7/10/2026 | Price change | $2,995,000-9.2%$551/sqft |
Source: FMLS GA #7791955 Report a problem | ||
| 6/22/2026 | Listed for sale | $3,300,000+103.1%$607/sqft |
Source: FMLS GA #7791955 Report a problem | ||
| 6/24/2019 | Sold | $1,625,000-9%$299/sqft |
Source:  FMLS GA #6545907 Report a problem FMLS GA #6545907 Report a problem | ||
| 5/28/2019 | Pending sale | $1,785,000$328/sqft |
Source: Atlanta Communities #8574858 Report a problem | ||
| 5/14/2019 | Price change | $1,785,000-3.5%$328/sqft |
Source: Atlanta Communities #8574858 Report a problem | ||
| 5/2/2019 | Listed for sale | $1,850,000+193.7%$340/sqft |
Source: Atlanta Communities #8574858 Report a problem | ||
| 8/5/2013 | Sold | $630,000-6.7%$116/sqft |
Source: FMLS GA #5126411 Report a problem | ||
| 4/4/2013 | Pending sale | $675,000$124/sqft |
Source: Beacham & Company, REALTORS #5126411 Report a problem | ||
| 3/27/2013 | Listed for sale | $675,000-2.9%$124/sqft |
Source: Beacham & Company, REALTORS #5126411 Report a problem | ||
| 1/2/2013 | Listing removed | $695,000$128/sqft |
Source: Beacham & Company, REALTORS #4334036 Report a problem | ||
| 4/28/2011 | Listed for sale | $695,000-30.5%$128/sqft |
Source: Beacham & Company, REALTORS #4214921 Report a problem | ||
| 1/13/2011 | Listing removed | $1,000,000$184/sqft |
Source: Atlanta Fine Homes Sotheby's International Realty #3988769 Report a problem | ||
| 4/24/2010 | Listed for sale | $1,000,000$184/sqft |
Source: Atlanta Fine Homes Sotheby's International Realty #3988769 Report a problem | ||
| 2/20/2010 | Listing removed | $1,000,000$184/sqft |
Source: Atlanta Fine Homes Sotheby's International Realty #3988758 Report a problem | ||
| 10/21/2009 | Listed for sale | $1,000,000$184/sqft |
Source: Harry Norman Realtorsr #3953115 Report a problem | ||
Public tax history
| Year | Property taxes | Tax assessment |
|---|---|---|
| 2025 | $26,207 +2.9% | $824,480 +4.8% |
| 2024 | $25,463 +10.3% | $786,800 -13% |
| 2023 | $23,089 +14.9% | $904,560 +56% |
| 2022 | $20,093 +1% | $580,000 |
| 2021 | $19,898 -19.1% | $580,000 -2.4% |
| 2020 | $24,611 +58.2% | $594,480 +30.2% |
| 2019 | $15,558 | $456,680 +26.5% |
| 2018 | $15,558 | $360,880 +26% |
| 2017 | $15,558 +19.8% | $286,360 |
| 2016 | $12,985 +17.8% | $286,360 +19.3% |
| 2015 | $11,028 +1.3% | $240,000 |
| 2014 | $10,882 | $240,000 |
| 2013 | -- | $240,000 -3.5% |
| 2012 | $9,392 | $248,680 |
| 2011 | -- | $248,680 -7.1% |
| 2010 | $11,827 +306.4% | $267,800 |
| 2009 | $2,910 | $267,800 -0.1% |
| 2008 | -- | $268,200 |
| 2007 | -- | $268,200 |
| 2005 | -- | $268,200 +31.7% |
| 2004 | -- | $203,640 +4.7% |
| 2003 | $7,697 +265.5% | $194,440 +5.9% |
| 2002 | $2,106 -64% | $183,560 +0.3% |
| 2001 | $5,856 | $183,000 |
Find assessor info on the county website
Monthly payment
Est. payment
Payment breakdown
Explore the cost of this home by adjusting the details. Changes won't be saved.Climate risks
Neighborhood: Mt. Paran - Northside
Nearby schools
Schools provided by the listing agent
- Elementary: Jackson
- Middle: Sutton
- High: North Atlanta
Source: GAMLS. This data may not be complete. We recommend contacting the local school district to confirm school assignments for this home.
- $1,599,0001 bd1 ba1.1k sqft4227 Wickersham Dr NW, Atlanta, GA 30327For Sale By Owner
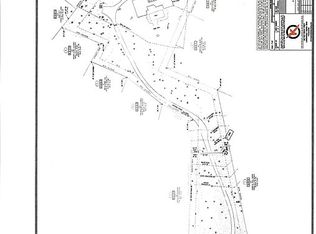
- $3,890,0005 bd6 ba8.2k sqft691 W Conway Dr NW, Atlanta, GA 30327Off Market
- $1,334,9003 bd3 ba2.9k sqft4200 Wickersham Dr NW, Atlanta, GA 30327Off Market
- $2,058,5006 bd3 ba6.1k sqft4239 Wickersham Dr NW, Atlanta, GA 30327Off Market
Similar homes
- $2,495,0005 bd5 ba5.8k sqft4431 Northside Chase NW, Atlanta, GA 30327Active

 MLS ID #10847539, Steve Raimonde, Knapp Realty. GAMLS
 - $2,599,0005 bd7 ba6.1k sqft4992 Rebel Trl, Sandy Springs, GA 30327For Sale
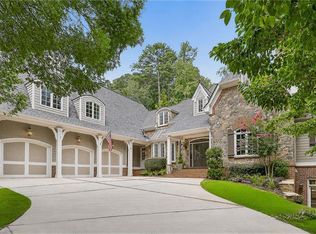
 MLS ID #7842116, Ashley Battleson, Atlanta Fine Homes Sotheby's International. FMLS GA
 - $2,499,9996 bd8 ba7.3k sqft4917 Rebel Trl, Sandy Springs, GA 30327For Sale
 MLS ID #7758685, Callie Parker, Atlanta Fine Homes Sotheby's International. FMLS GA
 - $2,495,0006 bd6 ba5.3k sqft3230 W Andrews Dr NW, Atlanta, GA 30305For Sale
 MLS ID #7819742, JARED SAPP, Atlanta Fine Homes Sotheby's International. FMLS GA
 - $2,195,0004 bd5 ba5.3k sqft1466 Peachtree Battle Ave NW, Atlanta, GA 30327For SaleMLS ID #7826525, ADAM ELLIS, Atlanta Fine Homes Sotheby's International. FMLS GA
- $1,895,0005 bd5 ba4.5k sqft1488 Peachtree Battle Ave NW, Atlanta, GA 30327For SaleMLS ID #7845229, CHARLES GUTHRIE, Dorsey Alston Realtors. FMLS GA
- $2,395,0005 bd8 ba6.3k sqft170 Helmsley Dr NE, Atlanta, GA 30327For SaleMLS ID #7848171, DAWN ANDERSON, Dorsey Alston Realtors. FMLS GA
- $2,295,0006 bd5 ba5.1k sqft4365 Lake Forrest Dr NE, Atlanta, GA 30342For SaleMLS ID #7834013, STEPHANIE MCCARTHY, Atlanta Fine Homes Sotheby's International. FMLS GA
- $2,999,0007 bd9 ba7k sqft4036 Conway Valley Rd NW, Atlanta, GA 30327For SaleMLS ID #7826259, NANCY M MEISTER, Beacham and Company. FMLS GA
- $2,000,0006 bd5 ba4.4k sqft1180 E Beechwood Dr NW, Atlanta, GA 30327ActiveMLS ID #10735194, Anita Kauka, Harry Norman Realtors. GAMLS
- $2,395,0003 bd4 ba4.5k sqft1020 W Wesley Rd NW, Atlanta, GA 30327For SaleMLS ID #7756301, MARCI ROBINSON, Hirsh Real Estate - SandySprings.com. FMLS GA
- $2,000,0006 bd7 ba6.1k sqft1330 W Wesley Rd NW, Atlanta, GA 30327For SaleMLS ID #7818983, Neal W Heery, Atlanta Fine Homes Sotheby's International. FMLS GA
- $2,095,0005 bd5 ba5.9k sqft220 Powers Cv, Sandy Springs, GA 30327For SaleMLS ID #7831674, CHASE MIZELL, Atlanta Fine Homes Sotheby's International. FMLS GA
- $2,695,0005 bd8 ba5.9k sqft82 Blackland Rd NW, Atlanta, GA 30342ActiveMLS ID #10805086, Bonneau Ansley III, Ansley RE | Christie's Int'l RE. GAMLS
- $2,900,0006 bd9 ba7.5k sqft115 Mount Paran Rdg, Atlanta, GA 30327ActiveMLS ID #10714030, Margaret Sallee, BHHS Georgia Properties. GAMLS
- $1,649,0005 bd4 ba3.7k sqft4070 Whitewater Creek Rd NW, Atlanta, GA 30327For SaleMLS ID #7812324, SAMUEL G BAYNE II, Atlanta Fine Homes Sotheby's International. FMLS GA
- $2,799,9997 bd9 ba6.4k sqft740 Riley Pl, Sandy Springs, GA 30327ActiveMLS ID #10820632, Debbie Shay, Ansley RE | Christie's Int'l RE. GAMLS
- $1,299,0005 bd6 ba4.2k sqft1559 Peachtree Battle Ave NW, Atlanta, GA 30327For SaleMLS ID #7847361, TOM HICKS, Atlanta Fine Homes Sotheby's International. FMLS GA
- $1,499,9995 bd5 ba4k sqft4830 Rebel Trl NW, Atlanta, GA 30327ActiveMLS ID #10632712, Jasmine Garland, Fresh Vision Realty. GAMLS
- $2,995,0005 bd4 ba4.3k sqft1640 Winterthur Close, Sandy Springs, GA 30328For SaleMLS ID #7735738, CHASE MIZELL, Atlanta Fine Homes Sotheby's International. FMLS GA
