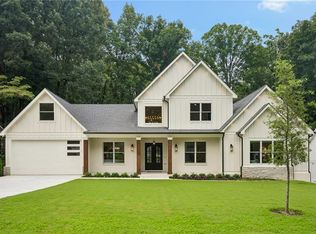
Hidden within one of Buckhead's most coveted enclaves-and positioned in one of Atlanta's most prestigious zip codes-this Frank Lloyd Wright-inspired architectural masterpiece delivers a sense of serenity within the city. Nestled behind private gates on a secluded, wooded acre, the residence evokes the feel of a modern mountain retreat while remaining just minutes from Buckhead's world class dining, luxury shopping, and effortless access to I 75. Reimagined and completely rebuilt in 2012 by award winning Epic Development-recipient of more than nine OBIE Awards-this six bedroom, four and a half bath residence embodies harmony, flow, and a deep connection to nature across three meticulously crafted levels. The result is a home that blends timeless architectural design with contemporary luxury . A dramatic foyer with soaring ceilings sets the tone, leading into a breathtaking family room wrapped in floor to ceiling glass. Sunlight pours in, framing serene views of the expansive outdoor landscape and the tranquil creek that winds through the property. The living room, anchored by a gas fireplace, offers a warm retreat-an escape that feels worlds away from the city yet remains moments from Buckhead's conveniences. The chef's kitchen overlooks the wooded surroundings and is bathed in natural light. It features a gas cooktop, double ovens, custom wood cabinetry, and marble countertops. A generous island flows seamlessly into the dining area, while the adjacent breakfast room opens to multiple decks. Here, a built in gas firepit creates a stunning backdrop for year round entertaining. A main level guest suite with ensuite bath provides ideal accommodations for multigenerational living, complemented by a separate powder room and a dedicated laundry room. Upstairs, the primary suite is a private retreat with a custom walk in closet and a spa caliber bathroom featuring a freestanding soaking tub, double vanities, and a separate shower. Two additional bedrooms share a beautifully designed bathroom on this level. The rooftop living deck elevates outdoor living-literally and figuratively. Covered, private, and complete with its own fireplace and wet bar, this treetop sanctuary offers year round relaxation for unforgettable entertaining. The terrace level expands the home's versatility with a spacious open living area, two additional bedrooms, a full bath, a wine cellar, and abundant storage. Every level showcases thoughtful design, unique architectural details, and an unwavering commitment to quality. A residence of this caliber-architectural, distinctive, and truly one of a kind-is a rarity in Buckhead. This is more than a home; it is a retreat, a statement, and a lifestyle unlike anything else on the market.
Active
Price cut: $100K (7/22)
$2,000,000
1180 E Beechwood Dr NW, Atlanta, GA 30327
6beds
4,474sqft
Single Family Residence
Built in 2012
0.92 Acres Lot
$1,942,900 Zestimate®
$447/sqft
$-- HOA
What's special
Secluded wooded acreWine cellarMarble countertopsPrivate gatesSeparate powder roomDouble ovensCustom wood cabinetry
- 122 days |
- 1,085 |
- 65 |
Zillow last checked:
Listing updated:
Listed by:
Anita Kauka 404-457-2390,
Harry Norman Realtors
Source: GAMLS,MLS#: 10735194
Facts & features
Interior
Bedrooms & bathrooms
- Bedrooms: 6
- Bathrooms: 5
- Full bathrooms: 4
- 1/2 bathrooms: 1
- Main level bathrooms: 1
- Main level bedrooms: 1
Rooms
- Room types: Bonus Room, Den, Great Room, Laundry
Dining room
- Features: Separate Room
Kitchen
- Features: Breakfast Room, Kitchen Island, Solid Surface Counters
Heating
- Central, Natural Gas
Cooling
- Central Air
Appliances
- Included: Dishwasher, Double Oven, Dryer, Disposal, Gas Water Heater, Microwave, Oven, Refrigerator, Oven/Range (Combo), Stainless Steel Appliance(s), Washer
- Laundry: Other
Features
- Double Vanity, In-Law Floorplan, Entrance Foyer, Walk-In Closet(s), Wine Cellar
- Flooring: Tile, Carpet, Hardwood
- Windows: Double Pane Windows
- Basement: Full
- Number of fireplaces: 3
- Fireplace features: Living Room, Basement, Wood Burning Stove, Outside
- Common walls with other units/homes: No Common Walls
Interior area
- Total structure area: 4,474
- Total interior livable area: 4,474 sqft
- Finished area above ground: 2,974
- Finished area below ground: 1,500
Property
Parking
- Total spaces: 2
- Parking features: Garage, Garage Door Opener
- Has garage: Yes
Accessibility
- Accessibility features: Other
Features
- Levels: Three Or More
- Stories: 3
- Patio & porch: Porch, Deck
- Fencing: Fenced
- On waterfront: Yes
- Waterfront features: Creek
Lot
- Size: 0.92 Acres
- Features: Sloped
- Residential vegetation: Wooded, Partially Wooded
Details
- Additional structures: Other
- Parcel number: 17 0180 LL0049
Construction
Type & style
- Home type: SingleFamily
- Architectural style: Contemporary
- Property subtype: Single Family Residence
Materials
- Stone, Stucco
- Foundation: Block
- Roof: Other,Composition
Condition
- Resale
- New construction: No
- Year built: 2012
Utilities & green energy
- Electric: 220 Volts
- Sewer: Septic Tank
- Water: Public
- Utilities for property: Cable Available, Electricity Available, High Speed Internet, Natural Gas Available, Phone Available
Green energy
- Energy efficient items: Windows
Community & HOA
Community
- Features: None
- Security: Security System, Smoke Detector(s)
- Subdivision: Rolader Spgs 13a
HOA
- Has HOA: No
- Services included: None
Location
- Region: Atlanta
Financial & listing details
- Price per square foot: $447/sqft
- Tax assessed value: $1,274,100
- Annual tax amount: $20,849
- Date on market: 4/17/2026
- Cumulative days on market: 123 days
- Listing agreement: Exclusive Right To Sell
- Listing terms: Other
- Electric utility on property: Yes
Estimated market value
$1,942,900
$1.85M - $2.04M
$6,866/mo
Price history
| Date | Event | Price |
|---|---|---|
| 7/22/2026 | Price change | $2,000,000-4.8%$447/sqft |
Source:  GAMLS #10735194 Report a problem GAMLS #10735194 Report a problem | ||
| 7/6/2026 | Price change | $2,100,000-4.5%$469/sqft |
Source: GAMLS #10735194 Report a problem | ||
| 5/27/2026 | Price change | $2,200,000-4.3%$492/sqft |
Source: GAMLS #10735194 Report a problem | ||
| 4/17/2026 | Listed for sale | $2,300,000+119%$514/sqft |
Source:  FMLS GA #7754878 Report a problem FMLS GA #7754878 Report a problem | ||
| 4/7/2017 | Listing removed | $10,500$2/sqft |
Source: Harry Norman, REALTORS #5769571 Report a problem | ||
| 2/8/2017 | Price change | $10,500-12.5%$2/sqft |
Source: HARRY NORMAN REALTORS #8093194 Report a problem | ||
| 1/15/2017 | Listed for rent | $12,000$3/sqft |
Source: HARRY NORMAN REALTORS #8093194 Report a problem | ||
| 7/30/2014 | Sold | $1,050,000-8.7%$235/sqft |
Source:  FMLS GA #5229866 Report a problem FMLS GA #5229866 Report a problem | ||
| 5/24/2014 | Pending sale | $1,150,000$257/sqft |
Source: Keller Williams Realty First Atlanta #5229866 Report a problem | ||
| 4/18/2014 | Price change | $1,150,000-8%$257/sqft |
Source: Keller Williams Realty First Atlanta #5229866 Report a problem | ||
| 12/14/2013 | Listed for sale | $1,250,000+36.6%$279/sqft |
Source: Keller Williams Realty First Atlanta #5229866 Report a problem | ||
| 5/18/2012 | Sold | $915,000-16.8%$205/sqft |
Source: Public Record Report a problem | ||
| 2/11/2012 | Listed for sale | $1,100,000+111.7%$246/sqft |
Source: EPICITY INC #44993685 Report a problem | ||
| 5/2/2011 | Sold | $519,504+57.5%$116/sqft |
Source: Public Record Report a problem | ||
| 4/7/2011 | Pending sale | $329,900$74/sqft |
Source: Atlanta Communities #4199877 Report a problem | ||
| 3/25/2011 | Listed for sale | $329,900-40.5%$74/sqft |
Source: Atlanta Communities #4199877 Report a problem | ||
| 2/25/2005 | Sold | $554,000$124/sqft |
Source: Public Record Report a problem | ||
Public tax history
| Year | Property taxes | Tax assessment |
|---|---|---|
| 2025 | $20,849 +10.7% | $509,640 -5.8% |
| 2024 | $18,832 +28.3% | $541,160 +17.6% |
| 2023 | $14,674 -21.2% | $460,000 |
| 2022 | $18,616 +14.9% | $460,000 -6.9% |
| 2021 | $16,204 -2.1% | $494,160 +23.5% |
| 2020 | $16,560 +5.3% | $400,000 |
| 2019 | $15,723 | $400,000 -9.5% |
| 2018 | $15,723 | $442,120 +21.2% |
| 2017 | $15,723 -4% | $364,880 |
| 2016 | $16,376 -0.4% | $364,880 |
| 2015 | $16,449 +11% | $364,880 |
| 2014 | $14,821 +2.8% | $364,880 |
| 2013 | $14,419 +17.5% | $364,880 +12.3% |
| 2012 | $12,273 | $324,960 +37.6% |
| 2011 | -- | $236,160 |
| 2010 | $10,430 | $236,160 -14.4% |
| 2009 | -- | $276,000 |
| 2008 | -- | $276,000 +15.5% |
| 2007 | $2,516 -30.6% | $238,880 |
| 2005 | $3,623 | $238,880 +2.4% |
| 2004 | -- | $233,240 +2.4% |
| 2003 | $6,564 | $227,840 +6.4% |
| 2002 | -- | $214,040 +17.8% |
| 2001 | $4,762 | $181,680 |
Find assessor info on the county website
Monthly payment
Est. payment
Payment breakdown
Explore the cost of this home by adjusting the details. Changes won't be saved.Climate risks
Neighborhood: Randall Mill
Nearby schools
GreatSchools rating
- 8/10Jackson Elementary SchoolGrades: PK-5Distance: 1.4 mi
- 8/10Sutton Middle SchoolGrades: 6-8Distance: 1.9 mi
- 7/10North Atlanta High SchoolGrades: 9-12Distance: 1.4 mi
Schools provided by the listing agent
- Elementary: Jackson
- Middle: Sutton
- High: North Atlanta
Source: GAMLS. This data may not be complete. We recommend contacting the local school district to confirm school assignments for this home.
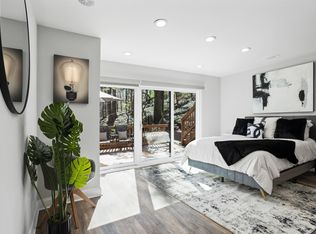
- $925,0003 bd3 ba2.4k sqft1210 E Beechwood Dr NW, Atlanta, GA 30327Sold
- $1,578,4004 bd4 ba4.5k sqft1181 E Beechwood Dr NW, Atlanta, GA 30327Off Market
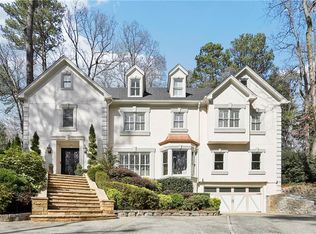
- $1,675,0005 bd5 ba4.7k sqft1165 E Beechwood Dr NW, Atlanta, GA 30327Sold
- $2,016,2003 bd3 ba1.9k sqft1195 E Beechwood Dr NW, Atlanta, GA 30327Off Market
- $2,995,0004 bd6 ba6.6k sqft1160 E Beechwood Dr NW, Atlanta, GA 30327Sold
- $1,014,1004 bd3 ba2.4k sqft44 Paces West Dr NW, Atlanta, GA 30327Off Market
- $1,140,3003 bd3 ba2.1k sqft1149 E Beechwood Dr NW, Atlanta, GA 30327Off Market
- $1,790,0003 bd3 ba2.5k sqft43 Paces West Dr NW, Atlanta, GA 30327Sold
A local agent can set up tours, give advice and negotiate with sellers.
Similar homes
- $1,700,0005 bd5 ba4.6k sqft4411 Sentinel Post Rd NW, Atlanta, GA 30327For Sale

 MLS ID #7801174, Hilary Harrison, Dorsey Alston Realtors. FMLS GA
 - $1,150,0005 bd4 ba4k sqft3700 Cloudland Dr NW, Atlanta, GA 30327For Sale
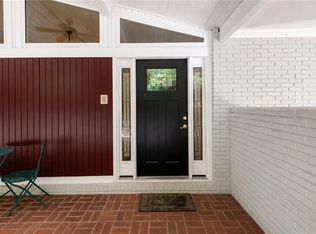 MLS ID #7780231, Ben Hirsh, Hirsh Real Estate Buckhead.com. FMLS GA
 - $2,050,0005 bd5 ba4.5k sqft4504 Lake Forrest Dr NW, Atlanta, GA 30342Active
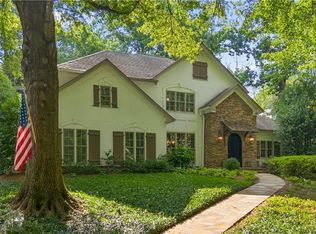
 MLS ID #10801124, Paul Diana, Keller Williams Realty Buckhead. GAMLS
 - $2,000,0006 bd7 ba6.1k sqft342 Valley Green Dr NE, Atlanta, GA 30342New Construction
 MLS ID #7820778, KIM BOYD, Atlanta Fine Homes Sotheby's International. FMLS GA
 - $2,495,0006 bd6 ba5.3k sqft3230 W Andrews Dr NW, Atlanta, GA 30305For SaleMLS ID #7819742, JARED SAPP, Atlanta Fine Homes Sotheby's International. FMLS GA
- $1,990,0006 bd6 ba3.8k sqft383 Peachtree Ave NE, Atlanta, GA 30305ActiveMLS ID #10807172, LaDana L Carter, Engel & V?lkers Atlanta. GAMLS
- $1,795,0005 bd5 ba4.3k sqft4029 Emma Ln NE, Atlanta, GA 30342For SaleMLS ID #7785321, TOM ARMENTROUT, Atlanta Fine Homes Sotheby's International. FMLS GA
- $2,995,0006 bd5 ba5.4k sqft695 W Conway Dr NW, Atlanta, GA 30327For SaleMLS ID #7791955, Jennie Wilson, Compass. FMLS GA
- $1,995,0004 bd5 ba4.5k sqft1339 Chalmette Dr NE, Atlanta, GA 30306For SaleMLS ID #7802628, PRICE CURTIS, HOME Luxury Real Estate. FMLS GA
- $1,975,0005 bd7 ba6.3k sqft4842 Kitty Hawk Dr, Sandy Springs, GA 30342For SaleMLS ID #7780888, Jen Metzger, Atlanta Fine Homes Sotheby's International. FMLS GA
- $1,450,0005 bd6 ba4.7k sqft1875 Meredith Dr NW, Atlanta, GA 30318For SaleMLS ID #7819661, Ben Hirsh, Hirsh Real Estate Buckhead.com. FMLS GA
- $1,499,9995 bd5 ba4k sqft4830 Rebel Trl NW, Atlanta, GA 30327ActiveMLS ID #10632712, Jasmine Garland, Fresh Vision Realty. GAMLS
- $2,250,0005 bd4 ba4.8k sqft1164 Bonview Ln NE, Atlanta, GA 30324Active Under ContractMLS ID #10810222, Dawn Landau, Keller Williams Atlanta Midtown. GAMLS
- $2,725,0005 bd7 ba6.1k sqft4992 Rebel Trl, Sandy Springs, GA 30327For SaleMLS ID #7808409, Ashley Battleson, Atlanta Fine Homes Sotheby's International. FMLS GA
- $1,995,0005 bd6 ba6.2k sqft181 Sentinel Pl NE, Marietta, GA 30067For SaleMLS ID #7738520, CHASE MIZELL, Atlanta Fine Homes Sotheby's International. FMLS GA
- $1,585,0006 bd6 ba6.7k sqft400 Old Ivy Rd NE, Atlanta, GA 30342For SaleMLS ID #7815183, Casey Keesee, Atlanta Fine Homes Sotheby's International. FMLS GA
- $2,175,0006 bd6 ba5.4k sqft223 Brighton Rd NE, Atlanta, GA 30309For SaleMLS ID #7794067, CHRISTINE FOSTER, NorthGroup Real Estate. FMLS GA
- $1,800,0006 bd7 ba5.6k sqft2175 Meadowcliff Dr NE, Atlanta, GA 30345ActiveMLS ID #10788972, Max Baerman, RE/MAX Metro Atlanta. GAMLS
- $2,295,0006 bd5 ba4.8k sqft752 Cumberland Rd NE, Atlanta, GA 30306For SaleMLS ID #7769091, Holly Cox, Dorsey Alston Realtors. FMLS GA
- $1,798,0006 bd7 ba6.3k sqft4101 Brookview Dr SE, Atlanta, GA 30339For SaleMLS ID #7798491, Susan Protos, HomeSmart. FMLS GA
