Some homes shelter you. This one inspires you. An architectural masterpiece defined by bold horizontal lines, soaring ceilings, and walls of glass, 2175 Meadowcliff Drive dissolves the boundary between indoors and out, weaving natural light, warm wood, and rugged stone into a private retreat that feels entirely its own. Every space here tells a story. The 20-foot great room anchored by a dramatic stone column commands attention, while the main living area invites you to linger beside the gas fireplace. Upstairs, a central family room with 12-foot ceilings features a coffee bar and beverage cooler. Below, a expansive terrace-level rec room( 20 x 34) with polished concrete floors, plus a dedicated office tucked behind sliding barn doors. The chef's kitchen is a showpiece in its own right, outfitted with a Wolf range, separate wall oven and microwave, waterfall quartz countertops, a generous island, and a custom walk-in pantry with a second door near the garages. Retreat to the spectacular primary suite, where beamed ceilings frame a private deck and a luxurious bath delivers a soaking tub, double vanities, and a custom steam shower with frameless glass and creek-stone flooring. The closet alone is an event-two distinct sections, fully built out, ready for any wardrobe. Architectural details and thoughtful touches elevate every corner: a metal roof, heavy steel stairs and railings with solid oak stair treads, three exterior stone columns, eight-foot doors, Hardwood Floors( no carpet or LCP), and three covered decks sheltered by sweeping roof overhangs. A massive unfinished storage room, three-car garage with golf-cart space, and two EV charging points complete the picture. Just a short stroll away, Echo Ridge Recreation Club offers swim and tennis (membership required). You'll appreciate proximity to Lakeside High School, Toco Hills Shopping Center, Emory University, the CDC, and Children's Healthcare of Atlanta. This is more than a residence-it's a rare chance to live within a true work of art.
Active
Price cut: $50K (9/28)
$1,750,000
2175 Meadowcliff Dr NE, Atlanta, GA 30345
6beds
5,672sqft
Single Family Residence
Built in 2017
0.42 Acres Lot
$1,718,400 Zestimate®
$309/sqft
$-- HOA
What's special
Soaring ceilingsGenerous islandRugged stoneThree exterior stone columnsMetal roofNatural lightWalls of glass
- 125 days
- 556
- 48
Zillow last checked:
Listing updated:
Listed by:
Max Baerman 404-216-4190,
RE/MAX Metro Atlanta
Source: GAMLS,MLS#: 10788972
Facts & features
Interior
Bedrooms & bathrooms
- Bedrooms: 6
- Bathrooms: 7
- Full bathrooms: 6
- 1/2 bathrooms: 1
- Main level bathrooms: 1
- Main level bedrooms: 1
Rooms
- Room types: Exercise Room, Family Room, Great Room, Laundry, Media Room
Dining room
- Features: Separate Room
Kitchen
- Features: Breakfast Bar, Kitchen Island, Walk-in Pantry
Heating
- Central, Forced Air, Natural Gas, Zoned
Cooling
- Central Air, Zoned
Appliances
- Included: Dishwasher, Disposal, Double Oven, Dryer, Microwave, Refrigerator, Washer
- Laundry: Upper Level
Features
- Beamed Ceilings, Double Vanity, In-Law Floorplan, Soaking Tub, Entrance Foyer, Walk-In Closet(s)
- Flooring: Hardwood, Other
- Windows: Double Pane Windows, Skylight(s)
- Basement: Bath Finished,Finished,Full,Interior Entry
- Number of fireplaces: 1
- Fireplace features: Gas Log
- Common walls with other units/homes: No Common Walls
Interior area
- Total structure area: 5,672
- Total interior livable area: 5,672 sqft
- Finished area above ground: 4,378
- Finished area below ground: 1,294
Property
Parking
- Total spaces: 3
- Parking features: Garage
- Has garage: Yes
Accessibility
- Accessibility features: Accessible Approach with Ramp
Features
- Levels: Two
- Stories: 2
- Patio & porch: Deck
- Exterior features: Balcony, Other
- Has view: Yes
- View description: City
- Waterfront features: No Dock Or Boathouse
- Body of water: None
Lot
- Size: 0.42 Acres
- Features: Level
- Residential vegetation: Grassed
Details
- Parcel number: 18 205 02 009
Construction
Type & style
- Home type: SingleFamily
- Architectural style: Contemporary
- Property subtype: Single Family Residence
Materials
- Concrete
- Roof: Metal
Condition
- Resale
- New construction: No
- Year built: 2017
Utilities & green energy
- Electric: 220 Volts
- Sewer: Public Sewer
- Water: Public
- Utilities for property: Cable Available, Electricity Available, Natural Gas Available, Phone Available, Sewer Available, Water Available
Green energy
- Energy efficient items: Thermostat
Community & HOA
Community
- Features: Park, Pool, Swim Team, Tennis Court(s)
- Security: Security System
- Subdivision: Meadowcliff
HOA
- Has HOA: No
- Services included: None
Location
- Region: Atlanta
Financial & listing details
- Price per square foot: $309/sqft
- Tax assessed value: $302,100
- Annual tax amount: $16,497
- Date on market: 6/19/2026
- Cumulative days on market: 125 days
- Listing agreement: Exclusive Right To Sell
- Electric utility on property: Yes
Estimated market value
$1,718,400
$1.63M - $1.80M
$5,618/mo
Price history
| Date | Event | Price |
|---|---|---|
| 9/28/2026 | Price change | $1,750,000-2.8%$309/sqft |
Source:  FMLS GA #7788876 Report a problem FMLS GA #7788876 Report a problem | ||
| 8/17/2026 | Price change | $1,800,000-5.3%$317/sqft |
Source:  GAMLS #10788972 Report a problem GAMLS #10788972 Report a problem | ||
| 6/19/2026 | Listed for sale | $1,900,000+40.3%$335/sqft |
Source: GAMLS #10788972 Report a problem | ||
| 1/7/2021 | Sold | $1,354,300+0.3%$239/sqft |
Source:  GAMLS #8891528 Report a problem GAMLS #8891528 Report a problem | ||
| 11/24/2020 | Pending sale | $1,350,000$238/sqft |
Source: Compass #6810843 Report a problem | ||
| 11/19/2020 | Listed for sale | $1,350,000$238/sqft |
Source: Compass #8891528 Report a problem | ||
| 2/1/2020 | Listing removed | $1,350,000$238/sqft |
Source: Berkshire Hathaway HomeServices Georgia Properties #6604554 Report a problem | ||
| 9/9/2019 | Listed for sale | $1,350,000+9.3%$238/sqft |
Source: Berkshire Hathaway HomeServices Georgia Properties #6604554 Report a problem | ||
| 10/3/2017 | Sold | $1,235,000-6.8%$218/sqft |
Source:  FMLS GA #5911360 Report a problem FMLS GA #5911360 Report a problem | ||
| 10/3/2017 | Pending sale | $1,325,000$234/sqft |
Source: Atlanta - Decatur #5911360 Report a problem | ||
| 9/25/2017 | Price change | $1,325,000+1.9%$234/sqft |
Source: Atlanta - Decatur #5911360 Report a problem | ||
| 5/11/2017 | Pending sale | $1,300,000$229/sqft |
Source: Atlanta - Decatur #5825972 Report a problem | ||
| 5/7/2016 | Listed for sale | $1,300,000$229/sqft |
Source: KELLER WILLIAMS REALTY #07624828 Report a problem | ||
| 5/2/2016 | Pending sale | $1,300,000$229/sqft |
Source: Keller Williams - Atlanta - Decatur #5677298 Report a problem | ||
| 4/9/2016 | Listed for sale | $1,300,000+282.4%$229/sqft |
Source: PalmerHouse Properties #5672755 Report a problem | ||
| 9/3/2015 | Sold | $340,000$60/sqft |
Source: Agent Provided Report a problem | ||
Public tax history
| Year | Property taxes | Tax assessment |
|---|---|---|
| 2015 | $4,846 | $120,840 -15.7% |
| 2014 | $4,846 +84.1% | $143,320 +76.7% |
| 2013 | $2,633 -4.6% | $81,120 |
| 2012 | $2,759 -27.1% | $81,120 -24.7% |
| 2011 | $3,786 -0.4% | $107,712 -10.3% |
| 2010 | $3,800 +8.7% | $120,080 |
| 2009 | $3,495 | $120,080 |
| 2008 | $3,495 +0.6% | $120,080 |
| 2007 | $3,475 +4.4% | $120,080 +5.5% |
| 2006 | $3,329 +15.4% | $113,840 +11% |
| 2005 | $2,884 | $102,560 |
Find assessor info on the county website
Monthly payment
Est. payment
Payment breakdown
Explore the cost of this home by adjusting the details. Changes won't be saved.Climate risks
Neighborhood: 30345
Nearby schools
Schools provided by the listing agent
- Elementary: Oak Grove
- Middle: Henderson
- High: Lakeside
Source: GAMLS. This data may not be complete. We recommend contacting the local school district to confirm school assignments for this home.

Similar homes
- $990,0006 bd7 ba3.8k sqft2396 Sunset Dr NE, Atlanta, GA 30345Active
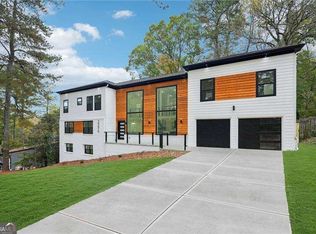
 MLS ID #10872084, Karensa Harris-Quamina, Atlanta Communities. GAMLS
 - $1,595,0006 bd6 ba5.3k sqft235 S Columbia Dr, Decatur, GA 30030Active
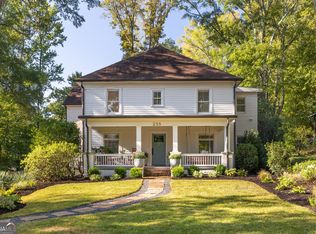 MLS ID #10874121, Natalie Gregory, Compass. GAMLS
 - $1,585,0006 bd6 ba6.7k sqft400 Old Ivy Rd NE, Atlanta, GA 30342For Sale

 MLS ID #7815183, Casey Keesee, Atlanta Fine Homes Sotheby's International. FMLS GA
 - $1,750,0004 bd4 ba3k sqft1426 Harvard Rd NE, Atlanta, GA 30306Active
 MLS ID #10868576, Kevin Steward, Keller Williams Realty. GAMLS
 - $899,9005 bd5 ba3.5k sqft1896 Fisher Trl NE, Atlanta, GA 30345ActiveMLS ID #10856473, Alison Sternfels, Compass. GAMLS
- $1,749,0006 bd6 ba4.1k sqft2460 Howell Mill Rd NW, Atlanta, GA 30318For SaleMLS ID #7817645, SAMUEL G BAYNE II, Atlanta Fine Homes Sotheby's International. FMLS GA
- $1,640,0005 bd5 ba4.8k sqft1282 Kendrick Rd NE, Brookhaven, GA 30319ActiveMLS ID #10844018, Tamara Robertson, CASSMONT REALTY, LLC. GAMLS
- $1,650,0006 bd5 ba3.5k sqft435 Nelson Ferry Rd, Decatur, GA 30030Active Under ContractMLS ID #10874736, Chuck D Smith, Keller Williams Realty. GAMLS
- $1,795,0005 bd4 ba4.1k sqft700 Elkmont Dr NE, Atlanta, GA 30306ActiveMLS ID #10848021, Ken Covers, Engel & Völkers Atlanta. GAMLS
- $1,750,0006 bd6 ba5.5k sqft6434 Cherry Tree Ln, Sandy Springs, GA 30328ActiveMLS ID #10867675, Samantha E Phillips, Atlas Real Estate Inc.. GAMLS
- $1,800,0005 bd5 ba4.4k sqft314 Nelson Ferry Rd, Decatur, GA 30030Active Under ContractMLS ID #10848060, Derek P Wood, Knapp Realty. GAMLS
- $1,625,0005 bd5 ba4.9k sqft2047 Drew Valley Rd NE, Atlanta, GA 30319ActiveMLS ID #10823401, Mark D Parks, eXp Realty. GAMLS
- $2,000,0006 bd7 ba6.1k sqft1330 W Wesley Rd NW, Atlanta, GA 30327For SaleMLS ID #7818983, Neal W Heery, Atlanta Fine Homes Sotheby's International. FMLS GA
- $1,995,0005 bd7 ba4.5k sqft4250 Carmain Dr, Atlanta, GA 30342ActiveMLS ID #10817919, Tanisha Lopez, Coldwell Banker Realty. GAMLS
- $2,000,0006 bd5 ba4.4k sqft1180 E Beechwood Dr NW, Atlanta, GA 30327ActiveMLS ID #10735194, Anita Kauka, Harry Norman Realtors. GAMLS
- $1,325,0006 bd6 ba5.7k sqft1066 McConnell Dr, Decatur, GA 30033ActiveMLS ID #10848012, Debbie A Leonard, Keller Williams Realty PeachtreeRoad. GAMLS
- $1,175,0005 bd5 ba4.1k sqft2601 Stoland Dr NE, Atlanta, GA 30319ActiveMLS ID #10870023, Debbie A Leonard, Keller Williams Realty PeachtreeRoad. GAMLS
- $2,200,0006 bd6 ba6.8k sqft1435 Lanier Ct NE, Atlanta, GA 30319ActiveMLS ID #10841519, Dorothy H Brooks, Keller Williams Realty PeachtreeRoad. GAMLS
- $2,250,0005 bd5 ba5.7k sqft2870 Margaret Mitchell Dr NW, Atlanta, GA 30327ActiveMLS ID #10874246, The Farren Group, Keller Williams Realty PeachtreeRoad. GAMLS
- $1,264,9006 bd5 ba4.9k sqft2356 Tilbury Dr, Atlanta, GA 30319ActiveMLS ID #10869939, Connie Carlson, Real Broker, LLC. GAMLS
